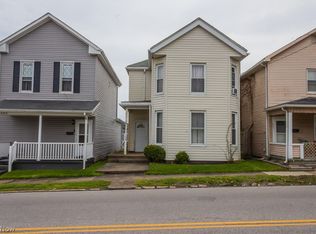
This 3 bedroom, 2 bath home offers plenty of potential for an investor, flipper or buyer ready to bring their ideas to life. The property is in need of repairs and updating but provides a great opportunity to renovate and add value. Bring your vision and unlock the possibilities!
Active
$79,900
713 N 4th St, Toronto, OH 43964
3beds
1,885sqft
Single Family Residence
Built in 1900
5,227 Square Feet Lot
$-- Zestimate®
$42/sqft
$-- HOA
What's special
- 17 days
- 372
- 9
Zillow last checked:
Listing updated:
Listed by:
Derek P Eisenberg 877-996-5728 propertyinquiry@continentalrealestate.com,
Continental Real Estate Group, Inc.
Source: MLS Now,MLS#: 5236724 Originating MLS: Other/Unspecificed
Originating MLS: Other/UnspecificedFacts & features
Interior
Bedrooms & bathrooms
- Bedrooms: 3
- Bathrooms: 2
- Full bathrooms: 2
Heating
- Baseboard, Forced Air, Solar
Cooling
- Central Air
Appliances
- Included: Dryer, Dishwasher, Microwave, Refrigerator, Washer
Features
- Basement: Partial
- Has fireplace: No
Interior area
- Total structure area: 1,885
- Total interior livable area: 1,885 sqft
- Finished area above ground: 1,885
Video & virtual tour
Property
Parking
- Parking features: Paved
Features
- Levels: Two,One
- Stories: 1
Lot
- Size: 5,227 Square Feet
Details
- Parcel number: 1902350000
- Special conditions: Standard
Construction
Type & style
- Home type: SingleFamily
- Architectural style: Conventional
- Property subtype: Single Family Residence
Materials
- Brick
- Roof: Fiberglass,Shingle
Condition
- Year built: 1900
Utilities & green energy
- Sewer: Public Sewer
- Water: Public
Community & HOA
Community
- Subdivision: William Myers Add
HOA
- Has HOA: No
Location
- Region: Toronto
Financial & listing details
- Price per square foot: $42/sqft
- Tax assessed value: $62,980
- Annual tax amount: $895
- Date on market: 8/14/2026
- Cumulative days on market: 18 days
- Listing terms: Cash,Contract,FHA,VA Loan
Estimated market value
Not available
Estimated sales range
Not available
$1,914/mo
Price history
| Date | Event | Price |
|---|---|---|
| 8/14/2026 | Listed for sale | $79,900+16.6%$42/sqft |
Source:  MLS Now #5236724 Report a problem MLS Now #5236724 Report a problem | ||
| 7/27/2020 | Sold | $68,500-4.9%$36/sqft |
Source: MLS Now #4167883 Report a problem | ||
| 5/1/2020 | Price change | $72,000-3.9%$38/sqft |
Source: Gary W. Cain Realty & Auctioneers, LLC #4167883 Report a problem | ||
| 4/19/2020 | Price change | $74,900-6.3%$40/sqft |
Source: Gary W. Cain Realty & Auctioneers, LLC #4167883 Report a problem | ||
| 3/29/2020 | Price change | $79,900-5.4%$42/sqft |
Source: Gary W. Cain Realty & Auctioneers, LLC #4167883 Report a problem | ||
| 2/14/2020 | Listed for sale | $84,500+242.1%$45/sqft |
Source: Gary W. Cain Realty & Auctioneers, LLC #4167883 Report a problem | ||
| 9/20/2004 | Sold | $24,700$13/sqft |
Source: Agent Provided Report a problem | ||
Public tax history
| Year | Property taxes | Tax assessment |
|---|---|---|
| 2025 | $895 +14.3% | $22,050 |
| 2024 | $783 -7.4% | $22,050 -0.7% |
| 2023 | $845 0% | $22,210 |
| 2022 | $845 0% | $22,210 |
| 2021 | $846 +14.8% | $22,210 +17.5% |
| 2020 | $737 -1.7% | $18,900 |
| 2019 | $749 +0.7% | $18,900 |
| 2018 | $744 +24.1% | -- |
| 2017 | $600 -1.2% | -- |
| 2016 | $607 +0.1% | -- |
| 2015 | $607 +4.6% | -- |
| 2014 | $580 +103.6% | -- |
| 2012 | $285 -9.3% | $13,650 |
| 2011 | $314 0% | -- |
| 2010 | $314 +23.1% | -- |
| 2009 | $255 | -- |
Find assessor info on the county website
Monthly payment
Est. payment
Payment breakdown
Explore the cost of this home by adjusting the details. Changes won't be saved.Climate risks
Neighborhood: 43964
Nearby schools
Similar homes
- $109,0003 bd1 ba960 sqft515 W Fernwood Dr, Toronto, OH 43964For Sale
 MLS ID #5238015, Mary E Freshwater, Cedar One Realty. MLS Now
 - $44,9003 bd2 ba1.1k sqft121 6th St, Toronto, OH 43964For Sale
 MLS ID #5227450, Russ Kuntz, Howard Hanna Premier R E. MLS Now
 - $99,5003 bd2 ba1.4k sqft605 Trenton St, Toronto, OH 43964For Sale
 MLS ID #5202110, Sarah E McDaniels, RE/MAX Edge Realty. MLS Now
 - $89,9002 bd1 ba1k sqft1518 Madison Ave, Toronto, OH 43964For Sale
 MLS ID #5208479, Lorrie Raymond, Harvey Goodman, REALTOR. MLS Now
 - $69,0003 bd2 ba2k sqft416 Vine St, East Liverpool, OH 43920For Sale
 MLS ID #226026105, Jaysen E Barlow, Sell For One Percent. Columbus and Central Ohio Regional MLS
