Skip main navigation
Sold
  • $279,900

    713 N 9th Ave, Elgin, OR 97827

    3beds
    1,380sqft
    Residential, Single Family Residence
    Built in 1976
    6,969.6 Square Feet Lot
    $280,100 Zestimate®
    $203/sqft
    $1,716 Estimated rent

    Home value

    $280,100

    Estimated sales range

    Not available

    $1,716/mo

    Zestimate® history
    Loading
    Loading...

    Owner options

    List your home for rent

    $1,716/mo

    Rent Zestimate®

    Find your next renter with Zillow Rental Manager. Plus, with online applications, you can quickly screen prospective tenants – for free.

    Learn more

    $1,716/mo

    Rent Zestimate®

    Refinance and save

    $1,691/mo

    Est. payment

    Refinancing to a lower rate could help reduce your monthly payments and save thousands over the life of the loan.

    See today's rates

    $1,691/mo

    Est. payment

    Explore your selling options

    Work with a Zillow partner agent

    Leverage their expertise and Zillow's premium Showcase listings to get your home seen by more buyers.

    Get started

    List with your own agent

    Get your home in front of millions of buyers by listing it on Zillow.

    Learn how to do it

    Sell it yourself

    Take full control of how buyers see your home on Zillow by listing For Sale by Owner (FSBO).

    List your home

    What's special

    Gas fireplaceFire pitNewer cabinetsTile floorsShady outdoor spacesCorner lot
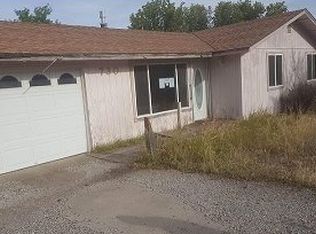
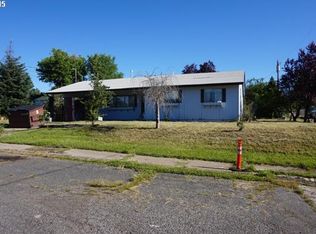
    Beautiful ranch style 3 bed, 1 bath home on a quiet corner lot in Elgin, now available. Shady outdoor spaces abound with trees, shrubs, flowers, a pond and more! There is a very nice covered patio with built in BBQ grill and a fire pit. The interior features newer cabinets, tile floors, a gas fireplace and both a living room and family room area. Call today to view this home!

    Zillow last checked:

    Listing updated:

    Listed by:

    Jeffrey Clark 541-805-8274,

    Blue Summit Realty Group

    Bought with:

    Kelli Hildebrandt, 201210895

    Blue Summit Realty Group

    Source: RMLS (OR),MLS#: 728654394MLS Logo

    Facts & features

    Interior

    Bedrooms & bathrooms
    • Bedrooms: 3
    • Bathrooms: 1
    • Full bathrooms: 1
    • Main level bathrooms: 1
    Primary bedroom
    • Level: Main
    Heating
    • Baseboard
    Cooling
    • None
    Appliances
    • Included: Built-In Range, Free-Standing Range, Free-Standing Refrigerator, Range Hood, Washer/Dryer, Gas Water Heater, Tankless Water Heater
    Features
    • Ceiling Fan(s), Tile
    • Flooring: Tile
    • Windows: Double Pane Windows, Vinyl Frames
    • Basement: Crawl Space
    • Number of fireplaces: 1
    • Fireplace features: Gas
    Interior area
    • Total structure area: 1,380
    • Total interior livable area: 1,380 sqft

    Property

    Parking
    • Parking features: Off Street
    Accessibility
    • Accessibility features: Ground Level, Main Floor Bedroom Bath, Natural Lighting, One Level, Accessibility
    Features
    • Stories: 1
    • Patio & porch: Covered Patio, Patio
    • Exterior features: Fire Pit, Yard
    • Fencing: Fenced
    Lot
    • Size: 6,969 sqft
    • Features: Corner Lot, Trees, SqFt 7000 to 9999
    Details
    • Additional structures: ToolShed
    • Parcel number: 12459

    Construction

    Type & style
    • Home type: SingleFamily
    • Architectural style: Ranch
    • Property subtype: Residential, Single Family Residence
    Materials
    • T111 Siding
    • Foundation: Concrete Perimeter
    • Roof: Composition
    Condition
    • Restored
    • New construction: No
    • Year built: 1976

    Utilities & green energy

    • Gas: Gas
    • Sewer: Public Sewer
    • Water: Public

    Community & neighborhood

    Location
    • Region: Elgin

    Other

    Other facts
    • Listing terms: Cash,Conventional,FHA,USDA Loan,VA Loan
    • Road surface type: Paved

    Price history

    DateEventPrice
    8/6/2025Sold$279,900-6.7%$203/sqft
    Source: RMLS (OR) #728654394 Report a problem
    6/19/2025Pending sale$299,900$217/sqft
    Source: RMLS (OR) #728654394 Report a problem
    5/30/2025Listed for sale$299,900+334.6%$217/sqft
    Source: RMLS (OR) #728654394 Report a problem
    5/29/2012Sold$69,000-5.5%$50/sqft
    Source: Public Record Report a problem
    2/24/2012Listed for sale$73,000$53/sqft
    Source: John J. Howard and Associates #12287587 Report a problem

    Public tax history

    YearProperty taxesTax assessment
    2025$1,772 +3%$98,320 +3%
    2024$1,720 +3%$95,460 +3%
    2023$1,670 +3%$92,680 +3%
    2022$1,621 +3%$89,979 +3%
    2021$1,574 +3%$87,359 +3%
    2020$1,528 +6.1%$84,815 +6.1%
    2018$1,441 +3%$79,947 +3%
    2017$1,399 +3%$77,619 +3%
    2016$1,358 $75,359 +3%
    2015$1,358 +6.8%$73,165 +3%
    2014$1,271 $71,034 +3%
    2013$1,271 +8%$68,966 +3%
    2012$1,177 +2.9%$66,958 +6.1%
    2010$1,144 +3%$63,115 +3%
    2009$1,111 +5.9%$61,277 +3%
    2008$1,049 +3.2%$59,493 +3%
    2007$1,017 $57,761

    Find assessor info on the county website

    Neighborhood: 97827

    Nearby schools

    GreatSchools rating
    Schools provided by the listing agent
    • Elementary: Stella Mayfield
    • Middle: Stella Mayfield
    • High: Elgin

    Source: RMLS (OR). This data may not be complete. We recommend contacting the local school district to confirm school assignments for this home.

    Get pre-qualified for a loan
    At Zillow Home Loans, we can pre-qualify you in as little as 5 minutes with no impact to your credit score.

    An equal housing lender. NMLS #10287.

    Sell for more on Zillow
    Get a Zillow Showcase℠ listing at no additional cost and you could sell for .
    $280,100
    2% more
    +$5,602
    With Zillow Showcase(estimated)
    $285,702