Skip main navigation
Under contract
  • $485,000

    713 N Beatty St, Pittsburgh, PA 15206

    4beds
    2,425sqft
    : 
    Loading
    Get pre-qualified
    Single Family Residence
    Built in 1900
    3,149 Square Feet Lot
    $499,100 Zestimate®
    $200/sqft
    $-- HOA

    What's special

    Quartz countersTwo-tone modern cabinetsMain-floor powder roomLarge south-facing windowsTwo off-street parking spacesShowstopping primary suiteLaundry included
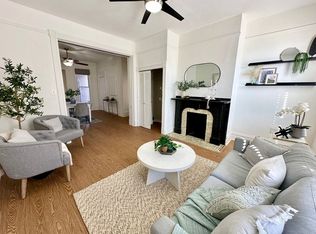
    Welcome to 713 N Beatty Street, a home made for your pursuit of happiness! It’s got a sizzling location, a showstopping primary suite, a back patio made for hot summer nights in the city, and a cool vibe (plus air conditioning) to beat the heat. The wide-open spaces on the first floor make this a perfect home for gatherings. Nearly 1,000 sq ft of living space flows from the living room -- anchored by a dramatic exposed-brick fireplace column and a sun-filled built-in window seat that creates its own little retreat within the living room -- through the dining area with its cascading bubble chandelier, and into the kitchen. The kitchen features two-tone modern cabinets, quartz counters, a pantry, stainless steel appliances, and a large island with seating. The back patio is right out the kitchen door, making indoor-outdoor entertaining effortless. Main-floor powder room and laundry included. A custom geometric wood staircase railing, part sculpture, part staircase, leads you up to the second floor, with its tall ceilings and large south-facing windows, making the three generously sized bedrooms and full bath feel bright, airy, and filled with natural light. One more level up is the showstopping primary suite. A dramatic, light-filled space with vaulted ceilings that follow the roofline, gleaming maple hardwood floors, and a Sputnik chandelier that anchors the room. The triangular gable window frames a picture-perfect view of the neighborhood church steeple, and a skylight overhead fills the space with natural light. Multiple walk-in closets and a large, spa-like ensuite bath with double vanity and a luxurious rain shower with body jets complete this exceptional retreat. The low-maintenance backyard, two off-street parking spaces, and walkable location add to your freedom from extra hassles and work. Excellent public transportation and nearby bike lanes may make your car optional on many days. Situated between Highland Park's Bryant Street scene and the action of East Liberty, you have dining, coffee shops, shopping, playgrounds, and parks just a walk or bike ride away. Whole Foods, Trader Joe's, Bakery Square, Highland Park, the Zoo, and more are all in this vibrant neighborhood. When you do need to get somewhere, this location delivers: flat, easy commutes to the universities and hospitals, a quick hop over the hill to Lawrenceville, straightforward access to Downtown, and Route 28 right there when you want to get out of the city entirely. Come take a look at this sparkler!
    15 days
    |
    1,119
    |
    102
    |

    Likely to sell faster than

    Zillow last checked:

    Listing updated:

    Listed by:

    Christa Ross 412-924-1085,

    RE/MAX SELECT REALTY 724-933-6300

    Source: WPMLS,MLS#: 1762299MLS LogoOriginating MLS: West Penn Multi-List

      Facts & features

      Interior

      Bedrooms & bathrooms
      • Bedrooms: 4
      • Bathrooms: 3
      • Full bathrooms: 2
      • 1/2 bathrooms: 1
      Primary bedroom
      • Level: Upper
      • Dimensions: 16x27
      Bedroom 2
      • Level: Upper
      • Dimensions: 13x16
      Bedroom 3
      • Level: Upper
      • Dimensions: 13x16
      Bedroom 4
      • Level: Upper
      • Dimensions: 13x15
      Dining room
      • Level: Main
      • Dimensions: 11x14
      Entry foyer
      • Level: Main
      • Dimensions: 6x9
      Kitchen
      • Level: Main
      • Dimensions: 13x8
      Laundry
      • Level: Main
      • Dimensions: 6x9
      Living room
      • Level: Main
      • Dimensions: 13x37
      Heating
      • Forced Air, Gas
      Cooling
      • Central Air
      Appliances
      • Included: Some Gas Appliances, Dryer, Dishwasher, Microwave, Refrigerator, Stove, Washer
      Features
      • Pantry
      • Flooring: Ceramic Tile, Hardwood, Carpet
      • Windows: Screens
      • Basement: Unfinished,Walk-Up Access
      • Number of fireplaces: 2
      • Fireplace features: Decorative
      Interior area
      • Total structure area: 2,425
      • Total interior livable area: 2,425 sqft

      Property

      Parking
      • Total spaces: 2
      • Parking features: Off Street
      Features
      • Levels: Three Or More
      • Stories: 3
      • Pool features: None
      Lot
      • Size: 3,149 Square Feet
      • Dimensions: 0.0723
      Details
      • Parcel number: 0083G00122000000

      Construction

      Type & style
      • Home type: SingleFamily
      • Architectural style: Contemporary,Three Story
      • Property subtype: Single Family Residence
      Materials
      • Frame
      • Roof: Asphalt
      Condition
      • Resale
      • Year built: 1900
      Details
      • Warranty included: Yes

      Utilities & green energy

      • Sewer: Public Sewer
      • Water: Public

      Community & HOA

      Community
      • Features: Public Transportation
      Location
      • Region: Pittsburgh

      Financial & listing details

      • Price per square foot: $200/sqft
      • Tax assessed value: $265,000
      • Annual tax amount: $6,508
      • Date on market: 7/1/2026

        Estimated market value

        $499,100

        $474,000 - $524,000

        $2,678/mo

        Price history

        DateEventPrice
        7/7/2026Pending sale$485,000$200/sqft
        Source: WPMLS #1762299 Report a problem
        7/1/2026Listed for sale$485,000+29.5%$200/sqft
        Source: WPMLS #1762299 Report a problem
        6/28/2018Sold$374,500-1.4%$154/sqft
        Source: WPMLS #1337171 Report a problem
        5/15/2018Pending sale$380,000$157/sqft
        Source: INHABIT REAL ESTATE COLLECTIVE #1337171 Report a problem
        5/11/2018Listed for sale$380,000+16%$157/sqft
        Source: INHABIT REAL ESTATE COLLECTIVE #1337171 Report a problem
        2/12/2016Sold$327,500-5.1%$135/sqft
        Source: WPMLS #1086402 Report a problem
        12/11/2015Price change$345,000-1.4%$142/sqft
        Source: Keller Williams - Pittsburgh East #1086402 Report a problem
        12/10/2015Price change$349,8000%$144/sqft
        Source: Keller Williams - Pittsburgh East #1086402 Report a problem
        11/22/2015Price change$349,9000%$144/sqft
        Source: Keller Williams - Pittsburgh East #1086402 Report a problem
        11/6/2015Listed for sale$350,000+1066.7%$144/sqft
        Source: Keller Williams Realty Report a problem
        9/19/2011Sold$30,000$12/sqft
        Source: Public Record Report a problem

        Public tax history

        YearProperty taxesTax assessment
        2025$6,079 +6.8%$247,000
        2024$5,691 +387.1%$247,000
        2023$1,168 $247,000
        2022$1,168 $247,000
        2021$1,168 +2%$247,000
        2020$1,145 -2%$247,000
        2019$1,168 -79.1%$247,000
        2018$5,590 -7.6%$247,000 -7.6%
        2017$6,049 +1789%$267,300 +294.8%
        2016$320 -78.6%$67,700
        2015$1,498 $67,700
        2014-- $67,700 +27.5%
        2013-- $53,100 +195%
        2012-- $18,000
        2011-- $18,000
        2010-- $18,000
        2009-- $18,000
        2008-- $18,000
        2007-- $18,000
        2006-- $18,000
        2005-- $18,000
        2004-- $18,000 -45.5%
        2003-- $33,000
        2002-- $33,000
        Find assessor info on the county website

        Monthly payment

        Est. payment

        Payment breakdown

        Explore the cost of this home by adjusting the details. Changes won't be saved.
        All calculations are estimates and provided by Zillow, Inc. for informational purposes only. Actual amounts may vary.
        HOA fees may include property taxes on listings classified as Co-Ops. Contact the listing agent and/or owner for fee details.
        Mortgage interest rates are dependent on a number of factors, including credit score, down payment, and repayment length. Interest rate data provided by Zillow Group Marketplace, Inc. as of 1/1/1970 from various mortgage lenders with which we have lead or other similar arrangements; the Estimated Payment is an average of those rates.
        See how much you could borrow to make a competitive offer.

        Climate risks

        Neighborhood: East Liberty

        Getting around

        78 / 100
        Very Walkable
        52 / 100
        Good Transit
        93 / 100
        Biker's Paradise

        Nearby schools

        GreatSchools rating
        Schools provided by the listing agent
        • District: Pittsburgh

        Source: WPMLS. This data may not be complete. We recommend contacting the local school district to confirm school assignments for this home.

        A local agent can set up tours, give advice and negotiate with sellers.

        A local lender can help you make sure your offer is ready when you are.

        Browse local experts

        Similar homes