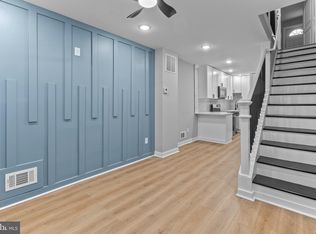
******THIS HOME QUALIFIES FOR MULTIPLE GRANT PROGRAMS — AND YOU COULD STACK THEM**** Live Near Your Work, the First-Time Homebuyer Incentive Program, AND the Baltimore City Employee Grant are all potentially available for this property — meaning eligible buyers could walk into this home with significantly less out of pocket than that $199,000 price tag suggests. Don't scroll past this without asking your lender to run the numbers. Multiple grant programs stacked on a beautifully refreshed home at this price point is a combination that does not come around often. Johns Hopkins employees and Baltimore City workers — this one is especially for you. This home sits within walking distance of the Hopkins medical campus, one of the largest employers in the state of Maryland. If you work for the City of Baltimore, the Baltimore City Employee Grant adds yet another layer of savings on top. The Live Near Your Work program was designed exactly for situations like this — your employer helps you buy a home close to where you work every single day. Stack two or even three grants together and your out-of-pocket costs at closing could be dramatically lower than you think. One incredible home. Multiple paths to get you in it. Welcome to Duncan St — Beautiful Inside, Priced Right, and Ready for You. At $199,000 this home is one of the most accessible entry points into Baltimore City homeownership you will find — and it does not look or feel like a compromise. Step inside and the interior speaks for itself. This is a fresh, beautifully updated property that shows pride of ownership from the moment you walk through the door. Clean finishes, thoughtful updates, and a layout that works for real life. The Layout: Three bedrooms spread across multiple levels give this home a natural flexibility that single-floor layouts simply cannot offer. Two bedrooms upstairs create a private, comfortable sleeping quarters away from the main living areas — ideal for roommates, a new couple, or anyone who values separation between living and resting spaces. The third bedroom in the lower level adds serious versatility — use it as a guest suite, a dedicated home office, a gym, or a private space for extended family. Three bedrooms, three different functions if you need them. The Block: Duncan St has an intimate, close-knit feel that larger streets simply do not have. The narrower block creates a true neighborhood atmosphere — neighbors actually know each other here. This block was renovated as part of a larger investment push, meaning the homes around you are equally refreshed and cared for. And sitting directly across from Henderson-Hopkins School, a Johns Hopkins-affiliated community school, anchors this block with an institution that brings stability, investment, and community programming to the immediate area. This is not just a street. This is a neighborhood with roots. The Location: Walking distance to Johns Hopkins Hospital and the Hopkins medical campus. Multiple bus stops nearby make getting around the city easy without a car — true walkability and transit access in one location. Local dining, shops, and city amenities are all within easy reach. If you work at Hopkins or for the City of Baltimore, this address puts you close to work, close to transit, and squarely in the middle of grant eligibility that can change what homeownership actually costs you. The Bottom Line: At $199,000 with up to three grant programs available, the real question is not whether you can afford this home — it is how much help you can stack to make it even more attainable. Beautiful interior. Fresh block. Flexible layout. Walking distance to Hopkins. Right across from Henderson-Hopkins School. Bus access throughout the city. 3 BD | 2+ BA | Fresh Interior | Renovated Block | Walk to Johns Hopkins | Across from Henderson-Hopkins School | Bus Access | Qualifies for Multiple Grant Programs | Listed at $199,000 📍 Schedule your showing today. At this price with t
For sale
$198,990
713 N Duncan St, Baltimore, MD 21205
3beds
--sqft
Townhouse
Built in 1920
1,742 Square Feet Lot
$198,700 Zestimate®
$--/sqft
$-- HOA
What's special
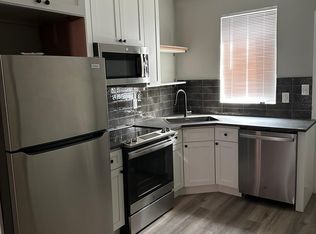
Convenient half bathWell-proportioned bedroomsFunctional kitchen
- 129 days
- 105
- 6
Zillow last checked:
Listing updated:
Listed by:
Lauren DiMartino 850-381-3888,
EXP Realty, LLC 8888607369,
Listing Team: The Jl Home Group
Source: Bright MLS,MLS#: MDBA2208098
Facts & features
Interior
Bedrooms & bathrooms
- Bedrooms: 3
- Bathrooms: 3
- Full bathrooms: 2
- 1/2 bathrooms: 1
- Main level bathrooms: 1
Rooms
- Room types: Living Room, Primary Bedroom, Bedroom 2, Kitchen, Bedroom 1, Utility Room, Bathroom 1, Bathroom 2, Half Bath
Primary bedroom
- Features: Recessed Lighting, Flooring - Laminated, Window Treatments, Walk-In Closet(s)
- Level: Upper
- Area: 110 Square Feet
- Dimensions: 11 X 10
Bedroom 1
- Features: Flooring - Laminated, Recessed Lighting, Window Treatments
- Level: Upper
- Area: 100 Square Feet
- Dimensions: 10 X 10
Bedroom 2
- Features: Flooring - Laminated, Recessed Lighting
- Level: Lower
- Area: 130 Square Feet
- Dimensions: 13 X 10
Bathroom 1
- Features: Bathroom - Walk-In Shower, Flooring - Ceramic Tile, Recessed Lighting
- Level: Upper
- Area: 21 Square Feet
- Dimensions: 7 X 3
Bathroom 2
- Features: Recessed Lighting, Flooring - Ceramic Tile
- Level: Upper
- Area: 24 Square Feet
- Dimensions: 8 X 3
Half bath
- Features: Bathroom - Walk-In Shower, Recessed Lighting
- Level: Main
- Area: 18 Square Feet
- Dimensions: 6 X 3
Kitchen
- Features: Flooring - Laminated, Recessed Lighting, Countertop(s) - Quartz, Kitchen - Gas Cooking
- Level: Main
- Area: 180 Square Feet
- Dimensions: 18 X 10
Living room
- Features: Flooring - Laminated, Recessed Lighting
- Level: Main
- Area: 160 Square Feet
- Dimensions: 16 X 10
Utility room
- Features: Recessed Lighting
- Level: Lower
- Area: 70 Square Feet
- Dimensions: 10 X 7
Heating
- Central
Cooling
- Central Air, Electric
Appliances
- Included: Water Heater
Features
- Flooring: Hardwood
- Basement: Unfinished
- Has fireplace: No
Interior area
- Total structure area: 0
- Finished area above ground: 0
- Finished area below ground: 0
Property
Parking
- Parking features: On Street
- Has uncovered spaces: Yes
Accessibility
- Accessibility features: Other
Features
- Levels: Three
- Stories: 3
- Pool features: None
Lot
- Size: 1,742 Square Feet
Details
- Additional structures: Above Grade, Below Grade
- Parcel number: 0307131621 075
- Zoning: R-8
- Special conditions: Standard
Construction
Type & style
- Home type: Townhouse
- Architectural style: Colonial
- Property subtype: Townhouse
Materials
- Brick
- Foundation: Brick/Mortar, Block
- Roof: Flat
Condition
- Very Good,Good,Excellent
- New construction: No
- Year built: 1920
- Major remodel year: 2023
Utilities & green energy
- Sewer: Public Sewer
- Water: Public
- Utilities for property: None
Community & HOA
Community
- Security: Security System
- Subdivision: Middle East
HOA
- Has HOA: No
Location
- Region: Baltimore
- Municipality: Baltimore City
Financial & listing details
- Tax assessed value: $226,667
- Annual tax amount: $5,192
- Date on market: 4/23/2026
- Listing agreement: Exclusive Agency
- Listing terms: Cash,Conventional,FHA,FHVA
- Ownership: Fee Simple
Estimated market value
$198,700
$189,000 - $209,000
$2,048/mo
Price history
| Date | Event | Price |
|---|---|---|
| 6/24/2026 | Price change | $1,650-15.4% |
Source: Bright MLS #MDBA2217966 Report a problem | ||
| 6/5/2026 | Listed for rent | $1,950 |
Source: Bright MLS #MDBA2217966 Report a problem | ||
| 5/12/2026 | Price change | $198,9900% |
Source:  Bright MLS #MDBA2208098 Report a problem Bright MLS #MDBA2208098 Report a problem | ||
| 4/23/2026 | Listed for sale | $199,000-9.3% |
Source: Bright MLS #MDBA2208098 Report a problem | ||
| 3/14/2026 | Listing removed | $219,500 |
Source: Bright MLS #MDBA2206158 Report a problem | ||
| 3/10/2026 | Listed for sale | $219,500+4.5% |
Source: Bright MLS #MDBA2206158 Report a problem | ||
| 3/19/2024 | Sold | $210,000 |
Source: Public Record Report a problem | ||
| 1/12/2024 | Sold | $210,000-2.3% |
Source: Bright MLS #MDBA2105080 Report a problem | ||
| 1/8/2024 | Pending sale | $215,000 |
Source: Bright MLS #MDBA2105080 Report a problem | ||
| 1/4/2024 | Listed for sale | $215,000 |
Source: Bright MLS #MDBA2105080 Report a problem | ||
| 12/15/2023 | Pending sale | $215,000 |
Source: Bright MLS #MDBA2105080 Report a problem | ||
| 11/7/2023 | Listed for sale | $215,000 |
Source: Bright MLS #MDBA2105080 Report a problem | ||
| 11/7/2023 | Listing removed | $215,000 |
Source: Bright MLS #MDBA2099754 Report a problem | ||
| 11/3/2023 | Price change | $215,000-6.1% |
Source: Bright MLS #MDBA2099754 Report a problem | ||
| 10/11/2023 | Price change | $229,000-4.2% |
Source: Bright MLS #MDBA2099754 Report a problem | ||
| 10/6/2023 | Listed for sale | $239,000+626.4% |
Source: Bright MLS #MDBA2099754 Report a problem | ||
| 11/7/2005 | Sold | $32,900+1216% |
Source: Public Record Report a problem | ||
| 2/6/1996 | Sold | $2,500 |
Source: Public Record Report a problem | ||
Public tax history
| Year | Property taxes | Tax assessment |
|---|---|---|
| 2025 | -- | $220,000 +1076.5% |
| 2024 | $441 +14% | $18,700 +14% |
| 2023 | $387 +16.3% | $16,400 +16.3% |
| 2022 | $333 | $14,100 |
| 2021 | $333 | $14,100 |
| 2020 | $333 -25.8% | $14,100 -25.8% |
| 2019 | $448 +18.3% | $19,000 +18.3% |
| 2018 | $379 +22.3% | $16,067 +22.3% |
| 2017 | $310 +28.3% | $13,133 +28.8% |
| 2016 | $242 | $10,200 |
| 2015 | $242 | $10,200 |
| 2014 | $242 | $10,200 |
| 2013 | -- | $10,200 |
| 2012 | -- | $10,200 |
| 2011 | -- | $10,200 -85.5% |
| 2010 | -- | $70,200 +42.9% |
| 2009 | -- | $49,132 +75.1% |
| 2008 | -- | $28,066 +300.9% |
| 2007 | -- | $7,000 |
| 2006 | -- | $7,000 |
| 2005 | -- | $7,000 |
| 2004 | -- | $7,000 |
| 2003 | -- | $7,000 |
| 2002 | -- | $7,000 -22.2% |
| 2001 | -- | $9,000 |
Find assessor info on the county website
Monthly payment
Est. payment
Payment breakdown
Explore the cost of this home by adjusting the details. Changes won't be saved.Climate risks
Neighborhood: Middle East
Nearby schools
Schools provided by the listing agent
- District: Baltimore City Public Schools
Source: Bright MLS. This data may not be complete. We recommend contacting the local school district to confirm school assignments for this home.
Similar homes
- $210,0003 bd3 ba-- sqft2540 E Eager St, Baltimore, MD 21205For Sale

 MLS ID #MDBA2227920, Yvette Flores, Samson Properties. Bright MLS
 - $199,0003 bd3 ba1.7k sqft1838 E North Ave, Baltimore, MD 21213For Sale
 MLS ID #MDBA2228978, Juan Santos, Keller Williams Preferred Properties. Bright MLS
 - $189,9003 bd3 ba1.2k sqft629 N Duncan St, Baltimore, MD 21205For Sale
 MLS ID #MDBA2219998, Melvin Yates II, EXP Realty, LLC. Bright MLS
 - $194,9003 bd1 ba1.2k sqft3009 McElderry St, Baltimore, MD 21205For Sale
 MLS ID #MDBA2220598, Nick Jungmarker, Long & Foster Real Estate, Inc.. Bright MLS
 - $185,0003 bd4 ba-- sqft816 N Belnord Ave, Baltimore, MD 21205For SaleMLS ID #MDBA2225734, Lina Osman Osman Camacho, Impact Real Estate, LLC. Bright MLS
- $189,0003 bd3 ba-- sqft2129 E Federal St, Baltimore, MD 21213For SaleMLS ID #MDBA2229614, Thomas Nwachukwu, Century 21 Downtown. Bright MLS
- $164,9002 bd3 ba954 sqft2636 E Monument St, Baltimore, MD 21205For SaleMLS ID #MDBA2228662, Mr. Sam Odagbodo, Bennett Realty Solutions. Bright MLS
- $199,9002 bd2 ba1.2k sqft1339 N Patterson Park Ave, Baltimore, MD 21213For SaleMLS ID #MDBA2226262, Chris Chamberlin, Cummings & Co. Realtors. Bright MLS
- $260,0003 bd4 ba-- sqft727 N Chester St, Baltimore, MD 21205For SaleMLS ID #MDBA2226016, Nick Waldner, Keller Williams Realty Centre. Bright MLS
- $208,0003 bd4 ba1.6k sqft1007 Brentwood Ave, Baltimore, MD 21202For SaleMLS ID #MDBA2204626, Silvia Calderon Arzu, Allfirst Realty, Inc.. Bright MLS
- $150,0004 bd2 ba1.2k sqft2815 E Madison St, Baltimore, MD 21205For SaleMLS ID #MDBA2216916, Deonte Austin, The Washington Team Realty. Bright MLS
- $199,9003 bd2 ba1.6k sqft4032 Fairfax Rd, Baltimore, MD 21216For SaleMLS ID #MDBA2228584, Edward Treadwell, LPT Realty, LLC. Bright MLS
- $189,0002 bd1 ba912 sqft122 N Streeper St, Baltimore, MD 21224For SaleMLS ID #MDBA2227904, TJ Willoughby, Berkshire Hathaway HomeServices Homesale Realty. Bright MLS
- $224,4003 bd3 ba1.6k sqft1646 N Washington St, Baltimore, MD 21213For SaleMLS ID #MDBA2210000, Kim Barton, Keller Williams Legacy. Bright MLS
- $174,9003 bd3 ba1k sqft401 N Glover St, Baltimore, MD 21224For SaleMLS ID #MDBA2220276, Daniel Cohen, EXP Realty, LLC. Bright MLS
- $225,0003 bd3 ba-- sqft1547 Carswell St, Baltimore, MD 21218For SaleMLS ID #MDBA2228208, Ben Garner, Cummings & Co. Realtors. Bright MLS
- $199,0004 bd2 ba1.6k sqft527 S Smallwood St, Baltimore, MD 21223For SaleMLS ID #MDBA2227890, DIANA CARRASCO, RLAH @properties. Bright MLS
- $225,0003 bd3 ba-- sqft1549 Carswell St, Baltimore, MD 21218For SaleMLS ID #MDBA2228210, Ben Garner, Cummings & Co. Realtors. Bright MLS
- $205,0003 bd2 ba1.6k sqft2233 Homewood Ave, Baltimore, MD 21218For SaleMLS ID #MDBA2205450, Leif Eric Colon, Smart Realty, LLC. Bright MLS
- $200,0003 bd3 ba1.4k sqft2912 Auchentoroly Ter, Baltimore, MD 21217For SaleMLS ID #MDBA2225586, KIRBY-JAY JOHN, Corner House Realty. Bright MLS
