Skip main navigation
Closed
  • $550,000

    713 N Foxhill Cir, Payson, AZ 85541

    3beds
    1,716sqft
    Single Family Residence
    Built in 2005
    8,712 Square Feet Lot
    $552,300 Zestimate®
    $321/sqft
    $2,798 Estimated rent

    Home value

    $552,300

    $486,000 - $624,000

    $2,798/mo

    Zestimate® history
    Loading
    Loading...

    Owner options

    List your home for rent

    $2,798/mo

    Rent Zestimate®

    Find your next renter with Zillow Rental Manager. Plus, with online applications, you can quickly screen prospective tenants – for free.

    Learn more

    $2,798/mo

    Rent Zestimate®

    Refinance and save

    $3,285/mo

    Est. payment

    Refinancing to a lower rate could help reduce your monthly payments and save thousands over the life of the loan.

    See today's rates

    $3,285/mo

    Est. payment

    Explore your selling options

    Work with a Zillow partner agent

    Leverage their expertise and Zillow's premium Showcase listings to get your home seen by more buyers.

    Get started

    List with your own agent

    Get your home in front of millions of buyers by listing it on Zillow.

    Learn how to do it

    Sell it yourself

    Take full control of how buyers see your home on Zillow by listing For Sale by Owner (FSBO).

    List your home

    What's special

    Cozy gas fireplaceFully fenced spacious backyardGenerous prep spaceOversized covered back patioLarge walk-in closetSilestone countertopsVaulted ceilings
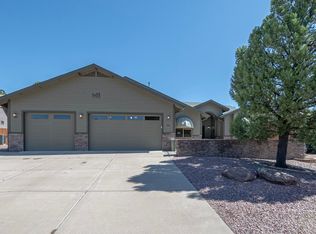
    This beautifully maintained 3-bedroom, 2-bath single-story home offers a desirable split floor plan designed for comfort, privacy, and relaxed Rim Country living. Wood and tile flooring complement the open living spaces, where vaulted ceilings and a cozy gas fireplace create a warm gathering place—perfect for cool mountain evenings. The kitchen opens seamlessly to the great room, ideal for entertaining or everyday living, and features Silestone countertops, a convenient breakfast bar/ oversized island, and generous prep space. The private primary suite is thoughtfully separated from the secondary bedrooms and serves as a peaceful retreat, complete with a large walk-in closet, dual vanities, and a spa-inspired travertine tile shower and countertops. Outdoor living is a highlight, with an oversized covered back patio overlooking a fully fenced, spacious backyard—perfect for enjoying fresh mountain air, entertaining friends, or letting pets roam. Minimal landscaping keeps maintenance low while preserving usable outdoor space. A finished 3-car garage with additional workspace and cabinetry provides plenty of room for vehicles, storage, and weekend projects. Recent updates include a new roof and fresh exterior paint in 2022, adding long-term value and peace of mind. Ideally located minutes from local parks, shopping, and dining, and just 1.5 hours from Scottsdale, this home offers the perfect balance of small-town mountain living with easy access to the Valley—making it an excellent full-time residence or Rim Country escape.

    Zillow last checked:

    Listing updated:

    Listed by:

    Joshua M Weinland,

    LPT Realty LLC

    Source: CAAR,MLS#: 93358MLS Logo

    Facts & features

    Interior

    Bedrooms & bathrooms
    • Bedrooms: 3
    • Bathrooms: 2
    • Full bathrooms: 1
    • 3/4 bathrooms: 1
    Rooms
    • Room types: Foyer/Entry
    Heating
    • Forced Air, Propane
    Cooling
    • Central Air, Ceiling Fan(s)
    Appliances
    • Included: Dryer, Washer
    • Laundry: Laundry Room
    Features
    • No Interior Steps, Breakfast Bar, Eat-in Kitchen, Kitchen-Dining Combo, Vaulted Ceiling(s), Walk In Pantry, Master Main Floor
    • Flooring: Tile, Wood, Concrete
    • Windows: Double Pane Windows
    • Has basement: No
    • Has fireplace: Yes
    • Fireplace features: Wood Burning Stove, Gas
    Interior area
    • Total structure area: 1,716
    • Total interior livable area: 1,716 sqft

    Property

    Parking
    • Total spaces: 3
    • Parking features: Garage Door Opener, Attached, Oversized, Parking Pad
    • Attached garage spaces: 3
    • Has uncovered spaces: Yes
    Features
    • Levels: One
    • Stories: 1
    • Patio & porch: Covered Patio
    • Exterior features: Drip System
    • Fencing: Wood
    Lot
    • Size: 8,712 Square Feet
    • Dimensions: 81.72' x 128.55' x 100.42' x 101.87'
    • Features: Cul-De-Sac, Landscaped
    Details
    • Parcel number: 30290341
    • Zoning: R1-8

    Construction

    Type & style
    • Home type: SingleFamily
    • Architectural style: Single Level,Ranch
    • Property subtype: Single Family Residence
    Materials
    • Stone, Wood Frame, Wood Siding
    • Roof: Asphalt
    Condition
    • Year built: 2005
    Details
    • Builder name: Kasson

    Community & HOA

    Community
    • Security: Smoke Detector(s)
    • Subdivision: Woodhill 1 & 2
    HOA
    • Has HOA: Yes
    • HOA fee: $53 annually
    Location
    • Region: Payson

    Financial & listing details

    • Price per square foot: $321/sqft
    • Tax assessed value: $375,681
    • Annual tax amount: $2,871
    • Date on market: 1/30/2026
    • Listing terms: Cash,Conventional,FHA,VA Loan
    • Road surface type: Asphalt

    Price history

    DateEventPrice
    4/10/2026Sold$550,000-2.6%$321/sqft
    Source: CAAR #93358 Report a problem
    3/16/2026Pending sale$564,900$329/sqft
    Source: CAAR #93358 Report a problem
    1/30/2026Listed for sale$564,900+65.2%$329/sqft
    Source: CAAR #93358 Report a problem
    7/5/2018Sold$342,000+0.6%$199/sqft
    Source: Public Record Report a problem
    5/17/2018Listed for sale$339,900+15.4%$198/sqft
    Source: ERA YOUNG REALTY-PAYSON #78219 Report a problem
    7/18/2005Sold$294,500+292.7%$172/sqft
    Source: Public Record Report a problem
    3/2/2005Sold$75,000$44/sqft
    Source: Public Record Report a problem

    Public tax history

    YearProperty taxesTax assessment
    2026$2,872 +4%$37,568 -2%
    2025$2,762 +3.6%$38,333 +4.8%
    2024$2,667 +3.4%$36,570
    2023$2,578 +6.3%--
    2022$2,424 +4.5%--
    2021$2,319 +10.3%--
    2019$2,102 +7.5%--
    2018$1,956 +0.6%--
    2017$1,943 --
    2016$1,943 +3.6%--
    2015$1,876 --
    2014-- --
    2013-- $15,653 -17.6%
    2012-- $18,989 -13.4%
    2011-- $21,921 -9.8%
    2010-- $24,300
    2009-- --
    2008$2,142 --
    2007-- --
    2006$51 --
    Find assessor info on the county website

    Neighborhood: 85541

    Nearby schools

    GreatSchools rating
    Get pre-qualified for a loan
    At Zillow Home Loans, we can pre-qualify you in as little as 5 minutes with no impact to your credit score.

    An equal housing lender. NMLS #10287.