***Multiple Offers Have Been Received. Highest & Best Offers Are Due By 10AM Sunday The 31st Of May**** This amazing traditional farmhouse is right in the heart of beautiful central Oak Park. You'll love the pristine oak floors and the fresh, modern decor that make this space feel warm and inviting. As you step inside, the front entry foyer welcomes you and flows right into the living areas. The grand dining room is perfect for your favorite holiday gatherings. You'll enjoy relaxing in the spacious living/family area with bright, south-facing windows that let in plenty of light. The chef's kitchen is a dream! It's equipped to handle your finest meals, featuring a custom tile backsplash, stainless appliances, rich cabinetry, and tons of quartz counter space. Plus, don't overlook the convenient half bath and office/breakfast nook on the first level! When you head up to the second floor, you'll find all three bedrooms, including a primary suite that you'll never want to leave. It has its own private balcony, a large primary bath, and a walk-in closet. The lower level offers even more great space with another rec/family area, a laundry space, and additional office space. There are so many modern updates and improvements throughout. And let's not forget, all of this sits on a park-like 173ft deep lot! You really don't want to miss out on this amazing home!
Closed
$805,000
713 N Marion St, Oak Park, IL 60302
3beds
1,807sqft
Single Family Residence
Built in 1905
8,651 Square Feet Lot
$808,400 Zestimate®
$445/sqft
$4,606 Estimated rent
Home value
$808,400
$736,000 - $889,000
$4,606/mo
Zestimate® history
Owner options
List your home for rent
$4,606/mo
Rent Zestimate®
Find your next renter with Zillow Rental Manager. Plus, with online applications, you can quickly screen prospective tenants – for free.
$4,606/mo
Rent Zestimate®
Refinance and save
$4,738/mo
Est. payment
Refinancing to a lower rate could help reduce your monthly payments and save thousands over the life of the loan.
$4,738/mo
Est. payment
Explore your selling options
Work with a Zillow partner agent
Leverage their expertise and Zillow's premium Showcase listings to get your home seen by more buyers.
Get startedList with your own agent
Get your home in front of millions of buyers by listing it on Zillow.
Learn how to do itSell it yourself
Take full control of how buyers see your home on Zillow by listing For Sale by Owner (FSBO).
List your homeWhat's special
Private balconyFresh modern decorAdditional office spacePrimary suiteBright south-facing windowsCustom tile backsplashRich cabinetry
Zillow last checked:
Listing updated:
Listed by:
Stephen Scheuring 708-697-5900,
Baird & Warner
Bought with:
Victoria Krause Schutte
@properties Christie's International Real Estate
Source: MRED as distributed by MLS GRID,MLS#: 12652541
Facts & features
Interior
Bedrooms & bathrooms
- Bedrooms: 3
- Bathrooms: 3
- Full bathrooms: 2
- 1/2 bathrooms: 1
Rooms
- Room types: Office, Balcony/Porch/Lanai, Foyer, Walk In Closet, Storage, Utility Room-Lower Level, Deck
Primary bedroom
- Features: Flooring (Hardwood), Window Treatments (All), Bathroom (Full, Double Sink, Tub & Separate Shwr)
- Level: Second
- Area: 195 Square Feet
- Dimensions: 15X13
Bedroom 2
- Features: Flooring (Hardwood), Window Treatments (All)
- Level: Second
- Area: 140 Square Feet
- Dimensions: 14X10
Bedroom 3
- Features: Flooring (Hardwood), Window Treatments (All)
- Level: Second
- Area: 88 Square Feet
- Dimensions: 11X8
Balcony porch lanai
- Features: Flooring (Other)
- Level: Second
- Area: 108 Square Feet
- Dimensions: 12X9
Deck
- Features: Flooring (Other)
- Level: Main
- Area: 64 Square Feet
- Dimensions: 8X8
Dining room
- Features: Flooring (Hardwood), Window Treatments (All)
- Level: Main
- Area: 168 Square Feet
- Dimensions: 14X12
Family room
- Features: Flooring (Other), Window Treatments (All)
- Level: Basement
- Area: 156 Square Feet
- Dimensions: 13X12
Foyer
- Features: Flooring (Hardwood)
- Level: Main
- Area: 76 Square Feet
- Dimensions: 19X4
Kitchen
- Features: Kitchen (Eating Area-Breakfast Bar, Island), Flooring (Hardwood), Window Treatments (All)
- Level: Main
- Area: 210 Square Feet
- Dimensions: 15X14
Living room
- Features: Flooring (Hardwood), Window Treatments (All)
- Level: Main
- Area: 169 Square Feet
- Dimensions: 13X13
Office
- Features: Flooring (Hardwood), Window Treatments (All)
- Level: Main
- Area: 56 Square Feet
- Dimensions: 8X7
Office
- Features: Flooring (Other), Window Treatments (All)
- Level: Basement
- Area: 170 Square Feet
- Dimensions: 17X10
Storage
- Features: Flooring (Other), Window Treatments (All)
- Level: Basement
- Area: 48 Square Feet
- Dimensions: 8X6
Other
- Features: Flooring (Other)
- Level: Basement
- Area: 374 Square Feet
- Dimensions: 22X17
Walk in closet
- Features: Flooring (Hardwood)
- Level: Second
- Area: 36 Square Feet
- Dimensions: 9X4
Heating
- Natural Gas, Steam, Radiator(s)
Cooling
- Central Air, Small Duct High Velocity
Appliances
- Included: Range, Microwave, Dishwasher, High End Refrigerator, Washer, Dryer, Disposal, Stainless Steel Appliance(s), Range Hood
- Laundry: In Unit, Sink
Features
- Walk-In Closet(s), Separate Dining Room
- Flooring: Hardwood
- Basement: Partially Finished,Full,Walk-Out Access
- Attic: Unfinished
Interior area
- Total structure area: 1,807
- Total interior livable area: 1,807 sqft
- Finished area below ground: 334
Property
Parking
- Total spaces: 2
- Parking features: Side Driveway, Other, Yes, Garage Owned, Detached, Garage
- Garage spaces: 2
- Has uncovered spaces: Yes
Accessibility
- Accessibility features: No Disability Access
Features
- Stories: 2
- Patio & porch: Deck, Patio, Porch
- Exterior features: Balcony
- Fencing: Fenced
Lot
- Size: 8,651 Square Feet
- Dimensions: 50 X 173
- Features: Mature Trees
Details
- Parcel number: 16063070200000
- Special conditions: None
- Other equipment: Ceiling Fan(s), Radon Mitigation System
Construction
Type & style
- Home type: SingleFamily
- Architectural style: Farmhouse
- Property subtype: Single Family Residence
Materials
- Frame
- Foundation: Block, Concrete Perimeter, Stone
- Roof: Asphalt
Condition
- New construction: No
- Year built: 1905
Utilities & green energy
- Electric: 100 Amp Service
- Sewer: Public Sewer
- Water: Lake Michigan, Public
Community & HOA
Community
- Features: Curbs, Sidewalks, Street Lights, Street Paved
HOA
- Services included: None
Location
- Region: Oak Park
Financial & listing details
- Price per square foot: $445/sqft
- Tax assessed value: $484,620
- Annual tax amount: $15,205
- Date on market: 5/27/2026
- Listing terms: Conventional
- Ownership: Fee Simple
Price history
| Date | Event | Price |
|---|---|---|
| 6/30/2026 | Sold | $805,000+15.8%$445/sqft |
Source:  MRED as distributed by MLS GRID #12652541 Report a problem MRED as distributed by MLS GRID #12652541 Report a problem | ||
| 6/4/2026 | Contingent | $695,000$385/sqft |
Source: MRED as distributed by MLS GRID #12652541 Report a problem | ||
| 5/27/2026 | Listed for sale | $695,000+26.4%$385/sqft |
Source: MRED as distributed by MLS GRID #12652541 Report a problem | ||
| 6/20/2023 | Sold | $550,000+0%$304/sqft |
Source: Public Record Report a problem | ||
| 5/11/2023 | Pending sale | $549,999+32.5%$304/sqft |
Source: MRED as distributed by MLS GRID #11749178 Report a problem | ||
| 4/18/2019 | Sold | $415,000-4.6%$230/sqft |
Source: Public Record Report a problem | ||
| 2/15/2019 | Pending sale | $435,000$241/sqft |
Source: Gagliardo Realty Associates LLC #10125138 Report a problem | ||
| 11/14/2018 | Price change | $435,000-1.7%$241/sqft |
Source: Gagliardo Realty Associates LLC #10125138 Report a problem | ||
| 10/30/2018 | Price change | $442,500-7.8%$245/sqft |
Source: Gagliardo Realty Associates LLC #10125138 Report a problem | ||
| 5/14/2018 | Price change | $479,900-3.8%$266/sqft |
Source: Berkshire Hathaway HomeServices KoenigRubloff Realty Group #09769168 Report a problem | ||
| 4/25/2018 | Price change | $499,000-2%$276/sqft |
Source: Berkshire Hathaway HomeServices KoenigRubloff Realty Group #09769168 Report a problem | ||
| 3/19/2018 | Price change | $509,000-3%$282/sqft |
Source: Berkshire Hathaway HomeServices KoenigRubloff Realty Group #09769168 Report a problem | ||
| 10/4/2017 | Listed for sale | $524,900+3.9%$290/sqft |
Source: Berkshire Hathaway HomeServices KoenigRubloff #09769168 Report a problem | ||
| 11/16/2015 | Sold | $505,000-2.9%$279/sqft |
Source: Berkshire Hathaway HomeServices Koenig Rubloff #08974957_60302 Report a problem | ||
| 10/1/2015 | Pending sale | $520,000$288/sqft |
Source: Berkshire Hathaway HomeServices KoenigRubloff Realty Group #08974957 Report a problem | ||
| 8/14/2015 | Listed for sale | $520,000$288/sqft |
Source: Berkshire Hathaway HomeServices KoenigRubloff Realty Group #08974957 Report a problem | ||
| 8/9/2015 | Pending sale | $520,000$288/sqft |
Source: Berkshire Hathaway HomeServices KoenigRubloff Realty Group #08974957 Report a problem | ||
| 7/9/2015 | Listed for sale | $520,000+10.6%$288/sqft |
Source: Berkshire Hathaway HomeServices KoenigRubloff Realty Group #08974957 Report a problem | ||
| 8/19/2009 | Sold | $470,000-4.1%$260/sqft |
Source: Public Record Report a problem | ||
| 6/20/2009 | Listed for sale | $489,900-3%$271/sqft |
Source: Berg Properties #07225030 Report a problem | ||
| 11/16/2007 | Sold | $505,000$279/sqft |
Source: Public Record Report a problem | ||
Public tax history
| Year | Property taxes | Tax assessment |
|---|---|---|
| 2024 | $15,206 -2.8% | $48,462 +1% |
| 2023 | $15,648 +7.8% | $48,000 +27% |
| 2022 | $14,514 +2.6% | $37,798 |
| 2021 | $14,144 -7.6% | $37,798 -9.9% |
| 2020 | $15,311 -9.7% | $41,941 -11.9% |
| 2019 | $16,946 +3.9% | $47,599 |
| 2018 | $16,309 +2.1% | $47,599 |
| 2017 | $15,973 +17.9% | $47,599 +31.6% |
| 2016 | $13,552 +12% | $36,168 |
| 2015 | $12,097 +7.4% | $36,168 |
| 2014 | $11,259 -2.8% | $36,168 -5.3% |
| 2013 | $11,580 -0.3% | $38,212 |
| 2012 | $11,620 +2.4% | $38,212 |
| 2011 | $11,344 -14.2% | $38,212 -18.9% |
| 2010 | $13,223 +7.3% | $47,140 |
| 2009 | $12,321 +3.4% | $47,140 -7% |
| 2008 | $11,915 +14.2% | $50,689 +8.5% |
| 2007 | $10,432 +3.6% | $46,721 |
| 2006 | $10,070 +2.4% | $46,721 |
| 2005 | $9,832 +7.2% | $46,721 +29.2% |
| 2004 | $9,173 +7.4% | $36,163 |
| 2003 | $8,540 +3.9% | $36,163 |
| 2002 | $8,219 +42.3% | $36,163 +55.8% |
| 2001 | $5,777 +3.5% | $23,218 |
| 2000 | $5,584 | $23,218 |
| 1999 | $5,584 | $23,218 |
Find assessor info on the county website
Neighborhood: 60302
Nearby homes
- $681,5003 bd2 ba1.3k sqft717 N Marion St, Oak Park, IL 60302Off Market
- $608,6004 bd2 ba1.6k sqft707 N Marion St, Oak Park, IL 60302Off Market

- $656,1003 bd2 ba1.2k sqft719 N Marion St, Oak Park, IL 60302Off Market
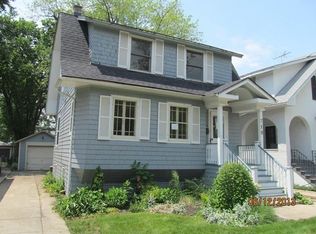
- $625,0004 bd3 ba1.6k sqft705 N Marion St, Oak Park, IL 60302Sold
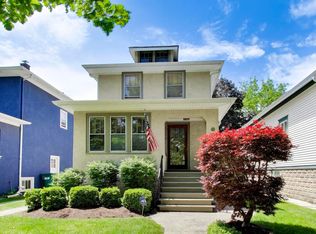
- $308,1002 bd1 ba1k sqft1013 N Harlem Ave APT A, Oak Park, IL 60302Off Market
- $314,2002 bd2 ba1k sqft1013 N Harlem Ave APT C, Oak Park, IL 60302Off Market
- $870,3004 bd3 ba2.2k sqft1114 Augusta St, Oak Park, IL 60302Off Market
- $525,8003 bd1 ba1.5k sqft721 N Marion St, Oak Park, IL 60302Off Market
Nearby schools
GreatSchools rating
- 9/10Horace Mann Elementary SchoolGrades: K-5Distance: 0.4 mi
- 7/10Percy Julian Middle SchoolGrades: 6-8Distance: 1.6 mi
- 10/10Oak Park & River Forest High SchoolGrades: 9-12Distance: 1 mi
Schools provided by the listing agent
- Elementary: Horace Mann Elementary School
- Middle: Percy Julian Middle School
- High: Oak Park & River Forest High Sch
- District: 97
Source: MRED as distributed by MLS GRID. This data may not be complete. We recommend contacting the local school district to confirm school assignments for this home.
Get a cash offer in 3 minutes
Find out how much your home could sell for in as little as 3 minutes with a no-obligation cash offer.
Estimated market value
$808,400
Get a cash offer in 3 minutes
Find out how much your home could sell for in as little as 3 minutes with a no-obligation cash offer.
Estimated market value
$808,400
- Illinois
- Cook County
- Oak Park
- 60302
- 713 N Marion St
Nearby cities
Nearby zip codes
Other Oak Park Topics
