This charming ranch-style home welcomes you with warmth and style! The bright kitchen features crisp white cabinetry, butcher block countertops, a double oven, and a lovely view through the doorway into the backyard. Stay cool in the summer with central air, and enjoy the ease of a priority-plowed road during winter, all within a desirable in-town location. Step outside to a beautifully manicured lawn, an oversized deck perfect for gatherings, and a fully fenced backyard, offering a serene space for relaxation or play. The main-level primary bedroom overlooks the front yard, while stunning hardwood floors and a newer roof add to the home's appeal. This delightful retreat is ready for you—don't let it slip away!
Sold for $235,500
$235,500
713 N Ohio Ave, Gaylord, MI 49735
3beds
2,016sqft
Single Family Residence
Built in ----
0.28 Acres Lot
$251,800 Zestimate®
$117/sqft
$2,191 Estimated rent
Home value
$251,800
Estimated sales range
Not available
$2,191/mo
Zestimate® history
Owner options
List your home for rent
$2,191/mo
Rent Zestimate®
Find your next renter with Zillow Rental Manager. Plus, with online applications, you can quickly screen prospective tenants – for free.
$2,191/mo
Rent Zestimate®
Refinance and save
$1,551/mo
Est. payment
Refinancing to a lower rate could help reduce your monthly payments and save thousands over the life of the loan.
$1,551/mo
Est. payment
Explore your selling options
Work with a Zillow partner agent
Leverage their expertise and Zillow's premium Showcase listings to get your home seen by more buyers.
Get startedList with your own agent
Get your home in front of millions of buyers by listing it on Zillow.
Learn how to do itSell it yourself
Take full control of how buyers see your home on Zillow by listing For Sale by Owner (FSBO).
List your homeWhat's special
Fully fenced backyardStunning hardwood floorsMain-level primary bedroomOversized deckBeautifully manicured lawnButcher block countertopsCentral air
Zillow last checked:
Listing updated:
Listed by:
Catherine Callahan 989-619-2476,
Alpine Realty Group-Gaylord
Source: WWMLS,MLS#: 201833118
Facts & features
Interior
Bedrooms & bathrooms
- Bedrooms: 3
- Bathrooms: 2
- Full bathrooms: 2
Primary bedroom
- Level: First
Heating
- Forced Air, Natural Gas
Cooling
- Central Air
Appliances
- Included: Washer, Range/Oven, Refrigerator, Microwave, Dryer, Dishwasher
Features
- Ceiling Fan(s), Wet Bar
- Flooring: Laminate
- Doors: Doorwall
- Windows: Blinds
- Basement: Full,Partially Finished
Interior area
- Total structure area: 2,016
- Total interior livable area: 2,016 sqft
- Finished area above ground: 1,008
Property
Parking
- Parking features: Driveway
- Has garage: Yes
- Has uncovered spaces: Yes
Accessibility
- Accessibility features: Accessible Hallway(s), Accessible Doors, Accessible Kitchen, Access-Main Flr Bath, Accessible Bedroom, GrabBar Mn Flr Bath, Accessible Approach with Ramp, Accessible Electrical and Environmental Controls
Features
- Patio & porch: Deck, Patio/Porch
- Frontage type: None
Lot
- Size: 0.28 Acres
- Dimensions: 100 x 120
- Features: Landscaped
Details
- Parcel number: 10335000000900
- Special conditions: Estate
Construction
Type & style
- Home type: SingleFamily
- Architectural style: Ranch
- Property subtype: Single Family Residence
Materials
- Foundation: Basement
Utilities & green energy
- Sewer: Public Sewer
- Utilities for property: Cable Connected
Community & HOA
Community
- Security: Smoke Detector(s)
- Subdivision: T31N R3W
Location
- Region: Gaylord
Financial & listing details
- Price per square foot: $117/sqft
- Tax assessed value: $180,000
- Annual tax amount: $2,631
- Date on market: 1/17/2025
- Listing terms: Cash,Conventional Mortgage,FHA,USDA/RD,VA Loan
- Road surface type: Paved, Maintained
Price history
| Date | Event | Price |
|---|---|---|
| 3/10/2025 | Sold | $235,500-1.5%$117/sqft |
Source:  WWMLS #201833118 Report a problem WWMLS #201833118 Report a problem | ||
| 1/17/2025 | Listed for sale | $239,000+6.2%$119/sqft |
Source: WWMLS #201833118 Report a problem | ||
| 9/28/2024 | Listing removed | $225,000$112/sqft |
Source: WWMLS #201831925 Report a problem | ||
| 9/25/2024 | Listed for sale | $225,000+45.2%$112/sqft |
Source: WWMLS #201831925 Report a problem | ||
| 1/22/2021 | Sold | $155,000$77/sqft |
Source: WWMLS #326812 Report a problem | ||
| 11/30/2020 | Listed for sale | $155,000+45.5%$77/sqft |
Source: COLDWELL BANKER SCHMIDT GAYLORD #326812 Report a problem | ||
| 4/18/2017 | Sold | $106,500-4.9%$53/sqft |
Source: WWMLS #304161 Report a problem | ||
| 8/2/2016 | Listed for sale | $112,000+49.3%$56/sqft |
Source: Smith Realty GROUP #304161 Report a problem | ||
| 1/6/2009 | Sold | $75,000$37/sqft |
Source: Public Record Report a problem | ||
Public tax history
| Year | Property taxes | Tax assessment |
|---|---|---|
| 2025 | $2,631 +4% | $90,000 +17.2% |
| 2024 | $2,530 +1.4% | $76,800 +12% |
| 2023 | $2,496 +25% | $68,600 +15.7% |
| 2022 | $1,997 -6.1% | $59,300 +9.4% |
| 2021 | $2,126 -34.5% | $54,200 +9.1% |
| 2020 | $3,245 +59.1% | $49,700 +4.6% |
| 2018 | $2,039 | $47,500 |
| 2017 | -- | $47,500 +1.3% |
| 2016 | -- | $46,900 +6.1% |
| 2013 | -- | $44,200 -1.1% |
| 2012 | -- | $44,700 -3.9% |
| 2011 | -- | $46,500 -3.3% |
| 2010 | -- | $48,100 |
Find assessor info on the county website
Neighborhood: 49735
Nearby homes
- $223,800-- bd-- ba-- sqft709 N Ohio Ave, Gaylord, MI 49735Off Market
- $215,300-- bd-- ba-- sqft717 N Ohio Ave, Gaylord, MI 49735Off Market
- $232,0003 bd3 ba2.5k sqft712 West St, Gaylord, MI 49735Sold
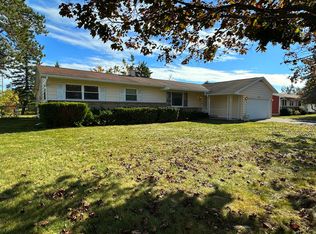
- $234,0003 bd2 ba1.4k sqft708 West St, Gaylord, MI 49735Off Market
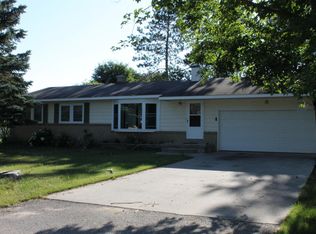
- $224,0003 bd1 ba2.4k sqft716 West St, Gaylord, MI 49735For Sale
- $191,500-- bd-- ba-- sqft705 N Ohio Ave, Gaylord, MI 49735Off Market
- $259,3003 bd1 ba2.3k sqft721 N Ohio Ave, Gaylord, MI 49735Off Market
- $214,5003 bd1 ba2k sqft712 N Ohio Ave, Gaylord, MI 49735Off Market
Nearby schools
GreatSchools rating
- 4/10North Ohio Elementary SchoolGrades: PK-3Distance: 0.2 mi
- 6/10Gaylord Middle SchoolGrades: 7-8Distance: 1.4 mi
- 7/10Gaylord High School/Voc. Bldg.Grades: 9-12Distance: 1 mi


Get pre-qualified for a loan
At Zillow Home Loans, we can pre-qualify you in as little as 5 minutes with no impact to your credit score.An equal housing lender. NMLS #10287.
- Michigan
- Otsego County
- Gaylord
- 49735
- 713 N Ohio Ave
Nearby cities
Nearby zip codes
Other Gaylord Topics
