Skip main navigation
Closed
  • $178,000

    713 N Rocky River Dr, Berea, OH 44017

    3beds
    963sqft
    Single Family Residence
    Built in 1951
    9,879 Square Feet Lot
    $182,700 Zestimate®
    $185/sqft
    $1,763 Estimated rent

    Home value

    $182,700

    $166,000 - $199,000

    $1,763/mo

    Zestimate® history
    Loading
    Loading...

    Owner options

    List your home for rent

    $1,763/mo

    Rent Zestimate®

    Find your next renter with Zillow Rental Manager. Plus, with online applications, you can quickly screen prospective tenants – for free.

    Learn more

    $1,763/mo

    Rent Zestimate®

    Refinance and save

    $1,297/mo

    Est. payment

    Refinancing to a lower rate could help reduce your monthly payments and save thousands over the life of the loan.

    See today's rates

    $1,297/mo

    Est. payment

    Explore your selling options

    Work with a Zillow partner agent

    Leverage their expertise and Zillow's premium Showcase listings to get your home seen by more buyers.

    Get started

    List with your own agent

    Get your home in front of millions of buyers by listing it on Zillow.

    Learn how to do it

    Sell it yourself

    Take full control of how buyers see your home on Zillow by listing For Sale by Owner (FSBO).

    List your home

    What's special

    Half bathFirst floor bedroomCute little sunporchLarge backyardCentral airNewer windowsEat in kitchen
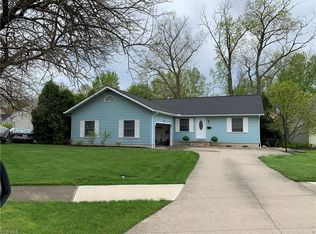
    Welcome to Berea! This home won't last! Schedule an appointment today. Just minutes from Cleveland Hopkins Airport, New Browns stadium, Browns Training Camp, Cuyahoga County Fair grounds, Baldwin Wallace College, IX Center and more! Plus, a short drive to Downtown Cleveland, making this home a prime location! Yet you'll still have the opportunity to relax in the large backyard and get away from it all in this adorable Berea Cape Cod. In this 3 bedroom, 1.5 bath home, you'll find newer windows, doors, kitchen cabinets and countertops, appliances and the carpet and interior painting were done within the last 9 months. Central air was added 5 years ago and the washer/dryer combo were purchased just last year. There is a first floor bedroom, eat in kitchen, half bath and laundry on the main level while the upstairs offers two more bedrooms and a full bath. There is a cute little sunporch, accessible from the dining area of the kitchen that leads to the yard and a 1 car garage. This home would be great for an owner occupant, long term rental or an Airbnb. This is a ready to go home with potential to update as you like, build a larger garage, add an addition to the home or just leave it as is and enjoy. As they say, location, location, location, and this one can't be beat!

    Zillow last checked:

    Listing updated:

    Listed by:

    Don Collopy 440-343-4636 don.collopy@exprealty.com,

    EXP Realty, LLC.

    Bought with:

    Nicole R Guizzotti, 2013003979

    EXP Realty, LLC.

    Source: MLS Now,MLS#: 5146975MLS LogoOriginating MLS: Akron Cleveland Association of REALTORS

    Facts & features

    Interior

    Bedrooms & bathrooms
    • Bedrooms: 3
    • Bathrooms: 2
    • Full bathrooms: 1
    • 1/2 bathrooms: 1
    • Main level bathrooms: 1
    • Main level bedrooms: 1
    Primary bedroom
    • Level: First
    Bedroom
    • Level: Second
    Bedroom
    • Level: Second
    Eat in kitchen
    • Level: First
    Living room
    • Level: First
    Heating
    • Forced Air, Gas
    Cooling
    • Central Air
    Appliances
    • Included: Dryer, Dishwasher, Microwave, Range, Washer
    • Laundry: Main Level
    Features
    • Basement: None
    • Has fireplace: No
    Interior area
    • Total structure area: 963
    • Total interior livable area: 963 sqft
    • Finished area above ground: 963

    Property

    Parking
    • Total spaces: 1
    • Parking features: Detached, Garage
    • Garage spaces: 1
    Features
    • Levels: Two,One
    • Stories: 1
    • Patio & porch: Enclosed, Patio, Porch
    • Fencing: Chain Link,Partial,Wood
    Lot
    • Size: 9,879 Square Feet
    Details
    • Additional structures: Shed(s)
    • Parcel number: 36123014

    Construction

    Type & style
    • Home type: SingleFamily
    • Architectural style: Cape Cod
    • Property subtype: Single Family Residence
    Materials
    • Aluminum Siding
    • Roof: Asphalt
    Condition
    • Year built: 1951

    Utilities & green energy

    • Sewer: Public Sewer
    • Water: Public

    Community & HOA

    Community
    • Subdivision: Riveredge
    HOA
    • Has HOA: No
    Location
    • Region: Berea

    Financial & listing details

    • Price per square foot: $185/sqft
    • Tax assessed value: $149,000
    • Annual tax amount: $3,214
    • Date on market: 8/9/2025
    • Cumulative days on market: 7 days
    • Listing terms: Cash,Conventional,1031 Exchange,FHA,VA Loan

    Price history

    DateEventPrice
    9/9/2025Sold$178,000-0.6%$185/sqft
    Source: MLS Now #5146975 Report a problem
    8/15/2025Pending sale$179,000$186/sqft
    Source: MLS Now #5146975 Report a problem
    8/9/2025Listed for sale$179,000+70.5%$186/sqft
    Source: MLS Now #5146975 Report a problem
    6/28/2019Sold$105,000-4.5%$109/sqft
    Source: MLS Now #4097640 Report a problem
    5/23/2019Price change$109,900-8.3%$114/sqft
    Source: RE/MAX Real Estate Group #4097640 Report a problem
    5/19/2019Listed for sale$119,900+166.4%$125/sqft
    Source: RE/MAX Real Estate Group #4097640 Report a problem
    10/19/2011Sold$45,000-29.7%$47/sqft
    Source: Public Record Report a problem
    9/20/2011Price change$64,000-1.5%$66/sqft
    Source: Keller Williams Greater Cleveland Southwest #3233820 Report a problem
    8/17/2011Price change$65,000-7%$67/sqft
    Source: Keller Williams Greater Cleveland Southwest #3233820 Report a problem
    7/13/2011Price change$69,900-12.5%$73/sqft
    Source: Keller Williams Greater Cleveland Southwest #3233820 Report a problem
    6/3/2011Listed for sale$79,900+6.5%$83/sqft
    Source: Keller Williams Greater Cleveland Southwest #3233820 Report a problem
    8/8/1995Sold$75,000$78/sqft
    Source: Public Record Report a problem

    Public tax history

    YearProperty taxesTax assessment
    2025$3,010 -0.5%$52,150
    2024$3,025 +19.2%$52,150 +41.9%
    2023$2,539 +0.6%$36,750
    2022$2,523 +0.5%$36,750
    2021$2,511 -10.2%$36,750 +1.2%
    2020$2,796 +2.7%$36,330
    2019$2,722 +0.8%$36,330
    2018$2,700 -3.1%$36,330 +4.3%
    2017$2,787 +7.4%$34,830
    2016$2,594 $34,830
    2015$2,594 +2.2%$34,830 +3%
    2014$2,537 +1.2%$33,810
    2013$2,509 +2.9%$33,810
    2012$2,438 +6.1%$33,810 +0.8%
    2011$2,298 +2.6%$33,540
    2010$2,239 +0.3%$33,540
    2009$2,231 -2.9%$33,540 -8%
    2008$2,297 +2%$36,440
    2007$2,252 +0.2%$36,440
    2006$2,247 +16.1%$36,440 +13.4%
    2005$1,936 +0.6%$32,130
    2004$1,924 +5.1%$32,130
    2003$1,831 +3.9%$32,130 +7%
    2002$1,762 -42.1%$30,030
    2001$3,042 -0.1%$30,030
    2000$3,045 $30,030
    Find assessor info on the county website

    Neighborhood: 44017

    Nearby schools

    GreatSchools rating
    Schools provided by the listing agent
    • District: Berea CSD - 1804

    Source: MLS Now. This data may not be complete. We recommend contacting the local school district to confirm school assignments for this home.

    Get a cash offer in 3 minutes
    Find out how much your home could sell for in as little as 3 minutes with a no-obligation cash offer.
    Estimated market value
    $182,700
    Get a cash offer in 3 minutes
    Find out how much your home could sell for in as little as 3 minutes with a no-obligation cash offer.
    Estimated market value
    $182,700