Skip main navigation
Off market
  • $244,300

    713 N University St, Peoria, IL 61606

    4beds
    2,858sqft
    SingleFamily
    Built in 1894
    9,583 Square Feet Lot
    $244,300 Zestimate®
    $85/sqft
    $2,207 Estimated rent

    Home value

    $244,300

    $225,000 - $266,000

    $2,207/mo

    Zestimate® history
    Loading
    Loading...

    Owner options

    List your home for rent

    $2,207/mo

    Rent Zestimate®

    Find your next renter with Zillow Rental Manager. Plus, with online applications, you can quickly screen prospective tenants – for free.

    Learn more

    $2,207/mo

    Rent Zestimate®

    Refinance and save

    $1,920/mo

    Est. payment

    Refinancing to a lower rate could help reduce your monthly payments and save thousands over the life of the loan.

    See today's rates

    $1,920/mo

    Est. payment

    Explore your selling options

    Work with a Zillow partner agent

    Leverage their expertise and Zillow's premium Showcase listings to get your home seen by more buyers.

    Get started

    List with your own agent

    Get your home in front of millions of buyers by listing it on Zillow.

    Learn how to do it

    Sell it yourself

    Take full control of how buyers see your home on Zillow by listing For Sale by Owner (FSBO).

    List your home

    What's special

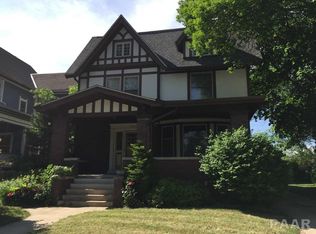
    Fall in love with this gorgeous turn-key ready Victorian, nestled on the edge of the Bradley U campus in the coveted historic Moss-Bradley Neighborhood. Built in 1894, the home is full of original character and charm including original hardwood floors throughout. Total home renovations in 2017 provide all the modern comforts you could want! Zoned central heat and air with two Nest thermostats, both furnaces and A/C units less than 4 years old. Upper level laundry and dedicated office. Full size attic. New PEX manifold plumbing and all updated electrical wiring. Brand new water softener. One of a kind 6 car garage! Full size basement, great for extra storage or home gym. Spacious floor plan with beautiful parlor and dining room, both with original fireplaces and built-ins. Updated kitchen including granite countertops and stainless appliances, and large windows allowing for ample natural light. 10 foot ceilings and butler's staircase. Four roomy upstairs bedrooms. Master bedroom with original fireplace, converted to gas for ease of use. Conveniently located only minutes from restaurants, coffee shops, and grocery stores.

    This property is off market, which means it's not currently listed for sale or rent on Zillow. This may be different from what's available on other websites or public sources.

    Facts & features

    Interior

    Bedrooms & bathrooms
    • Bedrooms: 4
    • Bathrooms: 2
    • Full bathrooms: 2
    Heating
    • Forced air, Gas
    Cooling
    • Central
    Appliances
    • Included: Dishwasher, Dryer, Microwave, Range / Oven, Refrigerator, Washer
    Features
    • Basement: Unfinished
    • Has fireplace: Yes
    Interior area
    • Total interior livable area: 2,858 sqft

    Property

    Parking
    • Total spaces: 6
    • Parking features: Garage - Detached
    Features
    • Exterior features: Wood
    Lot
    • Size: 9,583 sqft
    Details
    • Parcel number: 18/08/202/008

    Construction

    Type & style
    • Home type: SingleFamily
    Materials
    • Roof: Composition
    Condition
    • Year built: 1894

    Community & neighborhood

    Location
    • Region: Peoria

    Other

    Other facts
    • BASEMENT/FOUNDATION: Brick, Full
    • EXTERIOR AMENITIES: Porch, Deck, Replacement Windows
    • HEATING/COOLING: Gas, Forced Air, Central Air, Water Heater - Gas, 2+ Cooling Systems, 2+ Heating Systems
    • WATER/SEWER: Public Water, Public Sewer
    • Living Room Level: Main
    • APPLIANCES: Dishwasher, Microwave Oven, Range/Oven, Refrigerator, Washer, Dryer, Water Softener - Owned, Hood/Fan
    • FIREPLACE: Gas Logs, Living Room, Wood Burning, Other Fireplace, Master Bedroom
    • GARAGE/PARKING: Detached, On Street Parking
    • INTERIOR AMENITIES: Garage Door Opener(s), Ceiling Fan, Skylights, Radon Mitigation System, Cable TV Available, Solid Surface Counter Top, Blinds, Window Coverings, Attic Storage, Smart Technology
    • LOT DESCRIPTION: Level
    • TAX EXEMPTIONS: Homestead/Owner Occupied
    • Family Room Flooring: Hardwood
    • Living Rm Flooring: Hardwood
    • Style: 2 Story
    • Den/Office Flooring: Hardwood
    • Bedroom2 Flooring: Hardwood
    • Bedroom3 Flooring: Hardwood
    • Formal Dining Rm Flooring: Hardwood
    • EXTERIOR: Wood Siding
    • Master Bedroom Flooring: Hardwood
    • Laundry Room Level: Upper
    • Laundry Room Flooring: Hardwood
    • Area/Tract: PAAR Area
    • ROOFING: Shingles
    • Kitchen Flooring: Hardwood
    • Bedroom4 Flooring: Hardwood
    • Tax Year: 2019
    • Legal Description: MOSS ADD NE1/4 SEC 8-8-8E BEG W LN SARATOGA ST 166 (see associated docs for enti
    • Parcel ID#/Tax ID: 18-08-202-008
    • Annual Taxes: 4290.68

    Price history

    DateEventPrice
    9/1/2020Sold$174,000-2.2%$61/sqft
    Source: RMLS Alliance as distributed by MLS GRID #PA1216241 Report a problem
    7/6/2020Pending sale$177,900$62/sqft
    Source: Coldwell Banker Real Estate Group #PA1216241 Report a problem
    7/6/2020Listed for sale$177,900$62/sqft
    Source: Coldwell Banker Real Estate Group #PA1216241 Report a problem
    7/5/2020Pending sale$177,900$62/sqft
    Source: Coldwell Banker Real Estate Group #PA1216241 Report a problem
    6/5/2020Listed for sale$177,900+9.1%$62/sqft
    Source: Owner Report a problem
    2/5/2018Sold$163,000-3.6%$57/sqft
    Source: RMLS Alliance as distributed by MLS GRID #PA1189580 Report a problem
    2/3/2018Pending sale$169,000$59/sqft
    Source: Realty Executives Acclaimed #1189580 Report a problem
    11/27/2017Listed for sale$169,000+231.4%$59/sqft
    Source: Realty Executives Acclaimed #1189580 Report a problem
    8/30/2013Sold$51,000$18/sqft
    Source: Public Record Report a problem

    Public tax history

    YearProperty taxesTax assessment
    2024$5,478 +5.7%$66,560 +9%
    2023$5,180 +6.1%$61,060 +7.9%
    2022$4,882 +22.6%$56,610 +22.9%
    2021$3,983 +14.8%$46,060 +1%
    2020$3,468 -14.1%$45,610 -2%
    2019$4,039 +0.1%$46,540 -1.9%
    2018$4,036 +101.9%$47,440 +128.8%
    2017$1,998 +0.8%$20,730
    2016$1,984 +2.6%$20,730 +2.5%
    2015$1,933 +0.3%$20,220 -3.4%
    2014$1,927 +39.5%$20,930 -1.2%
    2013$1,381 -4%$21,180 -4.8%
    2011$1,438 $22,250 -0.1%
    2010-- $22,280 +0.4%
    2009$1,417 +3.8%$22,190 +2%
    2008$1,366 +69.7%$21,750 +74.3%
    2007$805 +0.3%$12,480 +3.2%
    2006$803 +2.4%$12,090 +2.5%
    2005$784 -46.1%$11,800 -35.1%
    1998$1,454 $18,190

    Find assessor info on the county website

    Neighborhood: West Bluff

    Nearby schools

    GreatSchools rating
    Schools provided by the listing agent
    • Elementary: Whittier
    • Middle: Calvin Coolidge
    • High: Peoria Central
    • District: Peoria Central

    Source: The MLS. This data may not be complete. We recommend contacting the local school district to confirm school assignments for this home.

    Get pre-qualified for a loan
    At Zillow Home Loans, we can pre-qualify you in as little as 5 minutes with no impact to your credit score.

    An equal housing lender. NMLS #10287.

    Sell for more on Zillow
    Get a Zillow Showcase℠ listing at no additional cost and you could sell for .
    $244,300
    2% more
    +$4,886
    With Zillow Showcase(estimated)
    $249,186