INTERIOR:
Such a stunning home awaits its lucky new owners. A beautifully updated residence features 3 bedrooms, 2 baths, and a 2-car garage, providing ample space for comfortable living. You'll be captivated by the meticulous attention to detail showcased throughout the home. The custom hand-made kitchen cabinets add a touch of elegance, while the custom shelving around the fireplace hearth creates a cozy and inviting atmosphere. Many upgrades have been made to enhance both the aesthetic appeal and functionality of this home. All new interior doors throughout, additional insulation added in the attic, and a custom hand-crafted Murphy bed provides options for the bedroom / office.
EXTERIOR:
A new driveway, outside front stairs with a handrail, with new windows throughout bring a fresh feel to the home. The addition of a new sliding glass door allows natural light to flood the living spaces, creating a bright and cheerful ambiance. Both bathrooms have been tastefully updated. The exterior of the home boasts James Hardie board siding, providing durability and low to zero maintenance. The convenience of new garage doors and openers adds a touch of simplicty to your everyday life. Step outside onto the amazing, covered deck, where you'll find a private oasis awaiting your enjoyment. Relax and unwind in the jacuzzi or gather around the fire pit with friends and family to create lasting memories. The expansive fenced yard offers a safe space for all types of outdoor activities.
LOCATION:
This home is perfectly situated to take advantage of all the fantastic amenities the booming northland has to offer. Whether it's shopping, dining, or entertainment, everything you need is just a short drive away.
Plus, with the new airport is just minutes from your doorstep, traveling has never been more convenient.
Schedule your private showing today and discover the endless possibilities that await you in this incredible residence.
Sold
Price Unknown
713 NE 115th St, Kansas City, MO 64155
3beds
1,680sqft
Single Family Residence
Built in ----
0.34 Acres Lot
$307,700 Zestimate®
$--/sqft
$2,050 Estimated rent
Home value
$307,700
$292,000 - $323,000
$2,050/mo
Zestimate® history
Owner options
List your home for rent
$2,050/mo
Rent Zestimate®
Find your next renter with Zillow Rental Manager. Plus, with online applications, you can quickly screen prospective tenants – for free.
$2,050/mo
Rent Zestimate®
Refinance and save
$45/mo
Est. payment
Refinancing to a lower rate could help reduce your monthly payments and save thousands over the life of the loan.
$45/mo
Est. payment
Explore your selling options
Work with a Zillow partner agent
Leverage their expertise and Zillow's premium Showcase listings to get your home seen by more buyers.
Get startedList with your own agent
Get your home in front of millions of buyers by listing it on Zillow.
Learn how to do itSell it yourself
Take full control of how buyers see your home on Zillow by listing For Sale by Owner (FSBO).
List your homeWhat's special
Zillow last checked:
Listing updated:
Listed by:
Bob Washburn 913-488-0099,
Compass Realty Group
Bought with:
Cara Painter, 2013026146
Source: Heartland MLS as distributed by MLS GRID,MLS#: 2462380
Facts & features
Interior
Bedrooms & bathrooms
- Bedrooms: 3
- Bathrooms: 2
- Full bathrooms: 2
Primary bedroom
- Features: All Carpet
- Level: First
- Area: 132 Square Feet
- Dimensions: 11 x 12
Bedroom 2
- Features: All Carpet
- Level: First
- Area: 110 Square Feet
- Dimensions: 10 x 11
Bedroom 3
- Features: All Carpet
- Level: First
- Area: 110 Square Feet
- Dimensions: 10 x 11
Primary bathroom
- Level: First
Kitchen
- Level: First
- Area: 210 Square Feet
- Dimensions: 10 x 21
Living room
- Features: Fireplace
- Level: First
- Area: 252 Square Feet
- Dimensions: 12 x 21
Heating
- Natural Gas
Cooling
- Attic Fan, Electric
Appliances
- Laundry: In Basement
Features
- Basement: Concrete,Finished
- Number of fireplaces: 1
- Fireplace features: Living Room
Interior area
- Total structure area: 1,680
- Total interior livable area: 1,680 sqft
- Finished area above ground: 1,152
- Finished area below ground: 528
Property
Parking
- Total spaces: 2
- Parking features: Basement, Garage Faces Front
- Attached garage spaces: 2
Features
- Patio & porch: Deck
- Fencing: Metal
Lot
- Size: 0.34 Acres
- Dimensions: 100 x 150
- Features: City Lot
Details
- Parcel number: 096180005002.00
Construction
Type & style
- Home type: SingleFamily
- Property subtype: Single Family Residence
Materials
- Brick Trim, Frame
- Roof: Composition
Utilities & green energy
- Sewer: Public Sewer
- Water: Public
Community & HOA
Community
- Subdivision: Highland Acres
HOA
- Has HOA: Yes
- HOA fee: $45 annually
- HOA name: Highland Acres
Location
- Region: Kansas City
Financial & listing details
- Tax assessed value: $43,950
- Annual tax amount: $2,529
- Date on market: 11/8/2023
- Listing terms: Cash,Conventional,FHA,VA Loan
- Ownership: Private
Price history
| Date | Event | Price |
|---|---|---|
| 4/29/2024 | Listing removed | -- |
Source: Zillow Rentals Report a problem | ||
| 4/10/2024 | Price change | $2,149-2.3%$1/sqft |
Source: Zillow Rentals Report a problem | ||
| 4/3/2024 | Price change | $2,199-2.2%$1/sqft |
Source: Zillow Rentals Report a problem | ||
| 2/18/2024 | Listed for rent | $2,249$1/sqft |
Source: Zillow Rentals Report a problem | ||
| 12/6/2023 | Sold | -- |
Source:  Heartland MLS as distributed by MLS GRID #2462380 Report a problem Heartland MLS as distributed by MLS GRID #2462380 Report a problem | ||
| 11/11/2023 | Pending sale | $285,000$170/sqft |
Source: Heartland MLS as distributed by MLS GRID #2462380 Report a problem | ||
| 11/8/2023 | Listed for sale | $285,000$170/sqft |
Source: Heartland MLS as distributed by MLS GRID #2462380 Report a problem | ||
Public tax history
| Year | Property taxes | Tax assessment |
|---|---|---|
| 2025 | $3,463 +21% | $43,950 +23.7% |
| 2024 | $2,862 +0.9% | $35,530 |
| 2023 | $2,837 +12.2% | $35,530 +17.4% |
| 2022 | $2,529 -0.1% | $30,270 |
| 2021 | $2,532 +7.1% | $30,270 +15.8% |
| 2020 | $2,363 | $26,130 +0% |
| 2019 | $2,363 +1.9% | $26,125 +16.9% |
| 2018 | $2,319 +13.8% | $22,340 |
| 2017 | $2,037 | $22,340 |
| 2016 | $2,037 | $22,340 |
| 2015 | $2,037 +0% | $22,340 +3.6% |
| 2014 | $2,036 | $21,570 |
| 2013 | -- | $21,570 |
| 2012 | -- | $21,570 |
| 2011 | -- | $21,570 -5.4% |
| 2010 | -- | $22,800 |
| 2009 | -- | $22,800 -1.1% |
| 2007 | -- | $23,060 +2.9% |
| 2006 | -- | $22,400 0% |
| 2005 | $1,469 | $22,410 +4.3% |
| 2004 | -- | $21,490 |
| 2003 | -- | $21,490 +18.7% |
| 2002 | -- | $18,110 +2.4% |
| 2001 | -- | $17,680 |
Find assessor info on the county website
Neighborhood: Nashua
Nearby homes
- $281,1003 bd2 ba1.6k sqft707 NE 115th St, Kansas City, MO 64155Off Market
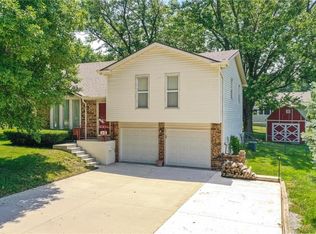
- $259,5003 bd2 ba1.3k sqft11440 N Charlotte St, Kansas City, MO 64155Off Market

- $231,7003 bd2 ba998 sqft712 NE 114th Ter, Kansas City, MO 64155Off Market

- $291,3003 bd2 ba1.4k sqft712 NE 115th St, Kansas City, MO 64155Off Market
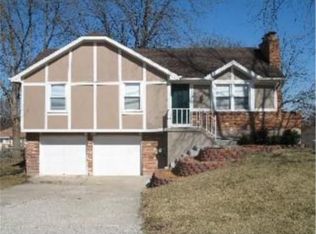
- $299,5003 bd2 ba1.8k sqft706 NE 115th St, Kansas City, MO 64155Off Market
- $275,8003 bd2 ba1.5k sqft701 NE 115th St, Kansas City, MO 64155Off Market
- $311,3003 bd2 ba1.8k sqft718 NE 114th Ter, Kansas City, MO 64155Off Market
- $381,9005 bd3 ba2.7k sqft700 NE 114th Ter, Kansas City, MO 64155Off Market
Nearby schools
GreatSchools rating
- 9/10Nashua Elementary SchoolGrades: PK-5Distance: 0.4 mi
- 6/10New Mark Middle SchoolGrades: 7-8Distance: 1.2 mi
- 9/10Staley High SchoolGrades: 9-12Distance: 1.7 mi
Schools provided by the listing agent
- Elementary: Nashua
- Middle: New Mark
- High: Staley High School
Source: Heartland MLS as distributed by MLS GRID. This data may not be complete. We recommend contacting the local school district to confirm school assignments for this home.
Get a cash offer in 3 minutes
Find out how much your home could sell for in as little as 3 minutes with a no-obligation cash offer.
Estimated market value
$307,700
Get a cash offer in 3 minutes
Find out how much your home could sell for in as little as 3 minutes with a no-obligation cash offer.
Estimated market value
$307,700
- Missouri
- Clay County
- Kansas City
- 64155
- Nashua
- 713 NE 115th St
Nearby cities
Nearby neighborhoods
Nearby zip codes
Other Kansas City Topics
