This like-new, turnkey home offers a blend of modern design, thoughtful layout, high-quality craftsmanship, and healthy-building practices. Just a short walk to West Main Street, the Downtown Mall, and UVA, it's a private oasis in the heart of the city, complete with a fully fenced, landscaped back yard with garden space, both covered and uncovered back patios for relaxing or entertaining, plus coveted off-street parking and a storage shed. Built and maintained with meticulous care, every inch of this home is intentional. The bright main level features a kitchen with a gas range, seamless flow between living and dining rooms, and a proper entry. Additional highlights include a wood-burning fireplace, a welcoming front porch, and a functional laundry room/mudroom. Upstairs, there are three bedrooms, including a spacious primary suite with an ensuite bathroom and two closets. The top floor, with mountain views and a full bathroom, offers versatility: use it as a fourth bedroom, office, gym, studio, extra storage area, or any combination thereof. Designed for easy living with no wasted space, this move-in ready home is located in Fifeville, one of the city's most walkable and vibrant historic neighborhoods.
Closed
$890,000
713 Nalle St, Charlottesville, VA 22903
4beds
2,481sqft
Farm, Single Family Residence
Built in 2013
5,227 Square Feet Lot
$917,100 Zestimate®
$359/sqft
$4,003 Estimated rent
Home value
$917,100
$780,000 - $1.07M
$4,003/mo
Zestimate® history
Owner options
List your home for rent
$4,003/mo
Rent Zestimate®
Find your next renter with Zillow Rental Manager. Plus, with online applications, you can quickly screen prospective tenants – for free.
$4,003/mo
Rent Zestimate®
Refinance and save
$5,354/mo
Est. payment
Refinancing to a lower rate could help reduce your monthly payments and save thousands over the life of the loan.
$5,354/mo
Est. payment
Explore your selling options
Work with a Zillow partner agent
Leverage their expertise and Zillow's premium Showcase listings to get your home seen by more buyers.
Get startedList with your own agent
Get your home in front of millions of buyers by listing it on Zillow.
Learn how to do itSell it yourself
Take full control of how buyers see your home on Zillow by listing For Sale by Owner (FSBO).
List your homeWhat's special
Mountain viewsWood-burning fireplaceModern designPrivate oasisOff-street parkingBright main levelHigh-quality craftsmanship
Zillow last checked:
Listing updated:
Listed by:
MACON GUNTER 434-242-7772,
NEST REALTY GROUP
Bought with:
ROBERT HUGHES, 0225038999
NEST REALTY GROUP
Source: CAAR,MLS#: 663471 Originating MLS: Charlottesville Area Association of Realtors
Originating MLS: Charlottesville Area Association of RealtorsFacts & features
Interior
Bedrooms & bathrooms
- Bedrooms: 4
- Bathrooms: 4
- Full bathrooms: 3
- 1/2 bathrooms: 1
- Main level bathrooms: 1
Rooms
- Room types: Bathroom, Bonus Room, Bedroom, Dining Room, Full Bath, Foyer, Half Bath, Kitchen, Living Room, Mud Room, Study
Primary bedroom
- Level: Second
Bedroom
- Level: Second
Bedroom
- Level: Second
Bedroom
- Level: Third
Primary bathroom
- Level: Second
Bathroom
- Level: Second
Bathroom
- Level: Third
Bonus room
- Level: Third
Dining room
- Level: First
Foyer
- Level: First
Half bath
- Level: First
Kitchen
- Level: First
Living room
- Level: First
Mud room
- Level: First
Study
- Level: First
Heating
- Central, Heat Pump
Cooling
- Central Air, Heat Pump
Appliances
- Included: Dishwasher, Disposal, Gas Range, Refrigerator, Dryer, Washer
Features
- Air Filtration, Breakfast Bar, Entrance Foyer, Mud Room, Recessed Lighting
- Flooring: Ceramic Tile, Granite, Hardwood
- Windows: Vinyl
- Has basement: No
- Number of fireplaces: 1
- Fireplace features: One, Insert, Wood Burning, Wood BurningStove
Interior area
- Total structure area: 2,481
- Total interior livable area: 2,481 sqft
- Finished area above ground: 2,481
- Finished area below ground: 0
Property
Features
- Patio & porch: Covered, Front Porch, Patio, Porch
- Pool features: None
Lot
- Size: 5,227 Square Feet
- Features: Garden, Drainage
- Topography: Rolling
Details
- Parcel number: 300036100
- Zoning description: RN-A Residential Core Neighborhood A
- Other equipment: Air Purifier
Construction
Type & style
- Home type: SingleFamily
- Architectural style: Farmhouse
- Property subtype: Farm, Single Family Residence
Materials
- HardiPlank Type, Stick Built
- Foundation: Block
- Roof: Architectural
Condition
- New construction: No
- Year built: 2013
Details
- Builder name: ARTISAN CONSTRUCTION
Utilities & green energy
- Sewer: Public Sewer
- Water: Public
- Utilities for property: Cable Available
Community & HOA
Community
- Security: Smoke Detector(s)
- Subdivision: FIFEVILLE
HOA
- Has HOA: No
Location
- Region: Charlottesville
Financial & listing details
- Price per square foot: $359/sqft
- Tax assessed value: $887,900
- Annual tax amount: $8,701
- Date on market: 4/22/2025
- Cumulative days on market: 4 days
Price history
| Date | Event | Price |
|---|---|---|
| 6/27/2025 | Sold | $890,000-0.6%$359/sqft |
Source:  CAAR #663471 Report a problem CAAR #663471 Report a problem | ||
| 4/27/2025 | Pending sale | $895,000$361/sqft |
Source: CAAR #663471 Report a problem | ||
| 4/22/2025 | Listed for sale | $895,000+27.9%$361/sqft |
Source: CAAR #663471 Report a problem | ||
| 4/12/2021 | Sold | $700,000$282/sqft |
Source: Agent Provided Report a problem | ||
Public tax history
| Year | Property taxes | Tax assessment |
|---|---|---|
| 2025 | $8,745 +10.5% | $887,900 +10.5% |
| 2024 | $7,916 +7.1% | $803,300 +4.9% |
| 2023 | $7,392 +128.5% | $765,500 +13.6% |
| 2022 | $3,236 -9.7% | $674,100 +78.7% |
| 2021 | $3,584 | $377,300 +1.2% |
| 2020 | -- | $372,700 +2% |
| 2019 | $3,471 +8.5% | $365,400 +10% |
| 2018 | $3,199 | $332,200 |
| 2017 | -- | $332,200 +6.5% |
| 2016 | -- | $311,800 |
| 2015 | -- | $311,800 -4% |
| 2014 | -- | $324,800 |
Find assessor info on the county website
Neighborhood: Fifeville
Nearby homes
- $589,7002 bd2 ba1.6k sqft715 Nalle St, Charlottesville, VA 22903Off Market
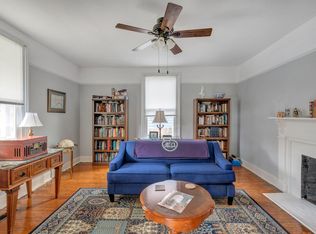
- $449,7003 bd2 ba2.5k sqft711 Nalle St, Charlottesville, VA 22903Off Market
- $633,8002 bd2 ba1.9k sqft719 Nalle St, Charlottesville, VA 22903Off Market
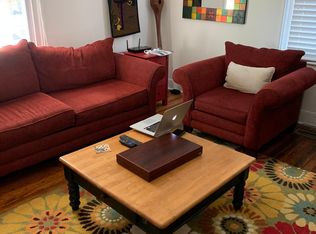
- $445,0003 bd2 ba1.2k sqft709 Nalle St, Charlottesville, VA 22903Sold
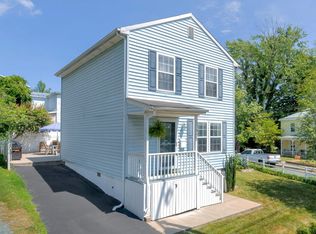
- $390,3003 bd1 ba2.5k sqft721 Nalle St, Charlottesville, VA 22903Off Market
- $--3 bd1 ba-- sqft721 Nalle St #B, Charlottesville, VA 22903Off Market
- $--3 bd1 ba-- sqft721 Nalle St #A, Charlottesville, VA 22903Off Market
- $711,9004 bd3 ba2.9k sqft712 Nalle St, Charlottesville, VA 22903Off Market
Nearby schools
GreatSchools rating
- 2/10Johnson Elementary SchoolGrades: PK-4Distance: 0.9 mi
- 3/10Buford Middle SchoolGrades: 7-8Distance: 0.3 mi
- 4/10Charlottesville High SchoolGrades: 9-12Distance: 1.7 mi
Schools provided by the listing agent
- Elementary: Johnson (Charlottesville)
- Middle: Walker & Buford
- High: Charlottesville
Source: CAAR. This data may not be complete. We recommend contacting the local school district to confirm school assignments for this home.


Get pre-qualified for a loan
At Zillow Home Loans, we can pre-qualify you in as little as 5 minutes with no impact to your credit score.An equal housing lender. NMLS #10287.
Sell for more on Zillow
Get a Zillow Showcase℠ listing at no additional cost and you could sell for .
$917,100
2% more
+$18,342
With Zillow Showcase(estimated)
$935,442
Nearby cities
Nearby neighborhoods
Nearby zip codes
Other Charlottesville Topics
