Welcome to your next chapter—whether you're upgrading from your college futon or finally ditching the all day Saturday lawn maintenance for good. Cozy but spacious, stylish but low-key, it’s basically the real estate version of a well-balanced brunch. This charming starter-or-starter-over home is the Goldilocks of real estate: not too big, not too small, just right.
Step into the bright, open-concept living space where the fireplace doesn’t just warm your toes, it warms your soul (and looks amazing in your Instagram stories). Hosting friends? Binge-watching in your PJs? This layout is functional for all of your activities. With just enough outdoor space to enjoy a morning coffee without feeling like you’ve been drafted into weekend landscaping duty, it's a vibe. Oh, and did we mention location? You’re minutes from shopping, dining, and major highways, which means more time for fun and less time yelling at your GPS. Come take a look—you bring the vision, we’ll bring the keys.
Sold
Price Unknown
713 Nandina Way, Waxahachie, TX 75165
3beds
1,600sqft
Single Family Residence
Built in 2003
5,009 Square Feet Lot
$306,600 Zestimate®
$--/sqft
$2,207 Estimated rent
Home value
$306,600
$282,000 - $334,000
$2,207/mo
Zestimate® history
Owner options
List your home for rent
$2,207/mo
Rent Zestimate®
Find your next renter with Zillow Rental Manager. Plus, with online applications, you can quickly screen prospective tenants – for free.
$2,207/mo
Rent Zestimate®
Refinance and save
Refinancing to a lower rate could help reduce your monthly payments and save thousands over the life of the loan.
Explore your selling options
Work with a Zillow partner agent
Leverage their expertise and Zillow's premium Showcase listings to get your home seen by more buyers.
Get startedList with your own agent
Get your home in front of millions of buyers by listing it on Zillow.
Learn how to do itSell it yourself
Take full control of how buyers see your home on Zillow by listing For Sale by Owner (FSBO).
List your homeWhat's special
Outdoor spaceOpen-concept living space
Zillow last checked:
Listing updated:
Listed by:
Hannah Conway 0757260 903-926-0390,
Keller Williams Realty 972-938-2222
Bought with:
Jessica Enriquez
Lone Star Realty
Source: NTREIS,MLS#: 20922760
Facts & features
Interior
Bedrooms & bathrooms
- Bedrooms: 3
- Bathrooms: 2
- Full bathrooms: 2
Primary bedroom
- Features: Dual Sinks, En Suite Bathroom, Garden Tub/Roman Tub, Walk-In Closet(s)
- Level: First
- Dimensions: 18 x 13
Bedroom
- Features: Ceiling Fan(s), Split Bedrooms, Walk-In Closet(s)
- Level: First
- Dimensions: 12 x 9
Bedroom
- Features: Ceiling Fan(s), Split Bedrooms, Walk-In Closet(s)
- Level: First
- Dimensions: 10 x 13
Primary bathroom
- Features: Built-in Features, Dual Sinks, En Suite Bathroom, Separate Shower
- Level: First
- Dimensions: 0 x 0
Dining room
- Level: First
- Dimensions: 11 x 12
Other
- Features: Built-in Features
- Level: First
- Dimensions: 0 x 0
Kitchen
- Features: Breakfast Bar, Built-in Features, Eat-in Kitchen, Pantry, Walk-In Pantry
- Level: First
- Dimensions: 11 x 12
Living room
- Level: First
- Dimensions: 16 x 15
Utility room
- Features: Built-in Features, Closet, Utility Room
- Level: First
- Dimensions: 0 x 0
Heating
- Central, Fireplace(s), Natural Gas
Cooling
- Central Air, Ceiling Fan(s), Electric
Appliances
- Included: Dishwasher, Electric Range, Disposal, Gas Water Heater, Ice Maker, Microwave, Refrigerator
- Laundry: Common Area, Washer Hookup, Electric Dryer Hookup, Laundry in Utility Room
Features
- Double Vanity, Eat-in Kitchen, High Speed Internet, Open Floorplan, Pantry, Paneling/Wainscoting, Cable TV, Walk-In Closet(s)
- Flooring: Carpet, Ceramic Tile
- Has basement: No
- Number of fireplaces: 1
- Fireplace features: Gas, Glass Doors, Gas Log, Gas Starter, Living Room
Interior area
- Total interior livable area: 1,600 sqft
Property
Parking
- Total spaces: 4
- Parking features: Covered, Driveway, Enclosed, Garage Faces Front, Garage, Garage Door Opener, Kitchen Level, Lighted, On Site, Outside, Paved, On Street
- Garage spaces: 2
- Carport spaces: 2
- Covered spaces: 4
- Has uncovered spaces: Yes
Features
- Levels: One
- Stories: 1
- Patio & porch: Rear Porch, Covered
- Exterior features: Garden, Lighting, Private Yard, Rain Gutters
- Pool features: None
- Fencing: Back Yard,Gate,Privacy,Wood
Lot
- Size: 5,009 Square Feet
- Dimensions: 50 x 100
- Features: Acreage, Sprinkler System
- Residential vegetation: Grassed
Details
- Additional structures: Garage(s), Residence
- Parcel number: 207842
Construction
Type & style
- Home type: SingleFamily
- Architectural style: Traditional,Detached
- Property subtype: Single Family Residence
Materials
- Brick
- Foundation: Brick/Mortar, Slab
- Roof: Composition
Condition
- Year built: 2003
Utilities & green energy
- Sewer: Public Sewer
- Water: Public
- Utilities for property: Electricity Available, Electricity Connected, Natural Gas Available, Phone Available, Sewer Available, Separate Meters, Underground Utilities, Water Available, Cable Available
Community & HOA
Community
- Features: Community Mailbox, Curbs, Sidewalks
- Security: Carbon Monoxide Detector(s), Smoke Detector(s)
- Subdivision: Enchanted Gardens II
HOA
- Has HOA: No
Location
- Region: Waxahachie
Financial & listing details
- Tax assessed value: $283,035
- Annual tax amount: $4,038
- Date on market: 5/3/2025
- Cumulative days on market: 3 days
- Listing terms: Cash,Conventional,FHA,VA Loan
- Exclusions: Storage Bldg, Pergola, Swing, Iron Gate, Washer/Dryer, garage fridge
- Electric utility on property: Yes
Price history
| Date | Event | Price |
|---|---|---|
| 6/2/2025 | Sold | -- |
Source: NTREIS #20922760 Report a problem | ||
| 5/18/2025 | Pending sale | $295,000$184/sqft |
Source: NTREIS #20922760 Report a problem | ||
| 5/6/2025 | Contingent | $295,000$184/sqft |
Source: NTREIS #20922760 Report a problem | ||
| 5/3/2025 | Listed for sale | $295,000+34.1%$184/sqft |
Source: NTREIS #20922760 Report a problem | ||
| 6/3/2020 | Sold | -- |
Source: Agent Provided Report a problem | ||
| 5/26/2020 | Pending sale | $220,000$138/sqft |
Source: Coldwell Banker Realty #14242652 Report a problem | ||
| 5/20/2020 | Price change | $220,000-2.6%$138/sqft |
Source: Coldwell Banker Realty #14242652 Report a problem | ||
| 4/28/2020 | Price change | $225,900-0.4%$141/sqft |
Source: Coldwell Banker Realty - Ellis County Regional #14242652 Report a problem | ||
| 3/27/2020 | Price change | $226,700-0.1%$142/sqft |
Source: Coldwell Banker Realty - Ellis County Regional #14242652 Report a problem | ||
| 3/11/2020 | Price change | $226,9000%$142/sqft |
Source: Coldwell Banker Realty - Ellis County Regional #14242652 Report a problem | ||
| 2/24/2020 | Price change | $227,000-0.1%$142/sqft |
Source: Coldwell Banker Realty - Ellis County Regional #14242652 Report a problem | ||
| 2/13/2020 | Price change | $227,3000%$142/sqft |
Source: Coldwell Banker Realty - Ellis County Regional #14242652 Report a problem | ||
| 2/2/2020 | Price change | $227,4000%$142/sqft |
Source: Coldwell Banker Realty - Ellis County Regional #14242652 Report a problem | ||
| 1/23/2020 | Price change | $227,500-0.7%$142/sqft |
Source: Coldwell Banker Realty - Ellis County Regional #14242652 Report a problem | ||
| 1/5/2020 | Price change | $229,200-1.5%$143/sqft |
Source: Coldwell Banker Residential Brokerage - Ellis County Regional #14242652 Report a problem | ||
| 12/16/2019 | Listed for sale | $232,600$145/sqft |
Source: Coldwell Banker Residential #14242652 Report a problem | ||
Public tax history
| Year | Property taxes | Tax assessment |
|---|---|---|
| 2025 | $4,038 -10.9% | $283,035 +0.6% |
| 2024 | $4,529 +12.2% | $281,400 +10% |
| 2023 | $4,037 -14% | $255,818 +10% |
| 2022 | $4,693 | $232,562 +10% |
| 2021 | -- | $211,420 +1.8% |
| 2020 | -- | $207,620 +6.6% |
| 2019 | $4,474 +16% | $194,810 +8.5% |
| 2018 | $3,856 | $179,630 +10.6% |
| 2017 | $3,856 +7.4% | $162,360 +7.5% |
| 2016 | $3,589 +7% | $151,060 +2.8% |
| 2015 | $3,355 | $146,980 +3.3% |
| 2014 | $3,355 | $142,350 +7.5% |
| 2013 | -- | $132,470 +7.1% |
| 2012 | -- | $123,640 -6.6% |
| 2011 | -- | $132,310 -2.5% |
| 2010 | -- | $135,660 -1.8% |
| 2009 | -- | $138,090 -0.9% |
| 2008 | -- | $139,390 +8.4% |
| 2007 | -- | $128,630 -6.1% |
| 2006 | -- | $136,920 +0.2% |
| 2005 | -- | $136,670 -0.9% |
| 2004 | -- | $137,850 |
Find assessor info on the county website
Neighborhood: 75165
Nearby homes
- $255,9002 bd2 ba1.3k sqft711 Nandina Way, Waxahachie, TX 75165Off Market
- $286,0002 bd2 ba1.5k sqft715 Nandina Way, Waxahachie, TX 75165Off Market
- $311,7003 bd2 ba1.8k sqft708 Amherst Dr, Waxahachie, TX 75165Off Market
- $285,9002 bd2 ba1.7k sqft717 Nandina Way, Waxahachie, TX 75165Off Market
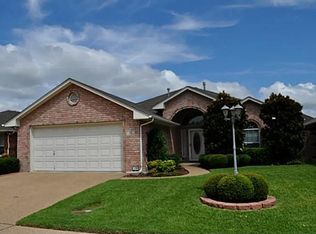
- $296,2003 bd2 ba1.5k sqft709 Nandina Way, Waxahachie, TX 75165Off Market
- $318,7003 bd2 ba1.8k sqft710 Amherst Dr, Waxahachie, TX 75165Off Market
- $305,6003 bd2 ba1.6k sqft706 Amherst Dr, Waxahachie, TX 75165Off Market
- $306,7003 bd2 ba1.7k sqft712 Nandina Way, Waxahachie, TX 75165Off Market
Nearby schools
GreatSchools rating
- 6/10Northside Elementary SchoolGrades: PK-5Distance: 0.9 mi
- 5/10Eddie Finley Sr Junior High SchoolGrades: 6-8Distance: 1.6 mi
- 5/10Waxahachie High SchoolGrades: 9-12Distance: 2.9 mi
Schools provided by the listing agent
- Elementary: Wedgeworth
- High: Waxahachie
- District: Waxahachie ISD
Source: NTREIS. This data may not be complete. We recommend contacting the local school district to confirm school assignments for this home.
Get a cash offer in 3 minutes
Find out how much your home could sell for in as little as 3 minutes with a no-obligation cash offer.
Estimated market value
$306,600
Get a cash offer in 3 minutes
Find out how much your home could sell for in as little as 3 minutes with a no-obligation cash offer.
Estimated market value
$306,600
- Texas
- Ellis County
- Waxahachie
- 75165
- 713 Nandina Way
Nearby cities
Nearby neighborhoods
Nearby zip codes
Other Waxahachie Topics
