Nestled along a quiet cul-de-sac, this home offers a retreat-like setting while still maintaining the convenience of a centralized town location. The front of the home makes a striking first impression with an expanded front porch, professionally designed landscaping with drip irrigation and elegant lighting that brings the garden to life after dark. Inside, maple floors flow through a gorgeous updated kitchen featuring custom tilework, distinctive hand selected lighting fixtures, a bay window, and all-new appliances. The primary suite includes a mini-split system for year-round comfort and opens up to a re-built deck. The fully finished basement with bedroom and bath provides the perfect extra bedroom, guest quarters or work/hobby area. Every element has been thoughtfully updated including new siding, new roof, new windows, new HVAC, and new on-demand water heater - as well as brand new carpet. In back, a private sanctuary awaits with a spacious 6 person hot tub, stone-heated sauna, an elevated tree house, flagstone paths, and raised garden beds. Other features include central air conditioning, two-car garage and a detached music/art/hobby studio room. This home balances sophistication and serenity in a setting that feels very very special.
Sold for $705,000
$705,000
713 Nelson Park Cir, Longmont, CO 80503
4beds
2,418sqft
Single Family Residence
Built in 1997
6,856 Square Feet Lot
$697,900 Zestimate®
$292/sqft
$3,221 Estimated rent
Home value
$697,900
$649,000 - $754,000
$3,221/mo
Zestimate® history
Owner options
List your home for rent
$3,221/mo
Rent Zestimate®
Find your next renter with Zillow Rental Manager. Plus, with online applications, you can quickly screen prospective tenants – for free.
$3,221/mo
Rent Zestimate®
Refinance and save
$4,176/mo
Est. payment
Refinancing to a lower rate could help reduce your monthly payments and save thousands over the life of the loan.
$4,176/mo
Est. payment
Explore your selling options
Work with a Zillow partner agent
Leverage their expertise and Zillow's premium Showcase listings to get your home seen by more buyers.
Get startedList with your own agent
Get your home in front of millions of buyers by listing it on Zillow.
Learn how to do itSell it yourself
Take full control of how buyers see your home on Zillow by listing For Sale by Owner (FSBO).
List your homeWhat's special
Zillow last checked:
Listing updated:
Listed by:
Valerie Cannistraro 303-618-1171,
LoKation Real Estate
Bought with:
Ethan Bullock, 100040827
Compass - Boulder
Source: IRES as distributed by MLS GRID,MLS#: 1046405
Facts & features
Interior
Bedrooms & bathrooms
- Bedrooms: 4
- Bathrooms: 4
- Full bathrooms: 3
- 1/2 bathrooms: 1
Primary bedroom
- Description: Carpet
- Features: 5 Piece Primary Bath
- Level: Upper
- Area: 180 Square Feet
- Dimensions: 15 x 12
Kitchen
- Description: Wood
- Level: Main
- Area: 130 Square Feet
- Dimensions: 13 x 10
Heating
- Forced Air
Cooling
- Central Air, Ceiling Fan(s)
Appliances
- Included: Gas Range, Dishwasher, Refrigerator, Washer, Dryer, Microwave, Disposal
- Laundry: Washer/Dryer Hookup
Features
- Eat-in Kitchen, Cathedral Ceiling(s), Open Floorplan
- Windows: Window Coverings, Bay or Bow Window
- Basement: Full
- Has fireplace: Yes
- Fireplace features: Gas, Living Room
Interior area
- Total structure area: 1,864
- Total interior livable area: 2,418 sqft
- Finished area above ground: 1,864
Property
Parking
- Total spaces: 2
- Parking features: Garage - Attached
- Attached garage spaces: 2
- Details: Attached
Features
- Levels: Four
- Stories: 4
- Patio & porch: Patio, Deck
- Exterior features: Sprinkler System, Balcony
- Spa features: Heated
- Fencing: Fenced,Wood
- Has view: Yes
- View description: Mountain(s), Hills, Plains View
Lot
- Size: 6,856 Square Feet
- Features: Cul-De-Sac, Wooded, Deciduous Trees, Level, Paved, Curbs, Gutters, Sidewalks, Street Light
Details
- Parcel number: R0119901
- Zoning: RES
- Special conditions: Private Owner
Construction
Type & style
- Home type: SingleFamily
- Architectural style: Contemporary
- Property subtype: Single Family Residence
Materials
- Frame
- Roof: Composition
Condition
- New construction: No
- Year built: 1997
Utilities & green energy
- Sewer: Public Sewer
- Water: City
- Utilities for property: Natural Gas Available
Community & HOA
Community
- Security: Fire Alarm
- Subdivision: Nelson Park Amd
HOA
- Has HOA: Yes
- Services included: Common Amenities
- HOA fee: $65 quarterly
- HOA name: Valerie Cannistraro
- HOA phone: 303-618-1171
Location
- Region: Longmont
Financial & listing details
- Price per square foot: $292/sqft
- Tax assessed value: $634,800
- Annual tax amount: $3,624
- Date on market: 10/27/2025
- Listing terms: Cash,Conventional,FHA,VA Loan
Price history
| Date | Event | Price |
|---|---|---|
| 11/21/2025 | Sold | $705,000+2.3%$292/sqft |
Source:  IRES as distributed by MLS GRID #1046405 Report a problem IRES as distributed by MLS GRID #1046405 Report a problem | ||
| 11/2/2025 | Pending sale | $689,000$285/sqft |
Source:  REcolorado as distributed by MLS GRID #IR1046405 Report a problem REcolorado as distributed by MLS GRID #IR1046405 Report a problem | ||
| 10/30/2025 | Listed for sale | $689,000+137700%$285/sqft |
Source: IRES as distributed by MLS GRID #1046405 Report a problem | ||
| 8/24/2017 | Sold | $500-99.8% |
Source: Public Record Report a problem | ||
| 9/26/2003 | Sold | $274,500+4.4%$114/sqft |
Source: Public Record Report a problem | ||
| 4/10/2001 | Sold | $263,000+43.8%$109/sqft |
Source: Public Record Report a problem | ||
| 9/15/1997 | Sold | $182,851$76/sqft |
Source: Public Record Report a problem | ||
Public tax history
| Year | Property taxes | Tax assessment |
|---|---|---|
| 2025 | $3,624 +1.4% | $39,675 -4.6% |
| 2024 | $3,575 +14% | $41,574 -1% |
| 2023 | $3,137 -1.3% | $41,977 +32.4% |
| 2022 | $3,177 +5% | $31,699 -2.8% |
| 2021 | $3,026 | $32,611 +4.7% |
| 2020 | $3,026 +21.5% | $31,153 |
| 2019 | $2,490 | $31,153 +18.8% |
| 2018 | $2,490 | $26,215 -9.5% |
| 2017 | $2,490 +3.9% | $28,982 +15.5% |
| 2016 | $2,397 +4.9% | $25,082 +17.1% |
| 2015 | $2,285 +14.1% | $21,428 |
| 2014 | $2,001 +0.8% | $21,428 |
| 2013 | $1,986 +6.8% | $21,428 +0.1% |
| 2012 | $1,860 +4.2% | $21,412 |
| 2011 | $1,785 +1.8% | -- |
| 2010 | $1,753 -4% | $20,740 |
| 2009 | $1,827 +12.1% | $20,740 -17.1% |
| 2008 | $1,629 +11% | $25,020 |
| 2007 | $1,467 -1.8% | $25,020 +11.4% |
| 2006 | $1,494 -9.5% | $22,450 |
| 2005 | $1,650 +1.2% | $22,450 -10.1% |
| 2004 | $1,631 -3.9% | $24,960 |
| 2003 | $1,697 +10.5% | $24,960 |
| 2002 | $1,535 | -- |
| 2001 | -- | $244,700 |
Find assessor info on the county website
Neighborhood: 80503
Nearby homes
- $619,0003 bd2 ba1.6k sqft717 Nelson Park Cir, Longmont, CO 80503Off Market
- $608,2004 bd4 ba2.1k sqft709 Nelson Park Cir, Longmont, CO 80503Off Market

- $593,5003 bd2 ba1.7k sqft721 Nelson Park Cir, Longmont, CO 80503Off Market
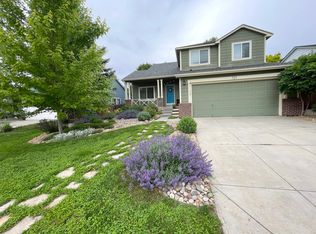
- $643,8003 bd2 ba1.6k sqft705 Nelson Park Cir, Longmont, CO 80503Off Market
- $594,3003 bd3 ba2.1k sqft712 Nelson Park Cir, Longmont, CO 80503Off Market
- $594,0003 bd2 ba1.6k sqft716 Nelson Park Cir, Longmont, CO 80503Off Market
- $603,0003 bd2 ba1.6k sqft708 Nelson Park Cir, Longmont, CO 80503Off Market
- $689,9003 bd3 ba3.3k sqft725 Nelson Park Cir, Longmont, CO 80503Off Market
Nearby schools
GreatSchools rating
- 4/10Indian Peaks Elementary SchoolGrades: PK-5Distance: 1.5 mi
- 6/10Sunset Middle SchoolGrades: 6-8Distance: 1.3 mi
- 10/10Niwot High SchoolGrades: 9-12Distance: 3.2 mi
Schools provided by the listing agent
- Elementary: Blue Mountain
- Middle: Altona
- High: Silver Creek
Source: IRES as distributed by MLS GRID. This data may not be complete. We recommend contacting the local school district to confirm school assignments for this home.
Get a cash offer in 3 minutes
Find out how much your home could sell for in as little as 3 minutes with a no-obligation cash offer.
Estimated market value
$697,900
Get a cash offer in 3 minutes
Find out how much your home could sell for in as little as 3 minutes with a no-obligation cash offer.
Estimated market value
$697,900
- Colorado
- Boulder County
- Longmont
- 80503
- 713 Nelson Park Cir
Nearby cities
Nearby neighborhoods
Nearby zip codes
Other Longmont Topics
