Great house in Benton School District. Brick and vinyl exterior with screened porch on back and fenced backyard. Features large bonus room with brick fireplace. Central heat and air are approximately eleven years old. Additional 336 s.f. in walkout basement with bathroom. Refrigerator, washer, dryer and generator stay. Must see.
Active under contract
Price cut: $10K (8/20)
$189,000
713 Newcomb Dr, Benton, AR 72015
3beds
1,344sqft
Single Family Residence
Built in 1964
-- sqft lot
$186,500 Zestimate®
$141/sqft
$-- HOA
What's special
Brick and vinyl exteriorWalkout basement with bathroomCentral heat and airFenced backyardScreened porch on back
- 73 days
- 108
- 2
Zillow last checked:
Listing updated:
Listed by:
Terri Wise 501-749-3032,
Old South Realty 501-315-4554
Source: CARMLS,MLS#: 26028599
Facts & features
Interior
Bedrooms & bathrooms
- Bedrooms: 3
- Bathrooms: 3
- Full bathrooms: 2
- 1/2 bathrooms: 1
Rooms
- Room types: Basement
Dining room
- Features: Separate Breakfast Rm
Heating
- Natural Gas
Cooling
- Electric
Appliances
- Included: Built-In Range, Gas Range, Dishwasher, Dryer, Gas Water Heater
Features
- Sheet Rock, Paneling, 3 Bedrooms Same Level
- Flooring: Carpet, Wood
- Basement: Partially Finished
- Has fireplace: Yes
- Fireplace features: Gas Starter
Interior area
- Total structure area: 1,344
- Total interior livable area: 1,344 sqft
Property
Parking
- Total spaces: 1
- Parking features: Carport, One Car
- Has carport: Yes
Features
- Levels: One
- Stories: 1
- Patio & porch: Patio, Deck, Screened
- Exterior features: Rain Gutters
- Fencing: Partial
Lot
- Dimensions: 75 x 158 x 50 x 158
- Features: Sloped, Subdivided
Details
- Parcel number: 80046603000
Construction
Type & style
- Home type: SingleFamily
- Architectural style: Traditional
- Property subtype: Single Family Residence
Materials
- Brick, Metal/Vinyl Siding
- Foundation: Crawl Space
- Roof: Composition
Condition
- New construction: No
- Year built: 1964
Utilities & green energy
- Electric: Elec-Municipal (+Entergy)
- Gas: Gas-Natural
- Sewer: Public Sewer
- Water: Public
- Utilities for property: Natural Gas Connected
Community & HOA
Community
- Subdivision: MELODY HILLS ANNEX
HOA
- Has HOA: No
Location
- Region: Benton
Financial & listing details
- Price per square foot: $141/sqft
- Tax assessed value: $149,350
- Annual tax amount: $1,421
- Date on market: 7/15/2026
- Listing terms: VA Loan,FHA,Conventional
- Road surface type: Paved
Estimated market value
$186,500
$177,000 - $196,000
$1,560/mo
Price history
| Date | Event | Price |
|---|---|---|
| 8/31/2026 | Contingent | $189,000$141/sqft |
Source:  CARMLS #26028599 Report a problem CARMLS #26028599 Report a problem | ||
| 8/20/2026 | Price change | $189,000-5%$141/sqft |
Source: CARMLS #26028599 Report a problem | ||
| 7/15/2026 | Listed for sale | $199,000+139.2%$148/sqft |
Source: CARMLS #26028599 Report a problem | ||
| 3/28/2016 | Sold | $83,200-16.8%$62/sqft |
Source: Public Record Report a problem | ||
| 11/3/2006 | Sold | $100,000$74/sqft |
Source: Public Record Report a problem | ||
| 8/29/2006 | Sold | $100,000$74/sqft |
Source: Public Record Report a problem | ||
Public tax history
| Year | Property taxes | Tax assessment |
|---|---|---|
| 2025 | $692 -12.6% | $23,320 |
| 2024 | $792 -8.7% | $23,320 |
| 2023 | $867 -5.5% | $23,320 |
| 2022 | $917 | $23,320 |
| 2021 | $917 +14% | $23,320 |
| 2020 | $804 | $23,320 |
| 2019 | $804 -2.8% | $23,320 |
| 2018 | $827 | $23,320 |
| 2017 | $827 | $23,320 +9.5% |
| 2016 | $827 -30.2% | $21,290 |
| 2015 | $1,186 -0.7% | $21,290 |
| 2014 | $1,194 | $21,290 |
| 2013 | $1,194 | $21,290 -3.4% |
| 2012 | -- | $22,030 |
| 2011 | -- | $22,030 |
| 2010 | -- | $22,030 |
| 2009 | -- | $22,030 +9.7% |
| 2008 | -- | $20,090 +2.4% |
| 2007 | -- | $19,610 |
| 2006 | $552 | $19,610 +14.3% |
| 2005 | -- | $17,150 |
| 2004 | -- | $17,150 +0.5% |
| 2003 | $464 -33.1% | $17,060 -47.7% |
| 2001 | $694 | $32,620 |
Find assessor info on the county website
Monthly payment
Est. payment
Payment breakdown
Explore the cost of this home by adjusting the details. Changes won't be saved.Climate risks
Neighborhood: 72015
Nearby schools
Schools provided by the listing agent
- Middle: Benton
- High: Benton
Source: CARMLS. This data may not be complete. We recommend contacting the local school district to confirm school assignments for this home.
Similar homes
- $189,0003 bd2 ba1.5k sqft402 S Border St, Benton, AR 72015For Sale
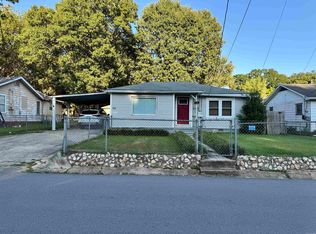
 MLS ID #26035959, Denise Hyde, Old South Realty. CARMLS
 - $169,9992 bd2 ba1.6k sqft303 E Conway St, Benton, AR 72015For Sale
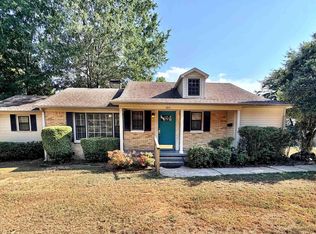 MLS ID #26032690, Steven Childress, Realty One Group - Pinnacle. CARMLS
 - $209,9003 bd2 ba1.5k sqft519 S Market, Benton, AR 72015For Sale
 MLS ID #26021828, Lydia Reynolds, Truman Ball Real Estate. CARMLS
 - $200,0003 bd1 ba1.1k sqft391 Ballard Dr, Benton, AR 72019For Sale
 MLS ID #26034613, Amy Hubbard, Halsey Real Estate - Benton. CARMLS
 - $225,0003 bd2 ba1.5k sqft2407 Brookwood St, Benton, AR 72015For SaleMLS ID #26030146, RJ Hawk, Realty One Group - Pinnacle. CARMLS
- $205,0003 bd2 ba1.3k sqft3004 Cedar Park St, Bryant, AR 72019For SaleMLS ID #26037327, Dwayne Page, Clark & Co. Realty. CARMLS
- $225,0004 bd3 ba1.8k sqft923 W Hazel St, Benton, AR 72015For SaleMLS ID #26033430, Norma McCullough, Crye-Leike REALTORS Benton Branch. CARMLS
- $219,5004 bd2 ba2k sqft2215 Gwin Ln, Benton, AR 72019For SaleMLS ID #26017460, Stephanie Nagle, Baxley-Penfield-Moudy Realtors. CARMLS
- $110,0003 bd2 ba1.3k sqft1315 Cedar St, Benton, AR 72015For SaleMLS ID #26025024, Monica Smith, Lotus Realty. CARMLS
- $274,9003 bd2 ba1.9k sqft522 Robinette St, Benton, AR 72015For SaleMLS ID #26025538, Kevin Steed, CBRPM Bryant. CARMLS
- $110,0002 bd1 ba950 sqft204 S 2nd St, Benton, AR 72015For SaleMLS ID #26033793, Stephanie Nagle, Baxley-Penfield-Moudy Realtors. CARMLS
- $169,0003 bd1 ba1.1k sqft(Undisclosed Address), Shannon Hills, AR 72103For SaleMLS ID #26037765, Brittany Welsh, Action Realty. CARMLS
- $217,5003 bd2 ba1.7k sqft330 Gathering House Rd, Haskell, AR 72015For SaleMLS ID #26032728, Betsy Arey, Crye-Leike REALTORS Benton Branch. CARMLS
- $165,0003 bd2 ba1.7k sqft2723 Stivers Blvd, Bryant, AR 72022For SaleMLS ID #26036966, Courtney M Jones, Century 21 Parker & Scroggins Realty - Bryant. CARMLS
- $205,0003 bd2 ba1.3k sqft913 Matt Ln, Hensley, AR 72065For SaleMLS ID #26033932, Jourdan Quinn, Exp Realty. CARMLS
- $192,0003 bd2 ba1.2k sqft1519 Glenda Dr, Little Rock, AR 72205For SaleMLS ID #26028147, Leslie Smith Rounds, Truman Ball Real Estate. CARMLS
- $178,0004 bd2 ba1.2k sqft11020 Birchwood Dr, Little Rock, AR 72211For SaleMLS ID #26029679, Kizmet Johnson, Red Diamond Realty. CARMLS
- $107,5002 bd1 ba1k sqft2115 Wright Ave, Benton, AR 72019For SaleMLS ID #26029155, Luke Juneau, Luke Juneau Real Estate Group. CARMLS
- $185,0003 bd2 ba1.2k sqft(Undisclosed Address), Little Rock, AR 72205For SaleMLS ID #26016829, Roma Isom, Vylla Home. CARMLS
