Skip main navigation
Sold for $1,730,000
  • $1,730,000

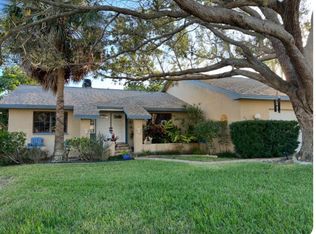
    713 NINA DRIVE, TIERRA VERDE, FL 33715

    4beds
    2,958sqft
    Single Family Residence
    Built in 2020
    10,067 Square Feet Lot
    $1,795,700 Zestimate®
    $585/sqft
    $7,311 Estimated rent

    Home value

    $1,795,700

    $1.67M - $1.92M

    $7,311/mo

    Zestimate® history
    Loading
    Loading...

    Owner options

    List your home for rent

    $7,311/mo

    Rent Zestimate®

    Find your next renter with Zillow Rental Manager. Plus, with online applications, you can quickly screen prospective tenants – for free.

    Learn more

    $7,311/mo

    Rent Zestimate®

    Refinance and save

    $12,079/mo

    Est. payment

    Refinancing to a lower rate could help reduce your monthly payments and save thousands over the life of the loan.

    See today's rates

    $12,079/mo

    Est. payment

    Explore your selling options

    Work with a Zillow partner agent

    Leverage their expertise and Zillow's premium Showcase listings to get your home seen by more buyers.

    Get started

    List with your own agent

    Get your home in front of millions of buyers by listing it on Zillow.

    Learn how to do it

    Sell it yourself

    Take full control of how buyers see your home on Zillow by listing For Sale by Owner (FSBO).

    List your home

    What's special

    Designer hoodBeautiful viewsGuest bedroomTropical paradiseSecurity systemsOpen floor planBuilt - in oven
    Absolutely stunning Smart Home - built by award-winning David Weekley Homes in 2020! This very special home will "Wow" you the minute you enter the front door! Elegant and tastefully upscale, yet with a tranquil Coastal vibe, your breath will be taken away by the attention to detail in every room, and you will want to make this your forever home! The open floor plan, with just under 3000 sq ft, is thoughtfully designed with 4 bedrooms, a study, 3.5 baths and a 3-car garage, with the main living area perfect for comfortably relaxing with family or entertaining friends. Large sliding doors lead to the inviting covered and screened rear porch and seamlessly blend the main living space with the lushly landscaped outdoors planned with easy maintenance in mind. The porch can be completely screened with the touch of a remote and there is a gas firepit to keep you cozy on chillier days. As you step from the porch, you enter your own tropical paradise with gorgeous landscaping, a heated saltwater pool, a resort-style pavered area for sunbathing and more relaxing, and.....this lot was hand-picked for its beautiful views of the Grand Canal! Some of the architectural features that make this home so special are the inlaid wood coffered ceilings in the great room and master bedroom, the board & batten and shiplap finishes, dramatic coffered ceilings with Philips Hue lighting in the entry foyer and guest bedroom, crown moulding and beautiful wood-look tile throughout, and much more. The heart of this home is the gorgeous kitchen with showstopper 42" upper cabinetry with additional 18" stacked & lighted clear-glass cabinets, a walk-in pantry, KitchenAid stainless steel appliances which include a cooktop with designer hood, built-in oven and microwave, and a wine reserve. Hunter Douglas blinds (remote controlled) and plantation shutters allow you to adjust privacy and incoming light, and the numerous closets are newly custom finished. The Smart Home feature allows you to control and track everything on your phone - the temperature of the AC & heating system, the indoor and outdoor lighting and speakers, the sprinkler system, and the fire & security systems (with an app), allowing you more time to relax and enjoy the Island Life! Additionally, this amazing home is being sold fully furnished (with a few exclusions). Located on the island of Tierra Verde, close to Ft DeSoto, Pass-a-Grille Beach, 2 marinas, bike trails, downtown artsy and charming St. Pete, 2 Intl. airports, museums, restaurants, shopping and all that is required for fully enjoying the Florida lifestyle! Low cost flood insurance! Room measurements are approximate and Buyer to verify all measurements.

    Zillow last checked:

    Listing updated:

    Listed by:

    Linda Lowe 727-488-9012,

    BAIRD REALTY GROUP 727-360-4900

    Bought with:

    Debi Eagan, 3269649

    KELLER WILLIAMS ST PETE REALTY

    Source: Stellar MLS,MLS#: U8234435MLS LogoOriginating MLS: Pinellas Suncoast

    Facts & features

    Interior

    Bedrooms & bathrooms
    • Bedrooms: 4
    • Bathrooms: 4
    • Full bathrooms: 3
    • 1/2 bathrooms: 1
    Rooms
    • Room types: Den/Library/Office, Great Room, Utility Room
    Primary bedroom
    • Features: En Suite Bathroom, Walk-In Closet(s)
    • Level: First
    • Dimensions: 19x17
    Bedroom 2
    • Features: Ceiling Fan(s), Walk-In Closet(s)
    • Level: First
    • Dimensions: 19x11
    Bedroom 3
    • Features: Ceiling Fan(s), Walk-In Closet(s)
    • Level: First
    • Dimensions: 15x14
    Bedroom 4
    • Features: Ceiling Fan(s), Built-in Closet
    • Level: First
    • Dimensions: 11x14
    Balcony porch lanai
    • Features: Ceiling Fan(s)
    • Level: First
    • Dimensions: 26x13
    Great room
    • Features: Ceiling Fan(s)
    • Level: First
    • Dimensions: 29x20
    Kitchen
    • Features: Pantry
    • Level: First
    • Dimensions: 17x18
    Office
    • Features: Ceiling Fan(s)
    • Level: First
    • Dimensions: 12x12
    Heating
    • Central, Electric
    Cooling
    • Central Air
    Appliances
    • Included: Oven, Cooktop, Dishwasher, Disposal, Dryer, Electric Water Heater, Exhaust Fan, Microwave, Refrigerator, Washer, Water Softener, Wine Refrigerator
    • Laundry: Electric Dryer Hookup, Laundry Room, Washer Hookup
    Features
    • Ceiling Fan(s), Coffered Ceiling(s), Crown Molding, High Ceilings, In Wall Pest System, Open Floorplan, Pest Guard System, Primary Bedroom Main Floor, Smart Home, Stone Counters, Thermostat, Walk-In Closet(s)
    • Flooring: Tile
    • Doors: Sliding Doors
    • Windows: Blinds, Shutters, Window Treatments
    • Has fireplace: Yes
    • Fireplace features: Decorative, Electric, Master Bedroom
    • Furnished: Yes
    Interior area
    • Total structure area: 3,947
    • Total interior livable area: 2,958 sqft

    Property

    Parking
    • Total spaces: 3
    • Parking features: Driveway, Garage Door Opener
    • Attached garage spaces: 3
    • Has uncovered spaces: Yes
    Features
    • Levels: One
    • Stories: 1
    • Patio & porch: Covered, Front Porch, Rear Porch, Screened
    • Exterior features: Irrigation System, Lighting, Private Mailbox
    • Has private pool: Yes
    • Pool features: Gunite, Heated, In Ground, Salt Water, Tile
    • Fencing: Fenced,Vinyl
    • Has view: Yes
    • View description: Garden, Trees/Woods, Water, Canal
    • Has water view: Yes
    • Water view: Water,Canal
    • Body of water: GRAND CANAL
    Lot
    • Size: 10,067 Square Feet
    • Dimensions: 89 x 119
    • Features: Cul-De-Sac, Flood Insurance Required, In County, Landscaped, Unincorporated
    • Residential vegetation: Trees/Landscaped
    Details
    • Parcel number: 193216909020170040
    • Special conditions: None

    Construction

    Type & style
    • Home type: SingleFamily
    • Architectural style: Coastal,Traditional
    • Property subtype: Single Family Residence
    Materials
    • Block, Concrete, Stucco
    • Foundation: Other
    • Roof: Concrete,Metal,Tile
    Condition
    • New construction: No
    • Year built: 2020
    Details
    • Builder name: David Weekley

    Utilities & green energy

    • Sewer: Public Sewer
    • Water: Public
    • Utilities for property: BB/HS Internet Available, Cable Connected, Electricity Connected, Sewer Connected, Sprinkler Recycled, Street Lights, Underground Utilities, Water Connected

    Community & HOA

    Community
    • Security: Security Fencing/Lighting/Alarms, Security System Owned, Smoke Detector(s)
    • Pet fee: $0 monthly
    • Subdivision: TIERRA VERDE UNIT 1 4TH REP TR B REP
    HOA
    • Has HOA: Yes
    • HOA fee: $43 monthly
    • HOA name: Tierra Verde Community Assn-Kelli Mathers
    • HOA phone: 727-867-9362
    Location
    • Region: Tierra Verde

    Financial & listing details

    • Price per square foot: $585/sqft
    • Tax assessed value: $1,391,410
    • Annual tax amount: $23,899
    • Date on market: 3/19/2024
    • Cumulative days on market: 3 days
    • Listing terms: Cash,Conventional
    • Ownership: Fee Simple
    • Total actual rent: 0
    • Electric utility on property: Yes
    • Road surface type: Paved, Asphalt

    Price history

    DateEventPrice
    4/24/2024Sold$1,730,000-3.8%$585/sqft
    Source: Stellar MLS #U8234435 Report a problem
    3/25/2024Pending sale$1,799,000$608/sqft
    Source: Stellar MLS #U8234435 Report a problem
    3/19/2024Listed for sale$1,799,000+9%$608/sqft
    Source: Stellar MLS #U8234435 Report a problem
    3/8/2022Sold$1,650,000+10%$558/sqft
    Source: Public Record Report a problem
    2/3/2022Pending sale$1,500,000$507/sqft
    Source: Stellar MLS #D6123256 Report a problem
    1/31/2022Listed for sale$1,500,000+55.5%$507/sqft
    Source: Stellar MLS #D6123256 Report a problem
    8/5/2020Sold$964,700+250.8%$326/sqft
    Source: Public Record Report a problem
    11/26/2019Sold$275,000-8%$93/sqft
    Source: Public Record Report a problem
    12/3/2018Listing removed$299,000$101/sqft
    Source: A.P REAL ESTATE COMPANY #T2924084 Report a problem
    10/31/2018Price change$299,000-4.8%$101/sqft
    Source: A.P REAL ESTATE COMPANY #T2924084 Report a problem
    9/19/2018Price change$314,000+1.6%$106/sqft
    Source: A.P REAL ESTATE COMPANY #T2924084 Report a problem
    8/1/2018Price change$309,000-1.6%$104/sqft
    Source: A.P REAL ESTATE COMPANY #T2924084 Report a problem
    5/29/2018Price change$314,000-1.6%$106/sqft
    Source: A.P REAL ESTATE COMPANY #T2924084 Report a problem
    5/7/2018Price change$319,000-1.8%$108/sqft
    Source: A.P REAL ESTATE COMPANY #T2924084 Report a problem
    3/14/2018Listed for sale$325,000-11%$110/sqft
    Source: A.P REAL ESTATE COMPANY #T2924084 Report a problem
    12/16/1999Sold$365,000+508.3%$123/sqft
    Source: Public Record Report a problem
    6/28/1996Sold$60,000$20/sqft
    Source: Public Record Report a problem

    Public tax history

    YearProperty taxesTax assessment
    2025$23,715 -1%$1,391,410 -3.5%
    2024$23,947 +0.2%$1,441,378 +3.1%
    2023$23,900 +80.2%$1,397,946 +75.4%
    2022$13,264 -2%$796,827 +3%
    2021$13,537 +214.8%$773,618 +230.6%
    2020$4,301 +14.4%$233,989 +15.5%
    2019$3,759 $202,624 +0.3%
    2018$3,759 +3.5%$202,092 +17.2%
    2017$3,632 +17%$172,403 +7.3%
    2016$3,103 $160,642
    Find assessor info on the county website

    Neighborhood: 33715

    Nearby schools

    GreatSchools rating
    Get a cash offer in 3 minutes
    Find out how much your home could sell for in as little as 3 minutes with a no-obligation cash offer.
    Estimated market value
    $1,795,700
    Get a cash offer in 3 minutes
    Find out how much your home could sell for in as little as 3 minutes with a no-obligation cash offer.
    Estimated market value
    $1,795,700