Skip main navigation
Sold for $600,000
  • $600,000

    713 Northwood Ter, Silver Spring, MD 20902

    4beds
    1,933sqft
    Single Family Residence
    Built in 1961
    9,495 Square Feet Lot
    $600,000 Zestimate®
    $310/sqft
    $3,934 Estimated rent

    Home value

    $600,000

    $546,000 - $660,000

    $3,934/mo

    Zestimate® history
    Loading
    Loading...

    Owner options

    List your home for rent

    $3,934/mo

    Rent Zestimate®

    Find your next renter with Zillow Rental Manager. Plus, with online applications, you can quickly screen prospective tenants – for free.

    Learn more

    $3,934/mo

    Rent Zestimate®

    Refinance and save

    $3,625/mo

    Est. payment

    Refinancing to a lower rate could help reduce your monthly payments and save thousands over the life of the loan.

    See today's rates

    $3,625/mo

    Est. payment

    Explore your selling options

    Work with a Zillow partner agent

    Leverage their expertise and Zillow's premium Showcase listings to get your home seen by more buyers.

    Get started

    List with your own agent

    Get your home in front of millions of buyers by listing it on Zillow.

    Learn how to do it

    Sell it yourself

    Take full control of how buyers see your home on Zillow by listing For Sale by Owner (FSBO).

    List your home

    What's special

    Walk-out lower levelWalk-in closetInviting foyerPrivate bathroomCeramic-tiled hall bathroomStone patioExpansive rear deck
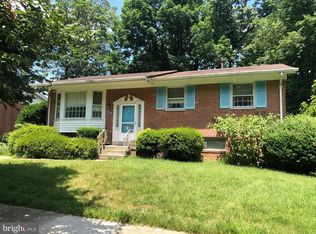
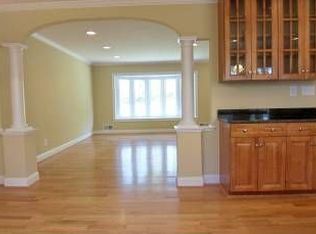
    Updated sun-filled rambler located on a picturesque 9,495-square-foot lot, on a quiet street facing trees and the Northwood Chesapeake Bay Trail! This freshly painted home offers appealing architectural details, including a bay window, hardwood floors, recessed lighting, crown molding, and two kitchens. Step into an inviting foyer with new flooring and a coat closet. The light-filled living room boasts ample space and fantastic natural light, opening to the formal dining room, which features dentil crown molding and a modern chandelier. Beyond the dining room is a thoughtfully updated kitchen with handsome wood cabinetry, Corian counters, a tile backsplash, GE double wall ovens, a gas cooktop, pull-out pantries, and access to the expansive rear deck. The main level includes a generous primary bedroom suite with a private bathroom and a walk-in closet with an organizing system, two additional bedrooms, and a ceramic-tiled hall bathroom with updated fixtures. The second bedroom has a walk-in closet, and the third bedroom has a wall closet with an organizing system. All the bedrooms feature updated overhead lighting. The wonderful, light-filled walk-out lower level includes a large family room with recessed lighting, crown molding, and access to the backyard. This level could serve as an ideal au pair or in-law suite, as it includes a bedroom, a full bathroom, and a mini kitchen. The lower level is complete with a hall of closets, an under-stairs storage closet, and a laundry room with a utility sink and side yard access. Situated on almost a quarter acre, the exterior offers a sizeable backyard with a stone patio, a fabulous deck, a shed, and mature trees, including stunning maples, creating an excellent space for outdoor entertaining. Additional features include a private driveway and sidewalks. The front of the house faces a beautiful, wooded area, creating a serene and tranquil environment with minimal traffic. Ideally located near Wheaton Regional Park and Northwest Branch Park. Close to Wheaton Ice Arena, horseback riding, biking and walking trails, and the Wheaton Library. Quick access to public transportation and several shopping options. Easy access to Georgia Avenue and Columbia Pike.

    Zillow last checked:

    Listing updated:

    Listed by:

    Judi Shields 410-794-6479,

    Perennial Real Estate

    Bought with:

    Mustapha Jobarteh, 666509

    Real Broker, LLC - Gaithersburg

    Source: Bright MLS,MLS#: MDMC2155304MLS Logo

    Facts & features

    Interior

    Bedrooms & bathrooms
    • Bedrooms: 4
    • Bathrooms: 3
    • Full bathrooms: 3
    • Main level bathrooms: 2
    • Main level bedrooms: 3
    Basement
    • Area: 1247
    Heating
    • Forced Air, Natural Gas
    Cooling
    • Central Air, Electric
    Appliances
    • Included: Gas Water Heater
    • Laundry: In Basement, Laundry Room
    Features
    • Basement: Connecting Stairway,Partial,Finished,Windows
    • Has fireplace: No
    Interior area
    • Total structure area: 2,580
    • Total interior livable area: 1,933 sqft
    • Finished area above ground: 1,333
    • Finished area below ground: 600

    Property

    Parking
    • Parking features: Driveway
    • Has uncovered spaces: Yes
    Accessibility
    • Accessibility features: None
    Features
    • Levels: Two
    • Stories: 2
    • Pool features: None
    Lot
    • Size: 9,495 sqft
    Details
    • Additional structures: Above Grade, Below Grade
    • Parcel number: 161301405384
    • Zoning: R60
    • Special conditions: Standard

    Construction

    Type & style
    • Home type: SingleFamily
    • Architectural style: Raised Ranch/Rambler
    • Property subtype: Single Family Residence
    Materials
    • Brick
    • Foundation: Slab
    Condition
    • New construction: No
    • Year built: 1961

    Utilities & green energy

    • Sewer: Public Sewer
    • Water: Public

    Community & neighborhood

    Location
    • Region: Silver Spring
    • Subdivision: Kemp Mill Hills

    Other

    Other facts
    • Listing agreement: Exclusive Right To Sell
    • Ownership: Fee Simple

    Price history

    DateEventPrice
    3/20/2025Sold$600,000$310/sqft
    Source: Public Record Report a problem
    12/27/2024Sold$600,000+1.9%$310/sqft
    Source: Bright MLS #MDMC2155304 Report a problem
    12/11/2024Pending sale$589,000$305/sqft
    Source: Bright MLS #MDMC2155304 Report a problem
    12/5/2024Listed for sale$589,000$305/sqft
    Source: Bright MLS #MDMC2155304 Report a problem

    Public tax history

    YearProperty taxesTax assessment
    2025$5,302 +11.2%$449,600 +8.6%
    2024$4,767 +9.3%$414,067 +9.4%
    2023$4,361 +15.2%$378,533 +10.4%
    2022$3,785 +0.1%$343,000
    2021$3,782 -0.1%$343,000
    2020$3,784 -2.9%$343,000 -4%
    2019$3,897 -0.2%$357,400 +1.1%
    2018$3,904 -2.2%$353,367 +1.2%
    2017$3,990 +23.7%$349,333 +1.2%
    2016$3,224 $345,300 +2.1%
    2015$3,224 $338,300 +2.1%
    2014$3,224 $331,300 +2.2%
    2013-- $324,300
    2012-- $324,300
    2011-- $324,300 -25%
    2010-- $432,650 +7.1%
    2009-- $404,090 +7.6%
    2008-- $375,530 +8.2%
    2007-- $346,970 +19%
    2006-- $291,662 +23.4%
    2005-- $236,356 +30.5%
    2004-- $181,050
    2003-- $181,050 +8.2%
    2002-- $167,310 +4.3%
    2001-- $160,440

    Find assessor info on the county website

    Neighborhood: 20902

    Nearby schools

    GreatSchools rating
    Schools provided by the listing agent
    • Elementary: Kemp Mill
    • Middle: Odessa Shannon
    • High: Northwood
    • District: Montgomery County Public Schools

    Source: Bright MLS. This data may not be complete. We recommend contacting the local school district to confirm school assignments for this home.

    Get a cash offer in 3 minutes
    Find out how much your home could sell for in as little as 3 minutes with a no-obligation cash offer.
    Estimated market value
    $600,000
    Get a cash offer in 3 minutes
    Find out how much your home could sell for in as little as 3 minutes with a no-obligation cash offer.
    Estimated market value
    $600,000