Skip main navigation
Sold for $340,000
  • $340,000

    713 Norton Dr, Athens, AL 35613

    4beds
    2,658sqft
    Single Family Residence
    Built in 1972
    0.57 Acres Lot
    $387,400 Zestimate®
    $128/sqft
    $2,509 Estimated rent

    Home value

    $387,400

    $368,000 - $411,000

    $2,509/mo

    Zestimate® history
    Loading
    Loading...

    Owner options

    List your home for rent

    $2,509/mo

    Rent Zestimate®

    Find your next renter with Zillow Rental Manager. Plus, with online applications, you can quickly screen prospective tenants – for free.

    Learn more

    $2,509/mo

    Rent Zestimate®

    Refinance and save

    $1,545/mo

    Est. payment

    Refinancing to a lower rate could help reduce your monthly payments and save thousands over the life of the loan.

    See today's rates

    $1,545/mo

    Est. payment

    Explore your selling options

    Work with a Zillow partner agent

    Leverage their expertise and Zillow's premium Showcase listings to get your home seen by more buyers.

    Get started

    List with your own agent

    Get your home in front of millions of buyers by listing it on Zillow.

    Learn how to do it

    Sell it yourself

    Take full control of how buyers see your home on Zillow by listing For Sale by Owner (FSBO).

    List your home

    What's special

    Gas log fireplaceFormal diningNew roofBreakfast areaLarge kitchenHalf bathLaundry room
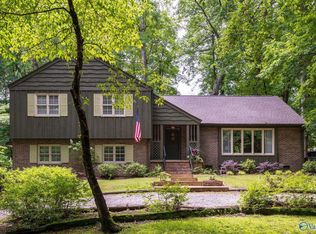
    Country privacy in the City! 1.5 miles from highway 72, 1/2 mile to I65. There are 4 bedrooms here, two up and two down. Storage here...large walk in area floored in the attic upstairs. (19x28) Family living areas to include a formal dining, living room plus a spacious den. The den has a gas log fireplace. Step into the large kitchen with breakfast area for family gatherings. The washer, dryer, refrigerator all convey. The laundry room has a half bath and dog grooming area with a pull out shelf. Three of the bedrooms have built-ins. An automatic lift is in place to access upstairs. Experience privacy in the fenced rear yard. Carport & Shed convey. New roof. Radio Intercoms present. ADT

    Zillow last checked:

    Listing updated:

    Listed by:

    Gay Bayless 256-227-0549,

    Redstone Realty Solutions-DEC

    Bought with:

    Bre Hearn, 151375

    Capstone Realty

    Source: ValleyMLS,MLS#: 1838369MLS Logo

    Facts & features

    Interior

    Bedrooms & bathrooms
    • Bedrooms: 4
    • Bathrooms: 3
    • Full bathrooms: 2
    • 1/2 bathrooms: 1
    Rooms
    • Room types: Foyer, Master Bedroom, Living Room, Bedroom 2, Dining Room, Bedroom 3, Kitchen, Bedroom 4, Family Room, Laundry
    Primary bedroom
    • Features: Ceiling Fan(s), Walk-In Closet(s), Wood Floor
    • Level: First
    • Area: 216
    • Dimensions: 12 x 18
    Bedroom 2
    • Features: Built-in Features, Ceiling Fan(s), Crown Molding, Wood Floor
    • Level: First
    • Area: 156
    • Dimensions: 13 x 12
    Bedroom 3
    • Features: Built-in Features, Ceiling Fan(s), Walk-In Closet(s), Wood Floor
    • Level: Second
    • Area: 209
    • Dimensions: 11 x 19
    Bedroom 4
    • Features: Built-in Features, Walk-In Closet(s), Wood Floor
    • Level: Second
    • Area: 192
    • Dimensions: 16 x 12
    Dining room
    • Features: Wood Floor
    • Level: First
    • Area: 154
    • Dimensions: 14 x 11
    Family room
    • Features: Carpet, Ceiling Fan(s), Fireplace
    • Level: First
    • Area: 378
    • Dimensions: 21 x 18
    Kitchen
    • Features: Granite Counters, Pantry, Tile
    • Level: First
    • Area: 220
    • Dimensions: 11 x 20
    Living room
    • Features: Wood Floor
    • Level: First
    • Area: 192
    • Dimensions: 12 x 16
    Laundry room
    • Features: Tile
    • Level: First
    • Area: 56
    • Dimensions: 7 x 8
    Heating
    • Central 1
    Cooling
    • Central 1
    Features
    • Basement: Crawl Space
    • Has fireplace: Yes
    • Fireplace features: Gas Log
    Interior area
    • Total interior livable area: 2,658 sqft

    Property

    Features
    • Levels: Two
    • Stories: 2
    Lot
    • Size: 0.57 Acres
    • Dimensions: 119 x 212
    Details
    • Parcel number: 10 02 10 4 002 032.000

    Construction

    Type & style
    • Home type: SingleFamily
    • Property subtype: Single Family Residence
    Condition
    • New construction: No
    • Year built: 1972

    Utilities & green energy

    • Sewer: Public Sewer
    • Water: Public

    Community & HOA

    Community
    • Subdivision: Brookwood Estates
    HOA
    • Has HOA: No
    Location
    • Region: Athens

    Financial & listing details

    • Price per square foot: $128/sqft
    • Tax assessed value: $362,900
    • Annual tax amount: $2,903
    • Date on market: 10/19/2023
    • Listing agreement: Agency

    Price history

    DateEventPrice
    10/13/2023Sold$340,000-4%$128/sqft
    Source: ValleyMLS #1838369 Report a problem
    9/26/2023Contingent$354,000$133/sqft
    Source: ValleyMLS #1838369 Report a problem
    9/16/2023Price change$354,000-1.4%$133/sqft
    Source: ValleyMLS #1838369 Report a problem
    8/24/2023Price change$359,000-3%$135/sqft
    Source: ValleyMLS #1838369 Report a problem
    8/11/2023Listed for sale$370,000$139/sqft
    Source: ValleyMLS #1838369 Report a problem
    7/19/2023Listing removed--
    Source: ValleyMLS #1838369 Report a problem
    7/18/2023Listed for sale$370,000+51.6%$139/sqft
    Source: ValleyMLS #1838369 Report a problem
    6/5/2020Sold$244,000-2%$92/sqft
    Source: ValleyMLS #1138902 Report a problem
    4/8/2020Listed for sale$249,000$94/sqft
    Source: Olive Tree Real Estate #1138902 Report a problem
    4/8/2020Pending sale$249,000$94/sqft
    Source: Olive Tree Real Estate #1138902 Report a problem
    3/10/2020Listed for sale$249,000$94/sqft
    Source: Olive Tree Real Estate #1138902 Report a problem
    3/10/2020Pending sale$249,000$94/sqft
    Source: Olive Tree Real Estate #1138902 Report a problem
    3/9/2020Listed for sale$249,000+1.6%$94/sqft
    Source: Olive Tree Real Estate #1138902 Report a problem
    11/1/2019Listing removed$245,000$92/sqft
    Source: Olive Tree Real Estate #1124758 Report a problem
    9/14/2019Price change$245,000-2%$92/sqft
    Source: Olive Tree Real Estate #1124758 Report a problem
    7/31/2019Listed for sale$249,900+31.5%$94/sqft
    Source: Olive Tree Real Estate #1124758 Report a problem
    11/1/2016Sold$190,000$71/sqft
    Source: ValleyMLS #1049763 Report a problem

    Public tax history

    YearProperty taxesTax assessment
    2025$2,903 +3%$72,580 +3%
    2024$2,818 +118.4%$70,440 +109.8%
    2023$1,290 +24.8%$33,580 +23.5%
    2022$1,034 +22%$27,180 +20.7%
    2020$848 +13.5%$22,520 +12.6%
    2018$747 -55.7%$20,000 -52.6%
    2017$1,688 $42,200 -80%
    2016$1,688 +186.4%$211,000 +900%
    2015$589 $21,100
    Find assessor info on the county website

    Neighborhood: 35613

    Nearby schools

    GreatSchools rating
    Schools provided by the listing agent
    • Elementary: Heart Academy At Julian Newman (
    • Middle: Athens (6-8)
    • High: Athens High School

    Source: ValleyMLS. This data may not be complete. We recommend contacting the local school district to confirm school assignments for this home.

    Get a cash offer in 3 minutes
    Find out how much your home could sell for in as little as 3 minutes with a no-obligation cash offer.
    Estimated market value
    $387,400
    Get a cash offer in 3 minutes
    Find out how much your home could sell for in as little as 3 minutes with a no-obligation cash offer.
    Estimated market value
    $387,400