Skip main navigation
Closed
Street View
  • $725,000

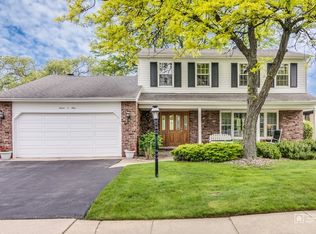
    713 Oakwood Dr, Westmont, IL 60559

    3beds
    2,200sqft
    Single Family Residence
    Built in 1975
    -- sqft lot
    $839,200 Zestimate®
    $330/sqft
    $3,386 Estimated rent

    Home value

    $839,200

    $789,000 - $890,000

    $3,386/mo

    Zestimate® history
    Loading
    Loading...

    Owner options

    List your home for rent

    $3,386/mo

    Rent Zestimate®

    Find your next renter with Zillow Rental Manager. Plus, with online applications, you can quickly screen prospective tenants – for free.

    Learn more

    $3,386/mo

    Rent Zestimate®

    Refinance and save

    $5,134/mo

    Est. payment

    Refinancing to a lower rate could help reduce your monthly payments and save thousands over the life of the loan.

    See today's rates

    $5,134/mo

    Est. payment

    Explore your selling options

    Work with a Zillow partner agent

    Leverage their expertise and Zillow's premium Showcase listings to get your home seen by more buyers.

    Get started

    List with your own agent

    Get your home in front of millions of buyers by listing it on Zillow.

    Learn how to do it

    Sell it yourself

    Take full control of how buyers see your home on Zillow by listing For Sale by Owner (FSBO).

    List your home

    What's special

    Waterfront livingSeparate showerLarge windowsGenerous walk-in closetNatural lightAmple storageSoaking tub
    Lake Front Living!!!Welcome to 713 Oakwood Drive, Westmont-where serene living meets stunning elegance on the water's edge. This captivating 3-bedroom, 2 1/2-bath residence is a haven of tranquility and beauty, nestled in a picturesque waterfront setting that will simply take your breath away. The spacious open floor plan seamlessly integrates the living, dining, and kitchen areas, creating an inviting space perfect for both entertaining and daily living. Natural light pours in through large windows, showcasing the stunning views of the water. The well-appointed kitchen boasts modern appliances, ample storage, and a breakfast bar-ideal for culinary enthusiasts and gatherings with loved ones. The master suite is a sanctuary of luxury, featuring a generous walk-in closet and a spa-like en-suite bath, complete with a soaking tub and a separate shower. Two additional bedrooms provide plenty of space for family, guests, or a home office. Outside, backyard with it's breathtaking views of the water. Imagine sipping your coffee in the morning on the deck, watching the world go by in this tranquil oasis. 713 Oakwood Drive is a home that offers both the serenity of waterfront living and the convenience of nearby amenities. It's a true gem, inviting you to make it your forever home.

    Zillow last checked:

    Listing updated:

    Listed by:

    Liz Duffy 630-399-8800,

    @properties Christie's International Real Estate

    Bought with:

    Peggy Sersen

    Redfin Corporation

    Source: MRED as distributed by MLS GRID,MLS#: 11913620MLS Logo

    Facts & features

    Interior

    Bedrooms & bathrooms
    • Bedrooms: 3
    • Bathrooms: 3
    • Full bathrooms: 2
    • 1/2 bathrooms: 1
    Rooms
    • Room types: No additional rooms
    Primary bedroom
    • Features: Flooring (Carpet), Window Treatments (Blinds), Bathroom (Double Sink, Whirlpool & Sep Shwr)
    • Level: Second
    • Area: 272 Square Feet
    • Dimensions: 17X16
    Bedroom 2
    • Features: Flooring (Carpet), Window Treatments (Blinds)
    • Level: Second
    • Area: 165 Square Feet
    • Dimensions: 15X11
    Bedroom 3
    • Features: Flooring (Carpet), Window Treatments (Blinds)
    • Level: Second
    • Area: 110 Square Feet
    • Dimensions: 10X11
    Dining room
    • Features: Flooring (Hardwood), Window Treatments (Blinds)
    • Level: Main
    • Area: 152 Square Feet
    • Dimensions: 19X8
    Family room
    • Features: Flooring (Carpet)
    • Level: Main
    • Area: 350 Square Feet
    • Dimensions: 25X14
    Kitchen
    • Features: Kitchen (Eating Area-Breakfast Bar, Eating Area-Table Space, Island, Custom Cabinetry, SolidSurfaceCounter), Flooring (Hardwood), Window Treatments (Blinds)
    • Level: Main
    • Area: 480 Square Feet
    • Dimensions: 20X24
    Laundry
    • Features: Flooring (Ceramic Tile)
    • Level: Main
    • Area: 105 Square Feet
    • Dimensions: 15X7
    Living room
    • Features: Flooring (Hardwood), Window Treatments (Blinds)
    • Level: Main
    • Area: 266 Square Feet
    • Dimensions: 19X14
    Heating
    • Natural Gas, Forced Air
    Cooling
    • Central Air
    Appliances
    • Included: Range, Microwave, Dishwasher, High End Refrigerator, Washer, Dryer, Disposal, Stainless Steel Appliance(s)
    • Laundry: Main Level
    Features
    • Cathedral Ceiling(s), Dry Bar, Built-in Features, Walk-In Closet(s), Open Floorplan, Granite Counters
    • Flooring: Hardwood, Carpet
    • Windows: Screens
    • Basement: Unfinished,Partial
    • Number of fireplaces: 1
    • Fireplace features: Gas Log, Gas Starter
    Interior area
    • Total structure area: 0
    • Total interior livable area: 2,200 sqft

    Property

    Parking
    • Total spaces: 2
    • Parking features: Concrete, Garage Door Opener, On Site, Garage Owned, Attached, Garage
    • Attached garage spaces: 2
    • Has uncovered spaces: Yes
    Accessibility
    • Accessibility features: No Disability Access
    Features
    • Stories: 2
    • Patio & porch: Patio, Porch
    • Exterior features: Lighting
    • Has view: Yes
    • View description: Water
    • Has water view: Yes
    • Water view: Water
    • Waterfront features: Lake Front, Lake Privileges, Waterfront
    Lot
    • Dimensions: 70X163X66X173
    • Features: Landscaped, Garden, Views
    Details
    • Parcel number: 0903201025
    • Special conditions: None

    Construction

    Type & style
    • Home type: SingleFamily
    • Property subtype: Single Family Residence
    Materials
    • Vinyl Siding, Brick
    • Roof: Asphalt
    Condition
    • New construction: No
    • Year built: 1975
    • Major remodel year: 2022

    Utilities & green energy

    • Electric: 200+ Amp Service
    • Sewer: Public Sewer
    • Water: Lake Michigan

    Community & HOA

    Community
    • Features: Park, Lake, Water Rights, Curbs, Sidewalks, Street Lights, Street Paved
    • Subdivision: Oakwood
    HOA
    • Has HOA: Yes
    • Services included: Insurance
    • HOA fee: $11 monthly
    Location
    • Region: Westmont

    Financial & listing details

    • Price per square foot: $330/sqft
    • Tax assessed value: $175,582
    • Annual tax amount: $10,201
    • Date on market: 10/20/2023
    • Listing terms: Conventional
    • Ownership: Fee Simple w/ HO Assn.
    • Has irrigation water rights: Yes

    Price history

    DateEventPrice
    12/4/2023Sold$725,000$330/sqft
    Source: MRED as distributed by MLS GRID #11913620 Report a problem
    11/3/2023Pending sale$725,000$330/sqft
    Source: MRED as distributed by MLS GRID #11913620 Report a problem
    10/22/2023Contingent$725,000$330/sqft
    Source: MRED as distributed by MLS GRID #11913620 Report a problem
    10/20/2023Listed for sale$725,000$330/sqft
    Source: MRED as distributed by MLS GRID #11913620 Report a problem
    10/20/2023Listing removed--
    Source: MRED as distributed by MLS GRID #11900875 Report a problem
    10/11/2023Contingent$725,000$330/sqft
    Source: MRED as distributed by MLS GRID #11900875 Report a problem
    10/6/2023Listed for sale$725,000+51%$330/sqft
    Source: MRED as distributed by MLS GRID #11900875 Report a problem
    3/24/2021Listing removed--
    Source: Owner Report a problem
    12/15/2015Sold$480,000-2%$218/sqft
    Source: Public Record Report a problem
    7/4/2015Listed for sale$489,900-13.9%$223/sqft
    Source: Owner Report a problem
    8/25/2009Listing removed$569,000$259/sqft
    Source: Prudential Real Estate #06639583 Report a problem
    7/25/2009Price change$569,000-3.4%$259/sqft
    Source: Prudential Real Estate #06639583 Report a problem
    3/7/2009Price change$589,000-1.7%$268/sqft
    Source: Prudential Real Estate #06639583 Report a problem
    11/17/2008Price change$599,000-3.2%$272/sqft
    Source: Prudential Real Estate #06639583 Report a problem
    9/17/2008Price change$619,000-3.2%$281/sqft
    Source: Prudential Real Estate #06639583 Report a problem
    7/25/2008Price change$639,500-1.5%$291/sqft
    Source: Prudential Real Estate #06639583 Report a problem
    6/5/2008Price change$649,500-1.5%$295/sqft
    Source: Prudential Real Estate #06639583 Report a problem
    5/29/2008Listed for sale$659,500+43.4%$300/sqft
    Source: Prudential Real Estate #06639583 Report a problem
    3/26/2007Sold$460,000$209/sqft
    Source: MRED as distributed by MLS GRID #06280050 Report a problem

    Public tax history

    YearProperty taxesTax assessment
    2024$10,826 +5.8%$175,582 +8.8%
    2023$10,234 +0.3%$161,410 +5.1%
    2022$10,201 +4%$153,570 +1.1%
    2021$9,810 +6.3%$151,830 +2%
    2020$9,225 +3.5%$148,820
    2019$8,912 -9.9%--
    2018$9,895 +2.7%$154,020 +3.9%
    2017$9,633 +1.6%$148,210 +4.8%
    2016$9,481 +5.8%$141,450 +6.3%
    2015$8,962 +0.2%$133,080 +2.9%
    2014$8,948 +6.1%$129,390 +0.5%
    2013$8,430 -5.9%$128,780 -11%
    2012$8,959 +5.6%$144,770 -6.1%
    2011$8,485 +6.8%$154,180 +2.5%
    2010$7,946 +4.1%$150,430 -5.8%
    2009$7,634 +3.7%$159,670
    2008$7,364 +6.9%$159,670 +6%
    2007$6,891 -3.2%$150,610
    2006$7,116 +5.2%$150,610 +7.7%
    2005$6,764 +2.2%$139,850 +7%
    2004$6,618 +3.9%$130,700 +10%
    2003$6,371 +5.4%$118,820 +10.3%
    2002$6,044 +6.1%$107,770 +6.8%
    2001$5,694 +1.7%$100,950 +3.5%
    2000$5,601 $97,530
    Find assessor info on the county website

    Neighborhood: 60559

    Nearby schools

    GreatSchools rating
    Schools provided by the listing agent
    • Elementary: J T Manning Elementary School
    • Middle: Westmont Junior High School
    • High: Westmont High School
    • District: 201

    Source: MRED as distributed by MLS GRID. This data may not be complete. We recommend contacting the local school district to confirm school assignments for this home.

    Get a cash offer in 3 minutes
    Find out how much your home could sell for in as little as 3 minutes with a no-obligation cash offer.
    Estimated market value
    $839,200
    Get a cash offer in 3 minutes
    Find out how much your home could sell for in as little as 3 minutes with a no-obligation cash offer.
    Estimated market value
    $839,200