Gorgeous 5-Bedroom Home on fenced 1 Acre – 6-Car Garage – No HOA – endless back yard view! Move-In Ready!
Welcome to this upgraded 2022 Astoria home situated on a spacious 1-acre lot on the edge of city limits, offering freedom with no HOA. This 3,628 sq ft, 2-story home features 5 bedrooms, 4 full bathrooms, and a flexible layout perfect for entertaining or multi-generational living.
The main floor includes 2 bedrooms, one being a guest suite with a private full bath, along with a dedicated office or formal dining room. The open-concept living area flows seamlessly into the chef’s kitchen, which is equipped with solid maple cabinets, quartz countertops, double oven, wood vent hood, a large island with breakfast bar, under-cabinet lighting, and a custom backsplash.
The downstairs primary suite offers bay windows with backyard views, dual vanities, and a spacious walk-in closet. Upstairs includes 3 additional bedrooms, 2 full baths, a large game room, a private step-up media room, and flex space ideal for a home gym, playroom, or second living area.
Throughout the first floor, enjoy real hand-scraped hardwood floors, while upgraded tile and carpet complete the rest of the home.
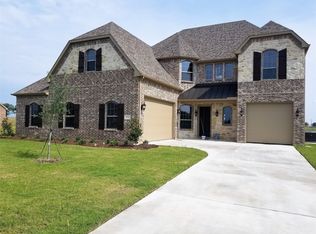
The 6-car extended Super Stall garage is fully finished and features one extra-wide, 9.5 ft tall door, perfect for RVs, oversized trucks, or a boat. Garage doors are insulated and come with automatic openers.
Exterior features include full sod, sprinkler system, landscaping, full gutters, and fenced on three sides. The expansive lot allows room for a pool, detached shop, barn, she-shed, man cave, massive garden or livestock. Enjoy stunning sunset views and fiber internet with speeds up to 2 Gbps.
This home offers luxury, space, and flexibility in an established neighborhood with no HOA restrictions. Don’t miss the opportunity to own this exceptional property!
Sold
Price Unknown
713 Olivia Ln, Collinsville, TX 76233
5beds
3,627sqft
Single Family Residence
Built in 2022
0.99 Acres Lot
$543,300 Zestimate®
$--/sqft
$3,670 Estimated rent
Home value
$543,300
$473,000 - $625,000
$3,670/mo
Zestimate® history
Owner options
List your home for rent
$3,670/mo
Rent Zestimate®
Find your next renter with Zillow Rental Manager. Plus, with online applications, you can quickly screen prospective tenants – for free.
$3,670/mo
Rent Zestimate®
Refinance and save
Refinancing to a lower rate could help reduce your monthly payments and save thousands over the life of the loan.
Explore your selling options
Work with a Zillow partner agent
Leverage their expertise and Zillow's premium Showcase listings to get your home seen by more buyers.
Get startedList with your own agent
Get your home in front of millions of buyers by listing it on Zillow.
Learn how to do itSell it yourself
Take full control of how buyers see your home on Zillow by listing For Sale by Owner (FSBO).
List your homeWhat's special
Zillow last checked:
Listing updated:
Listed by:
Nathan Skorick 0683855 972-382-8882,
Keller Williams Prosper Celina 972-382-8882
Bought with:
David Bentinck
EXP REALTY
Source: NTREIS,MLS#: 20974150
Facts & features
Interior
Bedrooms & bathrooms
- Bedrooms: 5
- Bathrooms: 4
- Full bathrooms: 4
Primary bedroom
- Features: Ceiling Fan(s), Dual Sinks, En Suite Bathroom, Garden Tub/Roman Tub, Separate Shower, Walk-In Closet(s)
- Level: First
- Dimensions: 19 x 14
Game room
- Level: Second
- Dimensions: 23 x 14
Living room
- Features: Ceiling Fan(s), Fireplace
- Level: First
- Dimensions: 18 x 16
Media room
- Level: Second
- Dimensions: 18 x 16
Office
- Level: First
- Dimensions: 13 x 12
Heating
- Central, Heat Pump
Cooling
- Central Air, Ceiling Fan(s), Heat Pump
Appliances
- Included: Double Oven, Dishwasher, Electric Cooktop, Disposal, Microwave
Features
- Decorative/Designer Lighting Fixtures, High Speed Internet, Kitchen Island, Vaulted Ceiling(s)
- Has basement: No
- Number of fireplaces: 1
- Fireplace features: Living Room, Stone, Wood Burning
Interior area
- Total interior livable area: 3,627 sqft
Property
Parking
- Total spaces: 6
- Parking features: Garage, Garage Door Opener, Garage Faces Side, Tandem
- Attached garage spaces: 6
Features
- Levels: Two
- Stories: 2
- Pool features: None
Lot
- Size: 0.99 Acres
Details
- Parcel number: 438541
Construction
Type & style
- Home type: SingleFamily
- Architectural style: Detached
- Property subtype: Single Family Residence
Condition
- Year built: 2022
Utilities & green energy
- Sewer: Public Sewer
- Water: Public
- Utilities for property: Sewer Available, Water Available
Community & HOA
Community
- Subdivision: Windhaven Farms
HOA
- Has HOA: No
Location
- Region: Collinsville
Financial & listing details
- Tax assessed value: $564,357
- Annual tax amount: $13,077
- Date on market: 6/23/2025
- Cumulative days on market: 26 days
- Exclusions: Chicken Coop, curtain and curtain rods, tv mounts, security cameras
Price history
| Date | Event | Price |
|---|---|---|
| 8/22/2025 | Sold | -- |
Source: NTREIS #20974150 Report a problem | ||
| 8/14/2025 | Pending sale | $579,000$160/sqft |
Source: NTREIS #20974150 Report a problem | ||
| 7/19/2025 | Contingent | $579,000$160/sqft |
Source: NTREIS #20974150 Report a problem | ||
| 7/18/2025 | Listed for sale | $579,000$160/sqft |
Source: NTREIS #20974150 Report a problem | ||
| 7/14/2025 | Contingent | $579,000$160/sqft |
Source: NTREIS #20974150 Report a problem | ||
| 6/30/2025 | Price change | $579,000-3.3%$160/sqft |
Source: NTREIS #20974150 Report a problem | ||
| 6/23/2025 | Listed for sale | $599,000+1.3%$165/sqft |
Source: NTREIS #20974150 Report a problem | ||
| 7/12/2023 | Sold | -- |
Source: NTREIS #20309710 Report a problem | ||
| 5/31/2023 | Pending sale | $591,355$163/sqft |
Source: NTREIS #20309710 Report a problem | ||
| 5/1/2023 | Price change | $591,355-3.3%$163/sqft |
Source: NTREIS #20309710 Report a problem | ||
| 4/21/2023 | Listed for sale | $611,355$169/sqft |
Source: NTREIS #20309710 Report a problem | ||
Public tax history
| Year | Property taxes | Tax assessment |
|---|---|---|
| 2025 | $10,354 -10.4% | $564,357 -4.1% |
| 2024 | $11,558 | $588,713 +64.9% |
| 2023 | -- | $356,949 +824.2% |
| 2022 | $724 | $38,621 |
Find assessor info on the county website
Neighborhood: 76233
Nearby homes
- $--6 bd4 ba4.3k sqft711 Olivia Ln, Collinsville, TX 76233Sold
- $566,000-- bd-- ba4.3k sqft715 Olivia Ln, Collinsville, TX 76233Off Market
- $450,900-- bd-- ba-- sqft710 Olivia Ln, Collinsville, TX 76233Off Market
- $464,400-- bd-- ba-- sqft710 Olivia Ln, Collinsville, TX 76233Off Market
- $--5 bd5 ba3.3k sqft709 Olivia Ln, Collinsville, TX 76233Sold
- $387,6003 bd3 ba2.1k sqft717 Olivia Ln, Collinsville, TX 76233Off Market
- $431,300-- bd-- ba2.1k sqft712 Olivia Ln, Collinsville, TX 76233Off Market
- $--3 bd3 ba2.1k sqft708 Olivia Ln, Collinsville, TX 76233Sold
Nearby schools
GreatSchools rating
- 7/10Collinsville Elementary SchoolGrades: PK-5Distance: 0.8 mi
- 4/10Collinsville High SchoolGrades: 6-12Distance: 0.5 mi
Schools provided by the listing agent
- Elementary: Collinsville
- High: Collinsville
- District: Collinsville ISD
Source: NTREIS. This data may not be complete. We recommend contacting the local school district to confirm school assignments for this home.
Get a cash offer in 3 minutes
Find out how much your home could sell for in as little as 3 minutes with a no-obligation cash offer.
Estimated market value
$543,300
Get a cash offer in 3 minutes
Find out how much your home could sell for in as little as 3 minutes with a no-obligation cash offer.
Estimated market value
$543,300
- Texas
- Grayson County
- Collinsville
- 76233
- 713 Olivia Ln
