Skip main navigation
Off market
  • $543,800

    713 Paige Cir, Bel Air, MD 21014

    4beds
    1,990sqft
    SingleFamily
    Built in 1984
    0.29 Acres Lot
    $543,800 Zestimate®
    $273/sqft
    $2,938 Estimated rent

    Home value

    $543,800

    $517,000 - $571,000

    $2,938/mo

    Zestimate® history
    Loading
    Loading...

    Owner options

    List your home for rent

    $2,938/mo

    Rent Zestimate®

    Find your next renter with Zillow Rental Manager. Plus, with online applications, you can quickly screen prospective tenants – for free.

    Learn more

    $2,938/mo

    Rent Zestimate®

    Refinance and save

    $3,355/mo

    Est. payment

    Refinancing to a lower rate could help reduce your monthly payments and save thousands over the life of the loan.

    See today's rates

    $3,355/mo

    Est. payment

    Explore your selling options

    Work with a Zillow partner agent

    Leverage their expertise and Zillow's premium Showcase listings to get your home seen by more buyers.

    Get started

    List with your own agent

    Get your home in front of millions of buyers by listing it on Zillow.

    Learn how to do it

    Sell it yourself

    Take full control of how buyers see your home on Zillow by listing For Sale by Owner (FSBO).

    List your home

    What's special

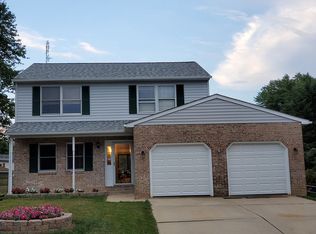
    Admirable from street, this oh-so-pretty brick front home with porch front welcomes you home. Sitting atop it's lot, this well-manicured, dressed lovely in gray shutters with architectural roof, showcases the delight of community within a mature setting. From front door, the warm wood floors pull you inside. Entry closet greets you and stairs to upper level are at your left. Large living room at the right open to dining room with those wood floors stretching throughout. Dining features chair/crown molding with slider to rear deck. With dining open to kitchen, this circular floor plan makes this home fully functional. Kitchen with tile floor, white cabinets, granite counters, and black appliances. There is plenty of room for an island, table space, or additional cabinetry. The most perfect family room sits beyond the kitchen with vaulted ceiling, oversized windows overlooking rear yard, and wood burning fireplace. Slider from this area also accesses deck. Laundry level on main with access to garage. From this area, you can also exit/enter home which would serve as a mud entrance. Additional storage is present in this space. Four bedrooms at upper level include master with cathedral ceilings, walk-in-closet, and full bath. Tiled shower finishes this updated master bath nicely! Hall bath and three additional bedrooms of generous size and ample closet space. Bedroom over garage has architectural appeal to ceiling line and gives this room added character. Oh-my-gosh...the yard complete with stone patio from deck providing additional space for gathering. Both entertainment spaces combine wonderfully and overlook the large level rear yard that is fully fenced. The tree lines and circle setting of this home are perfection. Convenient to town, main commuter routes, shopping, hospital, parks, and recreation! This one is sure to WOW you! Come see it today! Won~t last long!

    This property is off market, which means it's not currently listed for sale or rent on Zillow. This may be different from what's available on other websites or public sources.
    Facts & features

    Interior

    Bedrooms & bathrooms
    • Bedrooms: 4
    • Bathrooms: 3
    • Full bathrooms: 2
    • 1/2 bathrooms: 1
    Heating
    • Heat pump
    Cooling
    • Central
    Appliances
    • Included: Dishwasher, Dryer, Microwave, Refrigerator, Washer
    Features
    • Upgraded Countertops, Window Treatments, Master Bath(s), Crown Moldings, Chair Railings, Wood Stove, CeilngFan(s), Dining Area, Kitchen - Table Space, Kitchen - Eat-In, Family Room Off Kitchen, Attic
    • Flooring: Hardwood
    • Basement: Partially finished
    • Has fireplace: Yes
    Interior area
    • Total interior livable area: 1,990 sqft

    Property

    Parking
    • Parking features: Garage - Attached
    Features
    • Exterior features: Brick
    Lot
    • Size: 0.29 Acres
    Details
    • Parcel number: 03188590

    Construction

    Type & style
    • Home type: SingleFamily
    • Architectural style: Conventional
    Materials
    • Roof: Shake / Shingle
    Condition
    • Year built: 1984

    Community & HOA

    Location
    • Region: Bel Air

    Financial & listing details

    • Price per square foot: $273/sqft
    • Tax assessed value: $435,700
    • Annual tax amount: $4,575

    Price history

    DateEventPrice
    6/26/2019Sold$380,000+4.1%$191/sqft
    Source: Public Record Report a problem
    4/18/2019Listed for sale$365,000+36.2%$183/sqft
    Source: Compass Home Group, LLC #MDHR231642 Report a problem
    4/26/2016Sold$268,000-1.2%$135/sqft
    Source: Public Record Report a problem
    3/14/2016Price change$271,300-4.8%$136/sqft
    Source: Star Realty INC #HR9576057 Report a problem
    2/22/2016Listed for sale$285,000-2.8%$143/sqft
    Source: Star Realty INC #HR9576057 Report a problem
    2/12/2016Sold$293,250+68.5%$147/sqft
    Source: Public Record Report a problem
    9/4/1997Sold$174,000$87/sqft
    Source: Public Record Report a problem

    Public tax history

    YearProperty taxesTax assessment
    2025$4,575 +1.2%$435,700 +5%
    2024$4,522 +5.3%$414,933 +5.3%
    2023$4,296 +5.6%$394,167 +5.6%
    2022$4,070 +1.2%$373,400 +5.8%
    2021$4,020 +4.8%$352,900 +6.2%
    2020$3,836 +6.6%$332,400 +6.6%
    2019$3,599 +1.2%$311,900 +1.2%
    2018$3,556 -1.2%$308,167 -1.2%
    2017$3,599 $311,900 +3.7%
    2016-- $300,700 +0.9%
    2015-- $298,133 +0.9%
    2014$3,351 $295,567 +0.9%
    2013-- $293,000
    2012-- $293,000
    2011-- $293,000 -21.9%
    2010-- $375,100 +7.9%
    2009-- $347,500 +8.6%
    2008-- $319,900 +9.4%
    2007-- $292,300 +12%
    2006-- $261,082 +13.6%
    2005-- $229,866 +15.7%
    2004-- $198,650 +4.3%
    2003-- $190,502 +4.5%
    2002-- $182,356 +4.7%
    2001-- $174,210
    Find assessor info on the county website

    Neighborhood: 21014

    Nearby schools

    GreatSchools rating
    Schools provided by the listing agent
    • Elementary: Homestead-Wakefield
    • Middle: Bel Air
    • High: Bel Air
    • District: Harford County Public Schools

    Source: The MLS. This data may not be complete. We recommend contacting the local school district to confirm school assignments for this home.

    Get a cash offer in 3 minutes
    Find out how much your home could sell for in as little as 3 minutes with a no-obligation cash offer.
    Estimated market value
    $543,800
    Get a cash offer in 3 minutes
    Find out how much your home could sell for in as little as 3 minutes with a no-obligation cash offer.
    Estimated market value
    $543,800