This pristine, primarily brick home, located on a corner lot in Patrick Place, is ready to move in. The great layout features a primary bedroom & bathroom with a whirlpool tub, large walk-in tiled shower, and double vanities. Also find a desirable 2nd bedroom & bath on the main floor. The open floorplan seamlessly connects the great room, kitchen and dining area, making it ideal for hosting guests. The craftsmanship is evident throughout with custom trim, moldings, and tray ceilings. The kitchen boasts a breakfast nook with bar seating. Outside, a back deck overlooks a fenced backyard, perfect for children or pets. Upstairs, there is a bonus room, full bathroom, a 3rd bedroom, and an extra room currently used as an office. The property features a side-load 2-car garage and a double wide driveway offering ample parking space. Award-winning Clover Schools, low SC Taxes, and easy access to Rock Hill, Charlotte, and Gastonia for shopping, dining, healthcare, local boat ramps, and marinas.
Closed
$610,000
713 Park Trail Ln, Clover, SC 29710
3beds
2,952sqft
Single Family Residence
Built in 2006
0.5 Acres Lot
$655,600 Zestimate®
$207/sqft
$2,894 Estimated rent
Home value
$655,600
$623,000 - $688,000
$2,894/mo
Zestimate® history
Owner options
List your home for rent
$2,894/mo
Rent Zestimate®
Find your next renter with Zillow Rental Manager. Plus, with online applications, you can quickly screen prospective tenants – for free.
$2,894/mo
Rent Zestimate®
Refinance and save
$3,518/mo
Est. payment
Refinancing to a lower rate could help reduce your monthly payments and save thousands over the life of the loan.
$3,518/mo
Est. payment
Explore your selling options
Work with a Zillow partner agent
Leverage their expertise and Zillow's premium Showcase listings to get your home seen by more buyers.
Get startedList with your own agent
Get your home in front of millions of buyers by listing it on Zillow.
Learn how to do itSell it yourself
Take full control of how buyers see your home on Zillow by listing For Sale by Owner (FSBO).
List your homeWhat's special
Back deckLocal boat rampsDouble wide drivewayGreat roomDouble vanitiesLarge walk-in tiled showerWhirlpool tub
Zillow last checked:
Listing updated:
Listed by:
Andy Reynolds andyreynolds414@hotmail.com,
Keller Williams Connected
Bought with:
Helen Edwards Jackson
UPSURGE Realty
Source: Canopy MLS as distributed by MLS GRID,MLS#: 4109787
Facts & features
Interior
Bedrooms & bathrooms
- Bedrooms: 3
- Bathrooms: 3
- Full bathrooms: 3
- Main level bedrooms: 2
Primary bedroom
- Features: Ceiling Fan(s), Tray Ceiling(s), Walk-In Closet(s)
- Level: Main
Bedroom s
- Features: Walk-In Closet(s)
- Level: Main
Bedroom s
- Level: Upper
Bathroom full
- Level: Main
Bathroom full
- Features: Garden Tub, Walk-In Closet(s)
- Level: Main
Bonus room
- Features: Walk-In Closet(s)
- Level: Upper
Breakfast
- Level: Main
Dining room
- Level: Main
Great room
- Features: Open Floorplan
- Level: Main
Kitchen
- Features: Breakfast Bar
- Level: Main
Office
- Features: Walk-In Closet(s)
- Level: Upper
Heating
- Central, Electric
Cooling
- Ceiling Fan(s), Central Air, Electric, Gas
Appliances
- Included: Dishwasher, Disposal, Electric Oven
- Laundry: Laundry Closet, Main Level
Features
- Pantry, Tray Ceiling(s)(s), Walk-In Closet(s), Whirlpool
- Flooring: Carpet, Hardwood, Tile
- Windows: Insulated Windows, Window Treatments
- Has basement: No
- Attic: Pull Down Stairs,Walk-In
- Fireplace features: Family Room, Gas Log
Interior area
- Total structure area: 2,952
- Total interior livable area: 2,952 sqft
- Finished area above ground: 2,952
- Finished area below ground: 0
Property
Parking
- Total spaces: 2
- Parking features: Driveway, Attached Garage, Garage on Main Level
- Attached garage spaces: 2
- Has uncovered spaces: Yes
Features
- Levels: Two
- Stories: 2
- Patio & porch: Deck
- Fencing: Back Yard
Lot
- Size: 0.5 Acres
- Features: Corner Lot, Level, Wooded
Details
- Parcel number: 4770000057
- Zoning: RC-I
- Special conditions: Standard
Construction
Type & style
- Home type: SingleFamily
- Architectural style: Traditional
- Property subtype: Single Family Residence
Materials
- Brick Partial, Vinyl
- Foundation: Crawl Space
- Roof: Shingle
Condition
- New construction: No
- Year built: 2006
Utilities & green energy
- Sewer: Septic Installed
- Water: Public
- Utilities for property: Cable Available, Electricity Connected, Underground Utilities, Wired Internet Available
Community & HOA
Community
- Features: Picnic Area, Street Lights, Walking Trails
- Subdivision: Patrick Place
Location
- Region: Clover
Financial & listing details
- Price per square foot: $207/sqft
- Tax assessed value: $348,459
- Annual tax amount: $2,947
- Date on market: 2/16/2024
- Cumulative days on market: 8 days
- Listing terms: Cash,Conventional,FHA,USDA Loan,VA Loan
- Electric utility on property: Yes
- Road surface type: Concrete, Paved
Price history
| Date | Event | Price |
|---|---|---|
| 3/25/2024 | Sold | $610,000$207/sqft |
Source:  Canopy MLS as distributed by MLS GRID #4109787 Report a problem Canopy MLS as distributed by MLS GRID #4109787 Report a problem | ||
| 2/24/2024 | Pending sale | $610,000$207/sqft |
Source: Canopy MLS as distributed by MLS GRID #4109787 Report a problem | ||
| 2/16/2024 | Listed for sale | $610,000+74.3%$207/sqft |
Source: Canopy MLS as distributed by MLS GRID #4109787 Report a problem | ||
| 7/27/2018 | Sold | $350,000$119/sqft |
Source: Canopy MLS as distributed by MLS GRID #3388303 Report a problem | ||
| 5/17/2018 | Pending sale | $350,000$119/sqft |
Source: Keller Williams Realty Fort Mill #1107482 Report a problem | ||
| 5/13/2018 | Price change | $350,000+0.3%$119/sqft |
Source: Keller Williams Realty Fort Mill #1107482 Report a problem | ||
| 2/24/2018 | Price change | $349,000-0.3%$118/sqft |
Source: Keller Williams Ballantyne Area #3305064 Report a problem | ||
| 1/12/2018 | Listed for sale | $350,000$119/sqft |
Source: Keller Williams Ballantyne Area #3305064 Report a problem | ||
| 11/18/2017 | Pending sale | $350,000$119/sqft |
Source: Ballantyne Area #3305064 Report a problem | ||
| 9/28/2017 | Price change | $350,000-4.1%$119/sqft |
Source: Ballantyne Area #3305064 Report a problem | ||
| 7/27/2017 | Price change | $365,000-2.7%$124/sqft |
Source: Keller Williams Ballantyne Area #3305064 Report a problem | ||
| 5/27/2017 | Listed for sale | $375,000-6.2%$127/sqft |
Source: Allen Tate #3245481 Report a problem | ||
| 12/1/2016 | Listing removed | $399,900$135/sqft |
Source: Keller Williams - Fort Mill #3185287 Report a problem | ||
| 6/28/2016 | Listed for sale | $399,900+6.6%$135/sqft |
Source: Keller Williams - Fort Mill #3185287 Report a problem | ||
| 7/5/2014 | Listing removed | $375,000$127/sqft |
Source: Allen Tate Company #2177887 Report a problem | ||
| 9/4/2013 | Listed for sale | $375,000-2.1%$127/sqft |
Source: Allen Tate Company #2177887 Report a problem | ||
| 4/19/2007 | Sold | $383,000+734.4%$130/sqft |
Source: Public Record Report a problem | ||
| 5/26/2006 | Sold | $45,900$16/sqft |
Source: Public Record Report a problem | ||
Public tax history
| Year | Property taxes | Tax assessment |
|---|---|---|
| 2025 | $2,947 +74.7% | $23,524 +68.8% |
| 2024 | $1,687 -2.5% | $13,938 |
| 2023 | $1,730 +21.4% | $13,938 |
| 2022 | $1,425 -66.9% | $13,938 |
| 2021 | $4,313 | $13,938 |
| 2020 | -- | $13,938 +4.3% |
| 2019 | -- | $13,360 -33.3% |
| 2018 | -- | $20,040 +63.7% |
| 2017 | $1,416 | $12,240 |
| 2016 | $1,416 | $12,240 |
| 2014 | $1,416 | $12,240 -1.4% |
| 2013 | $1,416 | $12,420 |
| 2012 | -- | $12,420 -16.3% |
| 2010 | -- | $14,840 |
| 2009 | -- | $14,840 -33.3% |
| 2008 | -- | $22,260 +672.9% |
| 2007 | -- | $2,880 |
| 2006 | -- | $2,880 +9.1% |
| 2005 | -- | $2,640 |
| 2004 | -- | $2,640 |
| 2003 | -- | $2,640 |
Find assessor info on the county website
Neighborhood: 29710
Nearby homes
- $700,2004 bd3 ba3.2k sqft725 Park Trail Ln, Clover, SC 29710Off Market
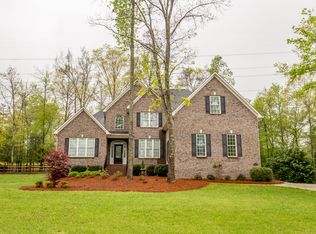
- $669,9004 bd3 ba2.8k sqft118 Highland Forest Dr, Clover, SC 29710Off Market
- $649,7004 bd3 ba2.8k sqft118 Highland Forest Dr #37, Clover, SC 29710Off Market
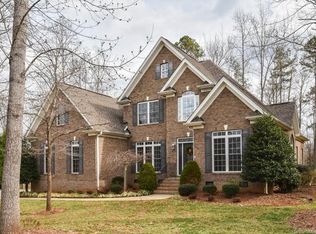
- $649,9003 bd4 ba2.8k sqft125 Highland Forest Dr, Clover, SC 29710Sold

- $850-- bd-- ba-- sqft114 Highland Forest Dr, Clover, SC 29710Off Market
- $661,600-- bd2 ba2.6k sqft126 Highland Forest Dr, Clover, SC 29710Off Market
- $728,3004 bd3 ba3.3k sqft737 Park Trail Ln, Clover, SC 29710Off Market
- $682,8004 bd4 ba3.2k sqft728 Park Trail Ln, Clover, SC 29710Off Market
Nearby schools
GreatSchools rating
- 9/10Griggs Road Elementary SchoolGrades: PK-5Distance: 2.8 mi
- 6/10Clover Middle SchoolGrades: 6-8Distance: 6.5 mi
- 9/10Clover High SchoolGrades: 9-12Distance: 3.6 mi
Schools provided by the listing agent
- Elementary: Griggs Road
- Middle: Clover
- High: Clover
Source: Canopy MLS as distributed by MLS GRID. This data may not be complete. We recommend contacting the local school district to confirm school assignments for this home.
Get a cash offer in 3 minutes
Find out how much your home could sell for in as little as 3 minutes with a no-obligation cash offer.
Estimated market value
$655,600
Get a cash offer in 3 minutes
Find out how much your home could sell for in as little as 3 minutes with a no-obligation cash offer.
Estimated market value
$655,600
- South Carolina
- York County
- Clover
- 29710
- 713 Park Trail Ln
Nearby cities
Nearby zip codes
Other Clover Topics
