**Please submit highest and best by 8pm on Sunday August 6th. The seller will review all offers Monday at 12pm. Welcome to your forever home! This captivating colonial-style home on a coveted corner lot offers an abundance of space, and comfort. As you step inside, you'll be greeted by a sun-kissed sitting room that beckons you to unwind and share heartwarming moments with your loved ones. Hosting gatherings will be a breeze in the formal dining room, and the heart of the home, a large kitchen, is perfect for making home cooked holiday meals. Adjacent to the kitchen, is the den. This room begs for memories to be made sitting around the fireplace or out on the patio. The sliding glass doors provide natural light and easy access to the back yard. Convenience is key, and the main floor also offers a half bathroom for your guests' comfort and direct access to the garage, ensuring that errands and daily routines are executed with ease. Venture upstairs to discover four bedrooms. The full bathroom promises quick morning routines, catering to the needs of a bustling family. But there's more! A true bonus room off the main stair case offers endless potential. Make it a playroom for the little ones, a home office for focused productivity, or even a walk in closet. Entertainment and relaxation extend to the lower level, where a finished basement awaits. Embrace the flexibility to create the ultimate recreational space, a home theater, or even a dedicated workout area. The one-car garage and spacious driveway accommodating four cars mean plenty of room for all family members and visitors. Location couldn't be better for busy commuters! Enjoy seamless access to major routes making your daily journey a breeze. Embrace the warmth and the potential that awaits your family in this corner-lot gem. Schedule a viewing today and start the journey to create cherished memories that will last a lifetime. Welcome home!
Sold for $375,000
$375,000
713 Parkside Blvd, Claymont, DE 19703
4beds
1,700sqft
Single Family Residence
Built in 1962
8,276 Square Feet Lot
$383,200 Zestimate®
$221/sqft
$2,546 Estimated rent
Home value
$383,200
$353,000 - $414,000
$2,546/mo
Zestimate® history
Owner options
List your home for rent
$2,546/mo
Rent Zestimate®
Find your next renter with Zillow Rental Manager. Plus, with online applications, you can quickly screen prospective tenants – for free.
$2,546/mo
Rent Zestimate®
Refinance and save
$2,332/mo
Est. payment
Refinancing to a lower rate could help reduce your monthly payments and save thousands over the life of the loan.
$2,332/mo
Est. payment
Explore your selling options
Work with a Zillow partner agent
Leverage their expertise and Zillow's premium Showcase listings to get your home seen by more buyers.
Get startedList with your own agent
Get your home in front of millions of buyers by listing it on Zillow.
Learn how to do itSell it yourself
Take full control of how buyers see your home on Zillow by listing For Sale by Owner (FSBO).
List your homeWhat's special
Home officeHome theaterNatural lightHalf bathroomSpacious drivewayFormal dining roomLarge kitchen
Zillow last checked:
Listing updated:
Listed by:
Erin Robertson 610-679-4336,
RE/MAX Town & Country
Bought with:
Mike Canning, RB0002929
Compass
Source: Bright MLS,MLS#: DENC2046518
Facts & features
Interior
Bedrooms & bathrooms
- Bedrooms: 4
- Bathrooms: 2
- Full bathrooms: 1
- 1/2 bathrooms: 1
- Main level bathrooms: 1
Basement
- Area: 0
Heating
- Forced Air, Natural Gas
Cooling
- Central Air, Electric
Appliances
- Included: Electric Water Heater
Features
- Basement: Finished
- Has fireplace: No
Interior area
- Total structure area: 1,700
- Total interior livable area: 1,700 sqft
- Finished area above ground: 1,700
- Finished area below ground: 0
Property
Parking
- Total spaces: 5
- Parking features: Garage Door Opener, Attached
- Attached garage spaces: 5
Accessibility
- Accessibility features: None
Features
- Levels: Two
- Stories: 2
- Pool features: None
Lot
- Size: 8,276 Square Feet
- Dimensions: 80.20 x 85.10
- Features: Corner Lot/Unit
Details
- Additional structures: Above Grade, Below Grade
- Parcel number: 06095.00081
- Zoning: NC6.5
- Special conditions: Standard
Construction
Type & style
- Home type: SingleFamily
- Architectural style: Colonial
- Property subtype: Single Family Residence
Materials
- Brick, Asbestos
- Foundation: Block
Condition
- New construction: No
- Year built: 1962
Utilities & green energy
- Sewer: Public Sewer
- Water: Public
Community & HOA
Community
- Subdivision: Northridge
HOA
- Has HOA: Yes
- HOA fee: $30 annually
Location
- Region: Claymont
Financial & listing details
- Price per square foot: $221/sqft
- Tax assessed value: $31,400
- Annual tax amount: $1,111
- Date on market: 8/4/2023
- Listing agreement: Exclusive Right To Sell
- Listing terms: Cash,Conventional,FHA,VA Loan
- Ownership: Fee Simple
Price history
| Date | Event | Price |
|---|---|---|
| 10/2/2023 | Sold | $375,000+13.6%$221/sqft |
Source:  Bright MLS #DENC2046518 Report a problem Bright MLS #DENC2046518 Report a problem | ||
| 8/7/2023 | Pending sale | $330,000$194/sqft |
Source: Bright MLS #DENC2046518 Report a problem | ||
| 8/4/2023 | Listed for sale | $330,000$194/sqft |
Source: Bright MLS #DENC2046518 Report a problem | ||
Public tax history
| Year | Property taxes | Tax assessment |
|---|---|---|
| 2025 | -- | $369,600 +483% |
| 2024 | $2,413 +66% | $63,400 |
| 2023 | $1,454 -1.7% | $63,400 |
| 2022 | $1,479 -6.2% | $63,400 |
| 2021 | $1,577 0% | $63,400 |
| 2020 | $1,578 +0.1% | $63,400 |
| 2019 | $1,576 +6.7% | $63,400 |
| 2017 | $1,478 | $63,400 |
| 2016 | -- | $63,400 |
| 2015 | -- | $63,400 |
| 2014 | -- | $63,400 |
| 2013 | -- | $63,400 |
| 2012 | -- | $63,400 |
| 2011 | -- | $63,400 |
| 2010 | -- | $63,400 |
| 2009 | -- | $63,400 |
| 2008 | -- | $63,400 |
| 2007 | -- | $63,400 |
| 2006 | -- | $63,400 |
| 2005 | -- | $63,400 |
| 2004 | -- | $63,400 |
| 2003 | -- | $63,400 |
| 2002 | -- | $63,400 |
| 2001 | -- | $63,400 |
Find assessor info on the county website
Neighborhood: 19703
Nearby homes
- $406,1004 bd3 ba1.7k sqft711 Parkside Blvd, Claymont, DE 19703Off Market
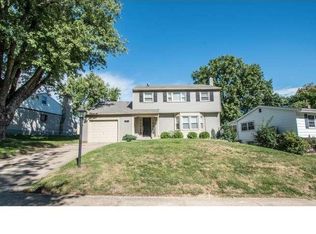
- $331,3004 bd1 ba1.7k sqft2510 Garfield Ave, Claymont, DE 19703Off Market
- $372,0004 bd2 ba1.7k sqft2507 Garfield Ave, Claymont, DE 19703Off Market
- $403,7005 bd2 ba2.7k sqft709 Parkside Blvd, Claymont, DE 19703Off Market
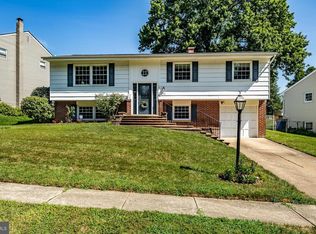
- $327,8003 bd1 ba1.7k sqft2505 Garfield Ave, Claymont, DE 19703Off Market
- $323,3003 bd1 ba1.9k sqft2509 Garfield Ave, Claymont, DE 19703Off Market
- $407,5004 bd2 ba1.7k sqft716 Parkside Blvd, Claymont, DE 19703Off Market
- $379,7004 bd1 ba1.7k sqft714 Parkside Blvd, Claymont, DE 19703Off Market
Nearby schools
GreatSchools rating
- 7/10Maple Lane Elementary SchoolGrades: K-5Distance: 0.4 mi
- 5/10duPont (Pierre S.) Middle SchoolGrades: 6-8Distance: 3.6 mi
- 6/10Mount Pleasant High SchoolGrades: 9-12Distance: 2 mi
Schools provided by the listing agent
- District: Brandywine
Source: Bright MLS. This data may not be complete. We recommend contacting the local school district to confirm school assignments for this home.
Get a cash offer in 3 minutes
Find out how much your home could sell for in as little as 3 minutes with a no-obligation cash offer.
Estimated market value
$383,200
Get a cash offer in 3 minutes
Find out how much your home could sell for in as little as 3 minutes with a no-obligation cash offer.
Estimated market value
$383,200
- Delaware
- New Castle County
- Claymont
- 19703
- 713 Parkside Blvd
Nearby cities
Nearby zip codes
Other Claymont Topics
