One or more photo(s) has been virtually staged. MOTIVATED SELLER! BRING US AN OFFER! Fully Renovated 4-Bedroom in Tarpon Springs – Minutes from Beaches & Sponge Docks! Step inside and experience the feel of a brand-new, move in ready, beautifully renovated 4-bedroom, 2-bath residence. Every detail has been thoughtfully updated from top to bottom, including a NEW ROOF, NEW AC, brand-new appliances, porcelain tile throughout, new windows with hurricane protection, fresh interior and exterior paint, all-new doors, trim, light fixtures, and an upgraded electrical panel. The spacious layout features generously sized bedrooms, with the primary suite offering a private full bath and oversized walk-in closet and the second bedroom also featuring a walk-in closet. Both bathrooms have been tastefully modernized with designer finishes. The floor plan of this home includes a living room, dining room as well as an oversized family room. Enjoy the convenience of an inside laundry room and abundant closet space throughout. Outdoors, you’ll love the all-new landscaping, huge, fenced yard with new vinyl fencing, and large back patio with new pavers. A storage shed adds functionality, while the spacious yard provides plenty of room for entertaining, gardening, or play. Best of all, this home has NEVER FLOODED and is ideally located just minutes from downtown Tarpon Springs, where you’ll enjoy First Friday festivals, concerts, shopping, dining, and the famous Sponge Docks are just a few blocks away. Outdoor enthusiasts will appreciate the Pinellas Trail nearby with over 50 miles of paved pathways, plus the area’s incredible water activities including boating, fishing, kayaking, and scenic boat rides to Anclote Key, Three Rooker’s Island, Honeymoon Island, and more. And of course, you’re just a short drive to beautiful Gulf beaches and local parks. This one truly checks all the boxes. Modern updates, spacious living, and an unbeatable location! Seller is Negotiable.
Sold for $400,000
$400,000
713 Pine St, Tarpon Springs, FL 34689
4beds
1,978sqft
Single Family Residence
Built in 1956
8,398 Square Feet Lot
$399,900 Zestimate®
$202/sqft
$2,604 Estimated rent
Home value
$399,900
$368,000 - $432,000
$2,604/mo
Zestimate® history
Owner options
List your home for rent
$2,604/mo
Rent Zestimate®
Find your next renter with Zillow Rental Manager. Plus, with online applications, you can quickly screen prospective tenants – for free.
$2,604/mo
Rent Zestimate®
Refinance and save
$2,806/mo
Est. payment
Refinancing to a lower rate could help reduce your monthly payments and save thousands over the life of the loan.
$2,806/mo
Est. payment
Explore your selling options
Work with a Zillow partner agent
Leverage their expertise and Zillow's premium Showcase listings to get your home seen by more buyers.
Get startedList with your own agent
Get your home in front of millions of buyers by listing it on Zillow.
Learn how to do itSell it yourself
Take full control of how buyers see your home on Zillow by listing For Sale by Owner (FSBO).
List your homeWhat's special
Modern updatesBrand-new move in readyGenerously sized bedroomsNew roofStorage shedAbundant closet space throughoutNew ac
Zillow last checked:
Listing updated:
Listed by:
Kim Adams 317-407-6003,
RE/MAX ELITE REALTY 727-785-7653
Bought with:
David Vose, 3471424
CELTIC REALTY
Source: Stellar MLS,MLS#: TB8427510 Originating MLS: Suncoast Tampa
Originating MLS: Suncoast Tampa
Facts & features
Interior
Bedrooms & bathrooms
- Bedrooms: 4
- Bathrooms: 2
- Full bathrooms: 2
Rooms
- Room types: Family Room, Dining Room, Living Room, Great Room, Utility Room
Primary bedroom
- Features: Walk-In Closet(s)
- Level: First
- Area: 218.23 Square Feet
- Dimensions: 15.7x13.9
Bedroom 2
- Features: Walk-In Closet(s)
- Level: First
- Area: 189.28 Square Feet
- Dimensions: 20.8x9.1
Bedroom 3
- Features: Built-in Closet
- Level: First
- Area: 172.14 Square Feet
- Dimensions: 15.1x11.4
Bedroom 4
- Features: Built-in Closet
- Level: First
- Area: 129.8 Square Feet
- Dimensions: 11.8x11
Dining room
- Level: First
- Area: 90 Square Feet
- Dimensions: 15x6
Family room
- Features: Built-in Closet
- Level: First
- Area: 281.03 Square Feet
- Dimensions: 17.9x15.7
Kitchen
- Level: First
- Area: 157.94 Square Feet
- Dimensions: 14.9x10.6
Living room
- Level: First
- Area: 150 Square Feet
- Dimensions: 15x10
Heating
- Central, Electric
Cooling
- Central Air
Appliances
- Included: Dishwasher, Dryer, Electric Water Heater, Microwave, Range, Refrigerator, Washer
- Laundry: Laundry Room
Features
- Ceiling Fan(s), Eating Space In Kitchen, Living Room/Dining Room Combo, Open Floorplan, Primary Bedroom Main Floor, Solid Surface Counters, Walk-In Closet(s)
- Flooring: Porcelain Tile
- Has fireplace: No
Interior area
- Total structure area: 1,978
- Total interior livable area: 1,978 sqft
Property
Features
- Levels: One
- Stories: 1
- Patio & porch: Front Porch, Patio, Porch, Rear Porch
- Exterior features: Sidewalk
- Fencing: Vinyl
- Has view: Yes
- View description: Garden
Lot
- Size: 8,398 Square Feet
- Features: Cleared, City Lot, Level, Near Golf Course, Near Marina, Near Public Transit, Oversized Lot, Private, Sidewalk
- Residential vegetation: Trees/Landscaped
Details
- Additional structures: Shed(s)
- Parcel number: 072716269280110350
- Special conditions: None
Construction
Type & style
- Home type: SingleFamily
- Architectural style: Florida,Ranch
- Property subtype: Single Family Residence
Materials
- Block, Stucco
- Foundation: Slab
- Roof: Shingle
Condition
- Completed
- New construction: No
- Year built: 1956
Utilities & green energy
- Sewer: Septic Tank
- Water: Public
- Utilities for property: BB/HS Internet Available, Cable Available, Electricity Available, Public, Water Connected
Community & HOA
Community
- Pet fee: $0 monthly
- Subdivision: FAIRMOUNT PARK
HOA
- Has HOA: No
Location
- Region: Tarpon Springs
Financial & listing details
- Price per square foot: $202/sqft
- Tax assessed value: $297,349
- Annual tax amount: $5,481
- Date on market: 9/14/2025
- Cumulative days on market: 228 days
- Listing terms: Cash,Conventional,FHA,VA Loan
- Ownership: Fee Simple
- Total actual rent: 0
- Electric utility on property: Yes
- Road surface type: Paved
Price history
| Date | Event | Price |
|---|---|---|
| 6/5/2026 | Sold | $400,000-8.9%$202/sqft |
Source:  Stellar MLS #TB8427510 Report a problem Stellar MLS #TB8427510 Report a problem | ||
| 4/30/2026 | Pending sale | $439,000$222/sqft |
Source: Stellar MLS #TB8427510 Report a problem | ||
| 3/9/2026 | Price change | $439,000+2.3%$222/sqft |
Source: Stellar MLS #TB8427510 Report a problem | ||
| 2/25/2026 | Price change | $429,000-2.3%$217/sqft |
Source: Stellar MLS #TB8427510 Report a problem | ||
| 1/23/2026 | Price change | $439,000-2.2%$222/sqft |
Source: Stellar MLS #TB8427510 Report a problem | ||
| 12/22/2025 | Price change | $449,000-5.5%$227/sqft |
Source: Stellar MLS #TB8427510 Report a problem | ||
| 12/8/2025 | Price change | $475,000-2.9%$240/sqft |
Source: Stellar MLS #TB8427510 Report a problem | ||
| 10/7/2025 | Price change | $489,000-2%$247/sqft |
Source: Stellar MLS #TB8427510 Report a problem | ||
| 9/15/2025 | Listed for sale | $499,000$252/sqft |
Source: Stellar MLS #TB8427510 Report a problem | ||
Public tax history
| Year | Property taxes | Tax assessment |
|---|---|---|
| 2024 | $5,481 +6.5% | $297,349 +8.4% |
| 2023 | $5,147 +36.9% | $274,352 +45.3% |
| 2022 | $3,761 +8.7% | $188,794 +10% |
| 2021 | $3,461 +8.6% | $171,631 +10% |
| 2020 | $3,186 +5.8% | $156,028 +10% |
| 2019 | $3,010 | $141,844 +5.3% |
| 2018 | $3,010 +12.9% | $134,651 +7.8% |
| 2017 | $2,666 +19.2% | $124,891 +17% |
| 2016 | $2,238 +4.5% | $106,750 +1.9% |
| 2015 | $2,141 +8.2% | $104,725 +6.6% |
| 2014 | $1,978 +11.9% | $98,228 +18.3% |
| 2013 | $1,768 +11.6% | $82,999 +14% |
| 2012 | $1,585 | $72,788 -5.6% |
| 2011 | -- | $77,138 +20.8% |
| 2010 | -- | $63,831 +2.7% |
| 2009 | -- | $62,153 +0.1% |
| 2008 | $593 | $62,091 +3% |
| 2007 | -- | $60,283 -43.1% |
| 2005 | -- | $105,900 +31.9% |
| 2004 | $676 +2.9% | $80,300 +22% |
| 2003 | $657 +57.6% | $65,800 +2% |
| 2002 | $417 | $64,500 +12.4% |
| 2001 | $417 +7.4% | $57,400 +17.9% |
| 2000 | $388 | $48,700 |
Find assessor info on the county website
Neighborhood: 34689
Nearby homes
- $275,7003 bd1 ba1.2k sqft709 Pine St, Tarpon Springs, FL 34689Off Market
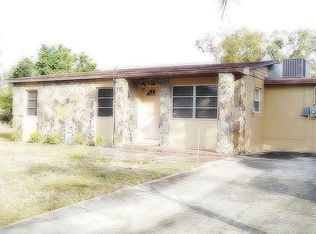
- $353,500-- bd2 ba1.4k sqft809 E Pine St, Tarpon Springs, FL 34689Off Market
- $105,9110.344 AcresPine St, Tarpon Springs, FL 34689Off Market
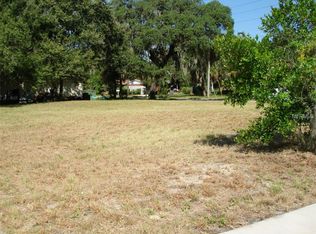
- $199,200-- bd-- ba-- sqftPine St, Tarpon Springs, FL 34689Off Market
- $381,300-- bd2 ba1.4k sqft815 E Pine St, Tarpon Springs, FL 34689Off Market
- $324,0004 bd2 ba1.3k sqft708 Boston St, Tarpon Springs, FL 34689Off Market
- $206,700-- bd1 ba1k sqft710 Boston St, Tarpon Springs, FL 34689Off Market
- $316,4003 bd2 ba1.6k sqft706 Boston St, Tarpon Springs, FL 34689Off Market
Nearby schools
GreatSchools rating
- 5/10Tarpon Springs Elementary SchoolGrades: PK-5Distance: 0.3 mi
- 6/10Tarpon Springs Middle SchoolGrades: 6-8Distance: 2.1 mi
- 6/10Tarpon Springs High SchoolGrades: PK,9-12Distance: 2.1 mi
Get a cash offer in 3 minutes
Find out how much your home could sell for in as little as 3 minutes with a no-obligation cash offer.
Estimated market value
$399,900
Get a cash offer in 3 minutes
Find out how much your home could sell for in as little as 3 minutes with a no-obligation cash offer.
Estimated market value
$399,900
- Florida
- Pinellas County
- Tarpon Springs
- 34689
- 713 Pine St
Nearby cities
Nearby zip codes
Other Tarpon Springs Topics
