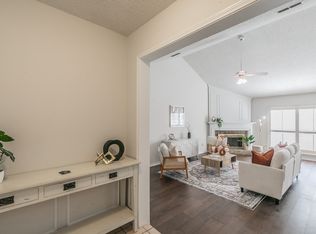
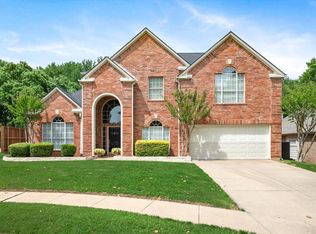
Check out this move-in-ready masterpiece in this highly desirable and low availability neighborhood! Want to host for the holidays? You found your place! Park in your new circle drive and walk up to your towering patio. Enjoy this quiet and conveniently located neighborhood in a great location, near major arteries, & DFW airport (quiet-not on main flight paths). Appreciate the soaring ceilings, flexible floorplan, updated roof (2 years), fresh carpet and paint (2024), a renovated primary bath, new retaining wall, and natural stone patio in the backyard. Not to mention, PRICELESS mature trees that provide ample shade over the whole yard with updated custom landscaping. Get ready to host for the holidays with the large, open, eat-in kitchen, and full-size formal dining which is open but can be closed off for smaller gatherings. Flexible formal living and office could become a 5th bedroom, home gym, play area, media room, or whatever suits your needs. Don't miss the sturdy, hand-crafted potting barn. Parents with young children will appreciate the proximity of the highly rated Grapevine Elementary and the local parks. Enjoy moving in the beautiful fall Texas weather.
Sold
Street View
Price Unknown
713 Preston Pl, Grapevine, TX 76051
4beds
2,717sqft
Single Family Residence
Built in 1988
8,537 Square Feet Lot
$592,700 Zestimate®
$--/sqft
$3,781 Estimated rent
Home value
$592,700
$563,000 - $628,000
$3,781/mo
Zestimate® history
Owner options
List your home for rent
$3,781/mo
Rent Zestimate®
Find your next renter with Zillow Rental Manager. Plus, with online applications, you can quickly screen prospective tenants – for free.
$3,781/mo
Rent Zestimate®
Refinance and save
Refinancing to a lower rate could help reduce your monthly payments and save thousands over the life of the loan.
Explore your selling options
Work with a Zillow partner agent
Leverage their expertise and Zillow's premium Showcase listings to get your home seen by more buyers.
Get startedList with your own agent
Get your home in front of millions of buyers by listing it on Zillow.
Learn how to do itSell it yourself
Take full control of how buyers see your home on Zillow by listing For Sale by Owner (FSBO).
List your homeWhat's special
Natural stone patioTowering patioNew retaining wallFlexible floorplanFull-size formal diningSoaring ceilingsLarge open eat-in kitchen
Zillow last checked:
Listing updated:
Listed by:
William Reynolds 0673611 817-629-5334,
Keller Williams Realty-FM 972-874-1905
Bought with:
Robert Hicks
Better Homes & Gardens, Winans
Source: NTREIS,MLS#: 20756616
Facts & features
Interior
Bedrooms & bathrooms
- Bedrooms: 4
- Bathrooms: 3
- Full bathrooms: 2
- 1/2 bathrooms: 1
Primary bedroom
- Features: Ceiling Fan(s), Dual Sinks, En Suite Bathroom, Garden Tub/Roman Tub, Separate Shower, Walk-In Closet(s)
- Level: Second
- Dimensions: 19 x 16
Bedroom
- Features: Ceiling Fan(s)
- Level: Second
- Dimensions: 12 x 13
Bedroom
- Features: Ceiling Fan(s)
- Level: Second
- Dimensions: 12 x 13
Bedroom
- Level: Second
- Dimensions: 11 x 15
Primary bathroom
- Features: Built-in Features, Dual Sinks, En Suite Bathroom, Garden Tub/Roman Tub, Linen Closet, Multiple Shower Heads, Solid Surface Counters
- Level: Second
- Dimensions: 13 x 15
Dining room
- Level: First
- Dimensions: 10 x 14
Other
- Features: Granite Counters
- Level: Second
- Dimensions: 9 x 5
Kitchen
- Features: Breakfast Bar, Built-in Features, Eat-in Kitchen, Granite Counters, Kitchen Island, Walk-In Pantry
- Level: First
- Dimensions: 10 x 14
Laundry
- Level: First
- Dimensions: 10 x 5
Living room
- Level: First
- Dimensions: 19 x 17
Living room
- Level: First
- Dimensions: 12 x 18
Office
- Level: First
- Dimensions: 12 x 13
Heating
- Central, Natural Gas
Cooling
- Central Air, Ceiling Fan(s), Electric
Appliances
- Included: Dishwasher, Gas Cooktop, Disposal, Gas Water Heater, Microwave, Wine Cooler
- Laundry: Washer Hookup, Electric Dryer Hookup, Gas Dryer Hookup, Laundry in Utility Room
Features
- Chandelier, Eat-in Kitchen, Granite Counters, High Speed Internet, Kitchen Island, Open Floorplan, Pantry, Cable TV
- Flooring: Carpet, Simulated Wood, Tile
- Windows: Shutters, Window Coverings
- Has basement: No
- Has fireplace: No
Interior area
- Total interior livable area: 2,717 sqft
Property
Parking
- Total spaces: 2
- Parking features: Circular Driveway, Concrete, Driveway, Garage
- Attached garage spaces: 2
- Has uncovered spaces: Yes
Features
- Levels: Two
- Stories: 2
- Patio & porch: Front Porch, Patio
- Exterior features: Private Yard, Rain Gutters, Storage
- Pool features: None
- Fencing: Back Yard,Wood
Lot
- Size: 8,537 Square Feet
- Features: Interior Lot, Subdivision, Sprinkler System
Details
- Additional structures: Storage
- Parcel number: 06160182
Construction
Type & style
- Home type: SingleFamily
- Architectural style: Traditional,Detached
- Property subtype: Single Family Residence
Materials
- Brick
- Foundation: Slab
- Roof: Asphalt,Composition,Shingle
Condition
- Year built: 1988
Utilities & green energy
- Sewer: Public Sewer
- Water: Public
- Utilities for property: Electricity Connected, Natural Gas Available, Phone Available, Sewer Available, Separate Meters, Underground Utilities, Water Available, Cable Available
Community & HOA
Community
- Features: Park, Trails/Paths, Curbs, Sidewalks
- Security: Prewired, Security System, Smoke Detector(s)
- Subdivision: Glade Crossing III Ph I
HOA
- Has HOA: No
Location
- Region: Grapevine
Financial & listing details
- Tax assessed value: $478,385
- Annual tax amount: $9,478
- Date on market: 10/18/2024
- Cumulative days on market: 24 days
- Listing terms: Cash,Conventional,FHA,VA Loan
- Exclusions: Refrigerator
- Electric utility on property: Yes
Price history
| Date | Event | Price |
|---|---|---|
| 12/12/2024 | Sold | -- |
Source: NTREIS #20756616 Report a problem | ||
| 11/25/2024 | Pending sale | $575,000$212/sqft |
Source: NTREIS #20756616 Report a problem | ||
| 11/12/2024 | Contingent | $575,000$212/sqft |
Source: NTREIS #20756616 Report a problem | ||
| 10/18/2024 | Listed for sale | $575,000+70.4%$212/sqft |
Source: NTREIS #20756616 Report a problem | ||
| 3/24/2021 | Listing removed | -- |
Source: Owner Report a problem | ||
| 11/18/2014 | Listing removed | $337,500$124/sqft |
Source: USRealty.com, LLP #12180839 Report a problem | ||
| 7/2/2014 | Listed for sale | $337,500$124/sqft |
Source: Owner Report a problem | ||
Public tax history
| Year | Property taxes | Tax assessment |
|---|---|---|
| 2025 | $2,217 +37.1% | $478,385 |
| 2024 | $1,618 -7% | $478,385 -3.3% |
| 2023 | $1,739 | $494,844 +13.4% |
| 2022 | -- | $436,335 +19.1% |
| 2021 | $1,770 | $366,274 |
| 2020 | $1,770 -2% | $366,274 -5.1% |
| 2019 | $1,806 +4.5% | $385,778 +11% |
| 2018 | $1,728 -70.8% | $347,598 +6.6% |
| 2017 | $5,914 -9.4% | $326,114 +6.9% |
| 2016 | $6,529 +7.6% | $305,061 -6.6% |
| 2015 | $6,068 | $326,639 +16.1% |
| 2014 | $6,068 | $281,300 +5.9% |
| 2013 | -- | $265,700 +0.8% |
| 2012 | -- | $263,500 +5.5% |
| 2011 | -- | $249,700 +3.4% |
| 2010 | -- | $241,600 +1.2% |
| 2009 | -- | $238,800 |
| 2008 | -- | $238,800 |
| 2007 | -- | $238,800 +7.4% |
| 2006 | -- | $222,300 |
| 2005 | -- | $222,300 |
| 2004 | -- | $222,300 |
| 2003 | -- | $222,300 +5.5% |
| 2002 | -- | $210,700 +6.8% |
| 2001 | -- | $197,300 +16.8% |
| 2000 | -- | $168,900 |
Find assessor info on the county website
Neighborhood: Glade Crossing
Nearby homes
- $--3 bd2 ba1.8k sqft711 Preston Pl, Grapevine, TX 76051Sold
- $509,4004 bd2 ba2.2k sqft715 Preston Pl, Grapevine, TX 76051Off Market
- $--4 bd4 ba3.2k sqft720 Wortham Dr, Grapevine, TX 76051Sold
- $350,0005 bd3 ba3.1k sqft709 Preston Pl, Grapevine, TX 76051Off Market
- $682,1004 bd3 ba3k sqft717 Preston Pl, Grapevine, TX 76051Off Market
- $519,9003 bd2 ba2.2k sqft716 Wortham Dr, Grapevine, TX 76051Off Market
- $720,3004 bd2 ba3.5k sqft724 Weddle Dr, Grapevine, TX 76051Off Market
- $583,0004 bd2 ba3.1k sqft712 Wortham Dr, Grapevine, TX 76051Off Market
Nearby schools
GreatSchools rating
- 8/10Grapevine Elementary SchoolGrades: PK-5Distance: 0.1 mi
- 9/10Heritage Middle SchoolGrades: 6-8Distance: 1 mi
- 7/10Colleyville Heritage High SchoolGrades: 9-12Distance: 0.8 mi
Schools provided by the listing agent
- Elementary: Grapevine
- Middle: Heritage
- High: Colleyville Heritage
- District: Grapevine-Colleyville ISD
Source: NTREIS. This data may not be complete. We recommend contacting the local school district to confirm school assignments for this home.
Get a cash offer in 3 minutes
Find out how much your home could sell for in as little as 3 minutes with a no-obligation cash offer.
Estimated market value
$592,700
Get a cash offer in 3 minutes
Find out how much your home could sell for in as little as 3 minutes with a no-obligation cash offer.
Estimated market value
$592,700
- Texas
- Tarrant County
- Grapevine
- 76051
- Glade Crossing
- 713 Preston Pl
