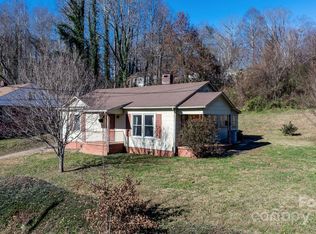
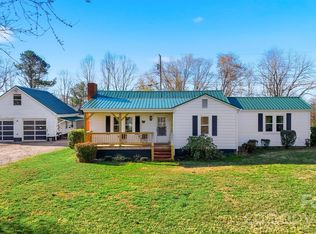
$5000 Seller concessions offered! This delightful cottage blends warmth, character, and convenience into one inviting home. Rich wood floors run throughout, creating a timeless foundation, while the bedroom’s wood ceiling adds a touch of rustic charm that feels both cozy and distinctive. With three bedrooms and one bathroom, the layout offers flexibility for comfortable living, whether you're settling in or creating a welcoming retreat for guests.
Ideally situated just minutes from shopping, dining, and the heart of Lenoir, this home makes everyday living easy and accessible while still offering a sense of quiet escape. Connected to city water and sewer, with reliable power from Duke Energy, you’ll enjoy modern conveniences alongside classic cottage appeal.
Full of charm and perfectly placed, this is the kind of home that feels like a storybook beginning.New HVAC 2026 .Roof 2020.
Summary of prior Home inspection available. Previous buyer terminated due to no fault of seller.
Active
Price cut: $2K (7/10)
$167,900
713 Prospect St NW, Lenoir, NC 28645
3beds
946sqft
Single Family Residence
Built in 1948
0.22 Acres Lot
$166,800 Zestimate®
$177/sqft
$-- HOA
What's special
Rich wood floorsThree bedrooms
- 106 days |
- 1,654 |
- 131 |
Zillow last checked:
Listing updated:
Listed by:
Judith Sullivan 828-729-1976,
Raccoon Realty LLC
Source: Canopy MLS as distributed by MLS GRID,MLS#: 4366219
Facts & features
Interior
Bedrooms & bathrooms
- Bedrooms: 3
- Bathrooms: 1
- Full bathrooms: 1
- Main level bedrooms: 3
Primary bedroom
- Level: Main
Heating
- Central
Cooling
- Electric
Appliances
- Included: Electric Range, Refrigerator
- Laundry: Main Level
Features
- Has basement: No
Interior area
- Total structure area: 946
- Total interior livable area: 946 sqft
- Finished area above ground: 946
- Finished area below ground: 0
Property
Parking
- Parking features: Detached Carport
- Has carport: Yes
Features
- Levels: One
- Stories: 1
Lot
- Size: 0.22 Acres
Details
- Parcel number: 0619244
- Zoning: R-6
- Special conditions: Standard
Construction
Type & style
- Home type: SingleFamily
- Architectural style: Ranch
- Property subtype: Single Family Residence
Materials
- Vinyl
- Foundation: Crawl Space
Condition
- New construction: No
- Year built: 1948
Utilities & green energy
- Sewer: Public Sewer
- Water: City
Community & HOA
Community
- Subdivision: Wakefield Terrace
Location
- Region: Lenoir
Financial & listing details
- Price per square foot: $177/sqft
- Tax assessed value: $147,400
- Annual tax amount: $751
- Date on market: 4/7/2026
- Cumulative days on market: 70 days
- Listing terms: Other - See Remarks
- Road surface type: Concrete, Paved
Estimated market value
$166,800
$158,000 - $175,000
$1,466/mo
Price history
| Date | Event | Price |
|---|---|---|
| 7/10/2026 | Price change | $167,900-1.2%$177/sqft |
Source:  Canopy MLS as distributed by MLS GRID #4366219 Report a problem Canopy MLS as distributed by MLS GRID #4366219 Report a problem | ||
| 6/25/2026 | Listed for sale | $169,900$180/sqft |
Source: Canopy MLS as distributed by MLS GRID #4366219 Report a problem | ||
| 6/11/2026 | Pending sale | $169,900$180/sqft |
Source: Canopy MLS as distributed by MLS GRID #4366219 Report a problem | ||
| 5/18/2026 | Price change | $169,900-2.9%$180/sqft |
Source: Canopy MLS as distributed by MLS GRID #4366219 Report a problem | ||
| 5/6/2026 | Price change | $174,900-2.8%$185/sqft |
Source: Canopy MLS as distributed by MLS GRID #4366219 Report a problem | ||
| 4/7/2026 | Listed for sale | $179,900+12.5%$190/sqft |
Source: Canopy MLS as distributed by MLS GRID #4366219 Report a problem | ||
| 3/29/2026 | Listing removed | -- |
Source: Owner Report a problem | ||
| 2/17/2026 | Listed for sale | $159,900+60.1%$169/sqft |
Source: Owner Report a problem | ||
| 10/13/2020 | Listing removed | $99,900$106/sqft |
Source: Keller Williams Realty #3650657 Report a problem | ||
| 9/15/2020 | Price change | $99,900+5.3%$106/sqft |
Source: Keller Williams Realty #3650657 Report a problem | ||
| 9/11/2020 | Price change | $94,900-4%$100/sqft |
Source: Keller Williams Realty Mooresville/Lake Norman #3650657 Report a problem | ||
| 8/28/2020 | Price change | $98,900-1%$105/sqft |
Source: Keller Williams Realty Mooresville/Lake Norman #3650657 Report a problem | ||
| 8/12/2020 | Listed for sale | $99,900+174%$106/sqft |
Source: Keller Williams Realty Mooresville/Lake Norman #3650657 Report a problem | ||
| 5/11/2020 | Sold | $36,456-26.9%$39/sqft |
Source: Canopy MLS as distributed by MLS GRID #3604099 Report a problem | ||
| 4/17/2020 | Pending sale | $49,900$53/sqft |
Source: Barlow & Triplett Realty #3604099 Report a problem | ||
| 3/25/2020 | Listed for sale | $49,900+24.8%$53/sqft |
Source: Barlow & Triplett Realty #3604099 Report a problem | ||
| 12/24/2015 | Listing removed | $40,000$42/sqft |
Source: Owner Report a problem | ||
| 9/25/2015 | Listed for sale | $40,000+17.6%$42/sqft |
Source: Owner Report a problem | ||
| 12/30/2014 | Listing removed | $34,000$36/sqft |
Source: Owner Report a problem | ||
| 10/1/2014 | Price change | $34,000+6.3%$36/sqft |
Source: Owner Report a problem | ||
| 7/30/2014 | Price change | $32,000-16.9%$34/sqft |
Source: Hickory - WEICHERT, REALTORS - Team Metro #9576593 Report a problem | ||
| 6/10/2014 | Listed for sale | $38,500-29.9%$41/sqft |
Source: Hickory - WEICHERT, REALTORS - Team Metro #9576593 Report a problem | ||
| 4/22/2013 | Listing removed | $54,900$58/sqft |
Source: RE/MAX A-TEAM #9566963 Report a problem | ||
| 11/29/2012 | Price change | $54,900-8.3%$58/sqft |
Source: RE/MAX A TEAM #9566963 Report a problem | ||
| 10/25/2012 | Listed for sale | $59,900$63/sqft |
Source: RE/MAX A TEAM #9566963 Report a problem | ||
Public tax history
| Year | Property taxes | Tax assessment |
|---|---|---|
| 2025 | $751 +33% | $147,400 +69.8% |
| 2024 | $565 | $86,800 |
| 2023 | $565 | $86,800 |
| 2022 | $565 | $86,800 |
| 2021 | $565 -32% | $86,800 +99.1% |
| 2020 | $830 +184% | $43,600 |
| 2019 | $292 | $43,600 |
| 2018 | $292 | $43,600 |
| 2017 | $292 -1.3% | $43,600 |
| 2016 | $296 | $43,600 |
| 2015 | $296 -44.2% | $43,600 |
| 2014 | $531 | $43,600 |
| 2013 | -- | $43,600 +74.4% |
| 2012 | -- | $25,000 |
| 2011 | -- | $25,000 |
| 2010 | -- | $25,000 |
| 2009 | -- | $25,000 |
| 2008 | -- | $25,000 |
| 2007 | -- | $25,000 |
| 2006 | -- | $25,000 |
| 2005 | -- | $25,000 |
| 2004 | -- | $25,000 -33.2% |
| 2003 | -- | $37,400 |
| 2002 | -- | $37,400 |
| 2001 | -- | $37,400 +73.1% |
| 2000 | -- | $21,600 |
Find assessor info on the county website
Monthly payment
Est. payment
Payment breakdown
Explore the cost of this home by adjusting the details. Changes won't be saved.Climate risks
Neighborhood: 28645
Nearby schools
GreatSchools rating
- 5/10Valmead BasicGrades: PK-5Distance: 1.2 mi
- 8/10William Lenoir MiddleGrades: 6-8Distance: 2.9 mi
- 4/10Hibriten HighGrades: PK,9-12Distance: 3 mi
Schools provided by the listing agent
- Elementary: Valmead
- Middle: William Lenoir
- High: Hibriten
Source: Canopy MLS as distributed by MLS GRID. This data may not be complete. We recommend contacting the local school district to confirm school assignments for this home.
- $69,5002 bd1 ba624 sqft711 Prospect St NW, Lenoir, NC 28645Off Market
- $74,1002 bd1 ba636 sqft709 Prospect St NW, Lenoir, NC 28645Off Market
- $56,9002 bd1 ba576 sqft803 Link Pl NW, Lenoir, NC 28645Off Market
- $2,400-- bd-- ba-- sqft710 Prospect St NW, Lenoir, NC 28645Off Market
- $2,100-- bd-- ba-- sqft710 Prospect St NW, Lenoir, NC 28645Off Market
- $63,3003 bd1 ba1k sqft705 Prospect St NW, Lenoir, NC 28645Off Market
- $130,3003 bd1 ba1k sqft809 Prospect St NW, Lenoir, NC 28645Off Market
- $54,6002 bd1 ba576 sqft807 Link Pl NW, Lenoir, NC 28645Off Market
A local agent can set up tours, give advice and negotiate with sellers.
A local lender can help you make sure your offer is ready when you are.
Similar homes
- $171,0003 bd2 ba1k sqft530 Stage St NW, Lenoir, NC 28645For Sale

 MLS ID #4402490, Stephanie Evans, Bloom Realty Group LLC. Canopy MLS as distributed by MLS GRID
 - $189,9003 bd2 ba1.3k sqft1606 Poplar St NW, Lenoir, NC 28645For Sale
 MLS ID #4325750, Bryan Heyl, Realty Executives of Hickory. Canopy MLS as distributed by MLS GRID
 - $187,9002 bd1 ba850 sqft529 Stage St NW, Lenoir, NC 28645For Sale
 MLS ID #4400462, Taha Naveed, Austin-Barnett Realty LLC. Canopy MLS as distributed by MLS GRID
 - $209,0002 bd2 ba1k sqft1406 Walt Arney Rd, Lenoir, NC 28645For Sale
 MLS ID #4405497, Sasha Oachs, Harper Realty. Canopy MLS as distributed by MLS GRID
 - $175,0002 bd1 ba788 sqft703 Stage St NW, Lenoir, NC 28645For SaleMLS ID #4354953, Sandra Puett, Ace Home Sales LLC. Canopy MLS as distributed by MLS GRID
- $199,9003 bd2 ba1k sqft224 Broadway St NW, Lenoir, NC 28645For SaleMLS ID #4389505, Tyler Wilcox, EXP Realty LLC Mooresville. Canopy MLS as distributed by MLS GRID
- $194,9003 bd1 ba1.2k sqft129 Edgebrook Pl NW, Lenoir, NC 28645For SaleMLS ID #4395446, Lee Pennell, Berkshire Hathaway HomeServices Blue Ridge REALTORS®. Canopy MLS as distributed by MLS GRID
- $173,9002 bd1 ba1k sqft813 Severt Cir, Lenoir, NC 28645For SaleMLS ID #4355098, Angela Carter, Walker Real Estate Services LLC. Canopy MLS as distributed by MLS GRID
- $160,0001 bd1 ba756 sqftNone, Lenoir, NC 28645For SaleMLS ID #4396554, Judith Sullivan, Raccoon Realty LLC. Canopy MLS as distributed by MLS GRID
- $226,0003 bd1 ba1.1k sqft4710 Overland Rd, Lenoir, NC 28645For SaleMLS ID #4395693, Dylan Stidham, RE/MAX Prestige Legacy. Canopy MLS as distributed by MLS GRID
- $209,9003 bd1 ba988 sqft2308 Walt Arney Rd, Lenoir, NC 28645For SaleMLS ID #4379333, Tina Wilson, Walker Real Estate Services LLC. Canopy MLS as distributed by MLS GRID
- $145,0002 bd1 ba1k sqft1014 Wright St SW APT 5, Lenoir, NC 28645For SaleMLS ID #4386662, Kaitlin Crawford, Berkshire Hathaway HomeServices Blue Ridge REALTORS®. Canopy MLS as distributed by MLS GRID
- $194,9002 bd1 ba929 sqft325 Swanson Dr SW, Lenoir, NC 28645For SaleMLS ID #4383433, Jake Fristoe, EXP Realty LLC Mooresville. Canopy MLS as distributed by MLS GRID
- $169,9002 bd1 ba888 sqft3769 Cameron Pl, Hudson, NC 28638For SaleMLS ID #4401629, Chase Barlow Gray, Chase Gray Realty LLC. Canopy MLS as distributed by MLS GRID
- $225,0003 bd1 ba1.1k sqft2379 Indian Grave Rd, Lenoir, NC 28645For SaleMLS ID #4397098, Rob Mould, RE/MAX Southern Lifestyles. Canopy MLS as distributed by MLS GRID
- $219,9003 bd2 ba1k sqft332 Arlington Cir NW, Lenoir, NC 28645For SaleMLS ID #4333737, Moises Vasquez, ERA Live Moore. Canopy MLS as distributed by MLS GRID
- $130,0002 bd1 ba650 sqft1641 Berkley St SW, Lenoir, NC 28645For SaleMLS ID #4386703, Robyn St. Clair, Realty ONE Group @ Home. Canopy MLS as distributed by MLS GRID
- $250,0003 bd2 ba1.3k sqft343 Shasta Ln, Lenoir, NC 28645For SaleMLS ID #4405922, Matt Rhyder, RE/MAX Prestige Legacy. Canopy MLS as distributed by MLS GRID
- $237,0003 bd2 ba1.3k sqftNone, Lenoir, NC 28645For SaleMLS ID #4330329, Gina Jenkins, Realty Executives of Hickory. Canopy MLS as distributed by MLS GRID
- $129,9001 bd1 ba904 sqft507 Oak St SW, Lenoir, NC 28645For SaleMLS ID #4362836, Sarah Stansfield Turner, Coldwell Banker Boyd & Hassell. Canopy MLS as distributed by MLS GRID
