Skip main navigation
Sold for $445,000
  • $445,000

    713 REMINGTON OAK DRIVE, LAKE MARY, FL 32746

    4beds
    1,958sqft
    Single Family Residence
    Built in 1988
    5,239 Square Feet Lot
    $488,600 Zestimate®
    $227/sqft
    $3,151 Estimated rent

    Home value

    $488,600

    $464,000 - $513,000

    $3,151/mo

    Zestimate® history
    Loading
    Loading...

    Owner options

    List your home for rent

    $3,151/mo

    Rent Zestimate®

    Find your next renter with Zillow Rental Manager. Plus, with online applications, you can quickly screen prospective tenants – for free.

    Learn more

    $3,151/mo

    Rent Zestimate®

    Refinance and save

    $2,995/mo

    Est. payment

    Refinancing to a lower rate could help reduce your monthly payments and save thousands over the life of the loan.

    See today's rates

    $2,995/mo

    Est. payment

    Explore your selling options

    Work with a Zillow partner agent

    Leverage their expertise and Zillow's premium Showcase listings to get your home seen by more buyers.

    Get started

    List with your own agent

    Get your home in front of millions of buyers by listing it on Zillow.

    Learn how to do it

    Sell it yourself

    Take full control of how buyers see your home on Zillow by listing For Sale by Owner (FSBO).

    List your home

    What's special

    Modern upgradesLush backyardNewly painted exteriorSplit floor planGarage door openerAmple spaceNew garage doors
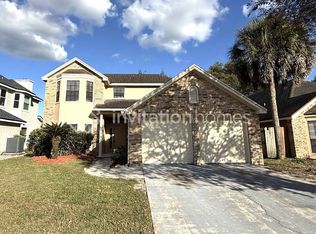
    Exceptional 4 Bedroom, 2.5 Bathroom Pool Home in Remington Oaks at the Crossings, Lake Mary. Discover the modern living in this extraordinary 4 bedroom, 2.5 bathroom pool home, ideally located in the coveted Remington Oaks at the Crossings community. Embrace the convenience of Lake Mary living, surrounded by a wealth of amenities just moments away. Indulge in the vibrant atmosphere of Top Golf, three prominent grocery stores and a variety of retail outlets, and savor the delectable culinary scene of Central Florida's finest restaurants. As you approach the property, the newly painted exterior captures your attention, setting the tone for what lies within. The spacious 2-car garage adds to the home's practicality and charm. Stepping inside, you'll be greeted by an intelligently designed split floor plan with functionality. The heart of the home, the kitchen and dining areas, seamlessly flow and offer a captivating view of your own private screened-in pool and lush backyard. Granite countertops in kitchen and in all bathrooms. Freshly painted interiors exude a renewed vibrancy, and thoughtful updates are evident throughout, including recent replumbing for added peace of mind. The generously sized master bedroom boasts excellent natural light and ample space. Enhancements including a 2-year-old AC unit, a 2020-installed board-on-board fence, and energy-efficient double-paned windows added in 2016. Cordless all bamboo Roman blind window treatments downstairs, new appliances introduced within the past 4 years, new garage doors, and a garage door opener, Modern upgrades extend to glass showers in the bathrooms and a new pool pump, showcasing the meticulous care bestowed upon this property. The current owners' dedication is evident, and as they prepare to move on, this remarkable home eagerly awaits its new chapter. Beyond the property, take advantage of the convenience of A+ schools, the invigorating Cross Seminole Trail for biking, walking, and running enthusiasts, and the nearby Greenway Library and Park, directly across the street. Schedule your private appointment today. We have roof 4 point inspection and roof wind mitigation inspection, roof can be insured. Sellers will give credit towards carpet replacement! Please note that the home may be under video and audio surveillance.

    Zillow last checked:

    Listing updated:

    Listed by:

    Bernard Champagne 407-551-9518,

    CENTURY 21 ALTON CLARK 407-636-4637

    Bought with:

    Bernard Champagne, 3404745

    CENTURY 21 ALTON CLARK

    Source: Stellar MLS,MLS#: O6133819MLS LogoOriginating MLS: Orlando Regional

    Facts & features

    Interior

    Bedrooms & bathrooms
    • Bedrooms: 4
    • Bathrooms: 3
    • Full bathrooms: 2
    • 1/2 bathrooms: 1
    Primary bedroom
    • Features: Walk-In Closet(s)
    • Level: Second
    • Dimensions: 13x18
    Bedroom 2
    • Features: Built-in Closet
    • Level: Second
    • Dimensions: 16x10
    Bedroom 4
    • Features: Built-in Closet
    • Level: Second
    • Dimensions: 11x10
    Bathroom 3
    • Level: Second
    • Dimensions: 12x10
    Family room
    • Level: First
    • Dimensions: 16x13
    Kitchen
    • Level: First
    • Dimensions: 8x12
    Living room
    • Level: First
    • Dimensions: 13x28
    Heating
    • Central
    Cooling
    • Central Air
    Appliances
    • Included: Dishwasher, Electric Water Heater, Microwave, Range, Refrigerator
    Features
    • Pest Guard System, Split Bedroom
    • Flooring: Carpet, Ceramic Tile
    • Has fireplace: Yes
    Interior area
    • Total structure area: 2,140
    • Total interior livable area: 1,958 sqft

    Property

    Parking
    • Total spaces: 2
    • Parking features: Garage - Attached
    • Attached garage spaces: 2
    Features
    • Levels: Multi/Split
    • Exterior features: Irrigation System, Sidewalk
    • Has private pool: Yes
    • Pool features: Screen Enclosure, Solar Heat
    • Spa features: In Ground
    • Waterfront features: Lake Privileges
    • Body of water: GREENWOOD LAKE
    Lot
    • Size: 5,239 Square Feet
    Details
    • Parcel number: 20203050900001870
    • Zoning: PUD
    • Special conditions: None

    Construction

    Type & style
    • Home type: SingleFamily
    • Property subtype: Single Family Residence
    Materials
    • Brick, Stucco
    • Foundation: Slab
    • Roof: Shingle
    Condition
    • New construction: No
    • Year built: 1988

    Utilities & green energy

    • Sewer: Public Sewer
    • Water: Public
    • Utilities for property: Cable Available, Electricity Connected, Water Connected

    Community & HOA

    Community
    • Pet fee: $0 monthly
    • Subdivision: REMINGTON OAKS AT THE CROSSINGS
    HOA
    • Has HOA: Yes
    • HOA fee: $39 monthly
    • HOA name: Sentry Management/Jenniifer Aulerson
    • HOA phone: 407-788-6700
    • Second HOA name: Bono and Associates
    • Second HOA phone: 407-233-3560
    Location
    • Region: Lake Mary

    Financial & listing details

    • Price per square foot: $227/sqft
    • Tax assessed value: $423,293
    • Annual tax amount: $3,472
    • Date on market: 8/16/2023
    • Cumulative days on market: 27 days
    • Listing terms: Cash,Conventional,FHA,VA Loan
    • Ownership: Fee Simple
    • Total actual rent: 0
    • Electric utility on property: Yes
    • Road surface type: Asphalt

    Price history

    DateEventPrice
    12/1/2023Sold$445,000-6.3%$227/sqft
    Source: Stellar MLS #O6133819 Report a problem
    10/11/2023Pending sale$475,000$243/sqft
    Source: Stellar MLS #O6133819 Report a problem
    9/29/2023Listed for sale$475,000$243/sqft
    Source: Stellar MLS #O6133819 Report a problem
    9/5/2023Pending sale$475,000$243/sqft
    Source: Stellar MLS #O6133819 Report a problem
    8/28/2023Price change$475,000-2.9%$243/sqft
    Source: Stellar MLS #O6133819 Report a problem
    8/16/2023Listed for sale$489,000+83.1%$250/sqft
    Source: Stellar MLS #O6133819 Report a problem
    3/28/2016Sold$267,000-4.6%$136/sqft
    Source: Stellar MLS #O5421823 Report a problem
    2/28/2016Pending sale$279,900$143/sqft
    Source: AMERITEAM REALTY, INC. #O5421823 Report a problem
    2/19/2016Listed for sale$279,900+107.3%$143/sqft
    Source: AMERITEAM REALTY, INC. #O5421823 Report a problem
    12/19/2013Sold$135,000-52.6%$69/sqft
    Source: Public Record Report a problem
    3/23/2006Sold$285,000$146/sqft
    Source: Public Record Report a problem

    Public tax history

    YearProperty taxesTax assessment
    2025$5,640 +13.5%$423,293 +1.7%
    2024$4,968 +55%$416,080 +48.2%
    2023$3,204 +2.7%$280,687 +3%
    2022$3,120 -8.2%$272,512 +3%
    2021$3,398 +0.8%$264,575 +1.4%
    2020$3,371 +0.1%$260,922 +1.4%
    2019$3,366 $257,443 +6.6%
    2018$3,366 -8.7%$241,599 +12.6%
    2017$3,688 +8.5%$214,618 +4%
    2016$3,401 +4.7%$206,343 +18.4%
    2015$3,247 $174,279 +15.3%
    2014$3,247 +111.3%$151,213 +13.3%
    2013$1,536 +7.5%$133,441 +1.7%
    2012$1,429 -3.7%$131,210 -1.8%
    2011$1,484 -17.6%$133,585 -12.6%
    2010$1,802 -17.8%$152,816 -14.3%
    2009$2,191 -22.9%$178,347 -21.3%
    2008$2,842 -18%$226,700 -12.9%
    2007$3,468 -1.3%$260,330 +19.3%
    2006$3,515 +105.3%$218,135 +67.8%
    2005$1,712 +0.6%$129,976 +3%
    2004$1,702 +0.4%$126,190 +1.9%
    2003$1,694 +1.4%$123,837 +2.4%
    2002$1,672 +4.4%$120,935 +4.6%
    2000$1,601 $115,564
    Find assessor info on the county website

    Neighborhood: 32746

    Nearby schools

    GreatSchools rating
    Schools provided by the listing agent
    • Elementary: Lake Mary Elementary
    • Middle: Greenwood Lakes Middle
    • High: Lake Mary High

    Source: Stellar MLS. This data may not be complete. We recommend contacting the local school district to confirm school assignments for this home.

    Get a cash offer in 3 minutes
    Find out how much your home could sell for in as little as 3 minutes with a no-obligation cash offer.
    Estimated market value
    $488,600
    Get a cash offer in 3 minutes
    Find out how much your home could sell for in as little as 3 minutes with a no-obligation cash offer.
    Estimated market value
    $488,600