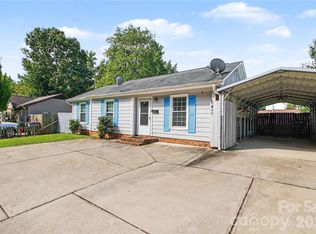
713 Ridgedale Ct is a one-story Charlotte single-family home built in 1963 with two bedrooms and one and a half bathrooms across 1,000 square feet on a 9,029 square foot lot. The brick ranch has a kitchen with wood cabinetry, ample counter space, and appliances, opening to a living and dining area with hardwood floors and large windows. The bedrooms feature hardwood flooring and closet space, and the bathrooms include pedestal sinks with tile finishes. Outside, a covered patio overlooks the fully fenced backyard, which also includes a storage shed and a detached outbuilding for added storage. The single-level layout offers a functional floor plan with natural light throughout.. Included 100-Day Home Warranty with buyer activation
Under contract-no show
Price cut: $7K (9/22)
$240,000
713 Ridgedale Ct, Charlotte, NC 28206
3beds
991sqft
Single Family Residence
Built in 1963
0.21 Acres Lot
$230,000 Zestimate®
$242/sqft
$-- HOA
What's special
Brick ranchNatural light throughoutSingle-level layoutAmple counter spaceKitchen with wood cabinetryFully fenced backyardCovered patio
- 36 days
- 488
- 32
Zillow last checked:
Listing updated:
Listed by:
Nakia Walker nakia.walker@opendoor.com,
Opendoor Brokerage LLC
Source: Canopy MLS as distributed by MLS GRID,MLS#: 4410077
Facts & features
Interior
Bedrooms & bathrooms
- Bedrooms: 3
- Bathrooms: 2
- Full bathrooms: 1
- 1/2 bathrooms: 1
- Main level bedrooms: 3
Primary bedroom
- Level: Main
- Area: 146.97 Square Feet
- Dimensions: 12' 4" X 11' 11"
Bedroom s
- Level: Main
- Area: 109.53 Square Feet
- Dimensions: 9' 0" X 12' 2"
Bedroom s
- Level: Main
- Area: 94.5 Square Feet
- Dimensions: 10' 6" X 9' 0"
Bathroom full
- Level: Main
- Area: 52.06 Square Feet
- Dimensions: 9' 4" X 5' 7"
Bathroom half
- Level: Main
- Area: 28.02 Square Feet
- Dimensions: 4' 8" X 6' 0"
Kitchen
- Level: Main
- Area: 167.67 Square Feet
- Dimensions: 13' 6" X 12' 5"
Laundry
- Level: Main
- Area: 40.43 Square Feet
- Dimensions: 6' 10" X 5' 11"
Living room
- Level: Main
- Area: 188.64 Square Feet
- Dimensions: 15' 6" X 12' 2"
Heating
- Central, Natural Gas
Cooling
- Central Air
Appliances
- Included: Dishwasher, Electric Range, Microwave
- Laundry: Utility Room, Main Level
Features
- Flooring: Vinyl, Wood
- Has basement: No
Interior area
- Total structure area: 991
- Total interior livable area: 991 sqft
- Finished area above ground: 991
- Finished area below ground: 0
Property
Parking
- Total spaces: 2
- Parking features: Driveway, Parking Space(s)
- Uncovered spaces: 2
Features
- Levels: One
- Stories: 1
Lot
- Size: 0.21 Acres
Details
- Parcel number: 08705731
- Zoning: N1-B
- Special conditions: Standard
Construction
Type & style
- Home type: SingleFamily
- Property subtype: Single Family Residence
Materials
- Brick Partial
- Foundation: Crawl Space
- Roof: Composition
Condition
- New construction: No
- Year built: 1963
Utilities & green energy
- Sewer: Public Sewer
- Water: Public
Community & HOA
Community
- Subdivision: Farmcrest
Location
- Region: Charlotte
Financial & listing details
- Price per square foot: $242/sqft
- Tax assessed value: $178,500
- Date on market: 7/31/2026
- Cumulative days on market: 36 days
- Listing terms: Cash,Conventional,VA Loan
- Road surface type: Concrete, Paved
Estimated market value
$230,000
$219,000 - $242,000
$1,907/mo
Price history
| Date | Event | Price |
|---|---|---|
| 9/25/2026 | Pending sale | $240,000$242/sqft |
Source:  Canopy MLS as distributed by MLS GRID #4410077 Report a problem Canopy MLS as distributed by MLS GRID #4410077 Report a problem | ||
| 9/22/2026 | Price change | $240,000-2.8%$242/sqft |
Source: Canopy MLS as distributed by MLS GRID #4410077 Report a problem | ||
| 8/30/2026 | Pending sale | $247,000$249/sqft |
Source: Canopy MLS as distributed by MLS GRID #4410077 Report a problem | ||
| 8/27/2026 | Price change | $247,000-3.1%$249/sqft |
Source: Canopy MLS as distributed by MLS GRID #4410077 Report a problem | ||
| 8/13/2026 | Price change | $255,000-5.6%$257/sqft |
Source: Canopy MLS as distributed by MLS GRID #4410077 Report a problem | ||
| 7/31/2026 | Listed for sale | $270,000$272/sqft |
Source: Canopy MLS as distributed by MLS GRID #4410077 Report a problem | ||
| 7/1/2026 | Sold | $270,000$272/sqft |
Source: Public Record Report a problem | ||
Public tax history
| Year | Property taxes | Tax assessment |
|---|---|---|
| 2025 | -- | $178,500 |
| 2024 | -- | $178,500 |
| 2023 | -- | $178,500 +82.3% |
| 2022 | -- | $97,900 |
| 2021 | -- | $97,900 |
| 2020 | -- | $97,900 |
| 2019 | $1,036 -1.1% | $97,900 +31.8% |
| 2018 | $1,048 +3.3% | $74,300 |
| 2017 | $1,015 | $74,300 |
| 2016 | $1,015 | $74,300 |
| 2015 | $1,015 -0.1% | $74,300 +10.4% |
| 2014 | $1,016 | $67,300 +0.7% |
| 2013 | -- | $66,800 |
| 2012 | -- | $66,800 |
| 2011 | -- | $66,800 +23.9% |
| 2010 | -- | $53,900 |
| 2009 | -- | $53,900 |
| 2008 | -- | $53,900 |
| 2007 | -- | $53,900 |
| 2006 | -- | $53,900 |
| 2005 | -- | $53,900 |
| 2004 | -- | $53,900 |
| 2003 | -- | $53,900 +1.9% |
| 2002 | -- | $52,880 |
| 2001 | -- | $52,880 |
| 2000 | -- | $52,880 |
Find assessor info on the county website
Monthly payment
Est. payment
Payment breakdown
Explore the cost of this home by adjusting the details. Changes won't be saved.Climate risks
Neighborhood: Sugaw Creek-Ritch Ave
Nearby schools
Schools provided by the listing agent
- Elementary: Highland Renaissance
- Middle: Martin Luther King Jr
- High: Garinger
Source: Canopy MLS as distributed by MLS GRID. This data may not be complete. We recommend contacting the local school district to confirm school assignments for this home.

Similar homes
- $249,9003 bd2 ba1.1k sqft701 Bilmark Ave, Charlotte, NC 28213For Sale

 MLS ID #4421926, Clarissa Ray, NorthGroup Real Estate LLC. Canopy MLS as distributed by MLS GRID
 - $256,0003 bd2 ba1.2k sqft930 Wainwright Ave, Charlotte, NC 28206For Sale
 MLS ID #4424744, Miranda Solomon, Keller Williams Ballantyne Area. Canopy MLS as distributed by MLS GRID
 - $299,9003 bd2 ba1.2k sqft4723 Northaven Dr, Charlotte, NC 28206For Sale
 MLS ID #4402019, Norma Mckee, Premier South. Canopy MLS as distributed by MLS GRID
 - $265,0003 bd2 ba975 sqft6400 McBride St, Charlotte, NC 28215For Sale
 MLS ID #4416996, Kesete Adonay, Keller Williams South Park. Canopy MLS as distributed by MLS GRID
 - $271,0003 bd2 ba1.1k sqft728 Milan Rd E, Charlotte, NC 28216For SaleMLS ID #4422393, Lisa McGill, Opendoor Brokerage LLC. Canopy MLS as distributed by MLS GRID
- $295,0003 bd2 ba1.2k sqft1501 Vancouver Dr, Charlotte, NC 28213For SaleMLS ID #4408865, Yira Garcia Ramos, Lantern Realty & Development, LLC. Canopy MLS as distributed by MLS GRID
- $259,9003 bd1 ba1.1k sqft4310 Gillespie Ct, Charlotte, NC 28205For SaleMLS ID #4419199, Christy Solomon, Premier South. Canopy MLS as distributed by MLS GRID
- $256,5003 bd1 ba1k sqft3616 Fagan Way, Charlotte, NC 28216For SaleMLS ID #4415425, Suzanne Smith, Mark Spain Real Estate. Canopy MLS as distributed by MLS GRID
- $249,0003 bd1 ba1.2k sqft2001 McDonald Dr, Charlotte, NC 28216For SaleMLS ID #4159315, Chad Levine, EXP Realty LLC Ballantyne. Canopy MLS as distributed by MLS GRID
- $240,0003 bd2 ba1.1k sqft3552 Braewick Pl, Charlotte, NC 28227For SaleMLS ID #4418697, Conner Wick, Stephen Cooley Real Estate. Canopy MLS as distributed by MLS GRID
- $280,0003 bd3 ba1.3k sqft2605 Marmac Rd, Charlotte, NC 28208For SaleMLS ID #4423314, Shenelle Crawford, Keller Williams South Park. Canopy MLS as distributed by MLS GRID
- $285,0004 bd2 ba1.2k sqft2107 Custer St, Charlotte, NC 28216For SaleMLS ID #4416781, Jenny Hoang, NorthGroup Real Estate LLC. Canopy MLS as distributed by MLS GRID
- $210,0002 bd2 ba1.1k sqft1625 Merry Oaks Rd APT D, Charlotte, NC 28205For SaleMLS ID #4388337, Lisa McGill, Opendoor Brokerage LLC. Canopy MLS as distributed by MLS GRID
- $297,4003 bd2 ba1.4k sqft1820 Genesis Park Pl, Charlotte, NC 28206For SaleMLS ID #4387246, Jamie Purvis, RE/MAX Executive. Canopy MLS as distributed by MLS GRID
- $249,0002 bd1 ba920 sqft3010 Capitol Dr, Charlotte, NC 28208For SaleMLS ID #4409690, Venelin Ivanov, Howard Hanna Allen Tate Charlotte South. Canopy MLS as distributed by MLS GRID
- $292,0004 bd2 ba1.2k sqft402 Jones St, Charlotte, NC 28208For SaleMLS ID #4423184, Shenelle Crawford, Keller Williams South Park. Canopy MLS as distributed by MLS GRID
- $235,0002 bd1 ba1.1k sqft25 Stowe St, Lowell, NC 28098For SaleMLS ID #4424867, Brian English, Realty One Group Revolution. Canopy MLS as distributed by MLS GRID
- $299,0003 bd2 ba1.3k sqft6223 Sunbridge Ct, Charlotte, NC 28269For SaleMLS ID #4422433, Lisa McGill, Opendoor Brokerage LLC. Canopy MLS as distributed by MLS GRID
- $249,9003 bd2 ba1.1k sqft617 Oakwood Ln, Gastonia, NC 28056For SaleMLS ID #4385772, Angie Annas, RE/MAX A-Team. Canopy MLS as distributed by MLS GRID
- $270,0003 bd2 ba1.1k sqft221 Auten Cir, Mount Holly, NC 28120For SaleMLS ID #4416125, Thomas Tran, TT Realty & Investment Group. Canopy MLS as distributed by MLS GRID
