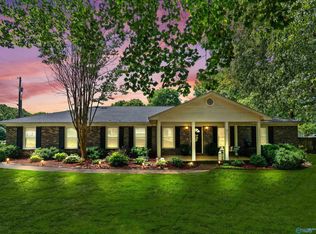
WELCOME HOME to the beautiful neighborhood of River Landing! Adorable home and great floor plan to include an OFFICE/STUDY for those that work from home, NO CARPET, lots of natural light, bright and cheery kitchen with granite countertops and a dining area suited for a large table. 3 bedrooms with a secluded primary bedroom and en-suite bathroom with a custom tile shower. Large backyard with a privacy fence. Enjoy all the community amenities including a pool, tennis, playground and clubhouse. NEW ROOF May 2026! HVAC 2009, recently serviced! Water Heater 2020
Pending
$330,000
713 River Landing Blvd SW, Madison, AL 35756
3beds
1,764sqft
Single Family Residence
Built in 2009
9,882 Square Feet Lot
$-- Zestimate®
$187/sqft
$40/mo HOA
What's special
Secluded primary bedroomLots of natural lightBright and cheery kitchenGranite countertops
- 33 days |
- 599 |
- 33 |
Likely to sell faster than
Zillow last checked:
Listing updated:
Listed by:
Kathy Passon 256-509-9241,
Matt Curtis Real Estate, Inc.
Source: ValleyMLS,MLS#: 21921317
Facts & features
Interior
Bedrooms & bathrooms
- Bedrooms: 3
- Bathrooms: 2
- Full bathrooms: 2
Rooms
- Room types: Foyer, Master Bedroom, Living Room, Bedroom 2, Bedroom 3, Kitchen, Breakfast, Office/Study, Laundry, Master Bathroom
Primary bedroom
- Features: 9’ Ceiling, Ceiling Fan(s), Tray Ceiling(s), Walk-In Closet(s), LVP
- Level: First
- Area: 195
- Dimensions: 13 x 15
Bedroom 2
- Features: Ceiling Fan(s), Walk-In Closet(s), LVP Flooring
- Level: First
- Area: 143
- Dimensions: 11 x 13
Bedroom 3
- Features: Ceiling Fan(s), Walk-In Closet(s), LVP
- Level: First
- Area: 132
- Dimensions: 11 x 12
Primary bathroom
- Features: Double Vanity, LVP
- Level: First
- Area: 120
- Dimensions: 10 x 12
Bathroom 1
- Features: Double Vanity, LVP
- Level: First
- Area: 120
- Dimensions: 10 x 12
Kitchen
- Features: Granite Counters, Pantry, LVP
- Level: First
- Area: 132
- Dimensions: 11 x 12
Living room
- Features: 10’ + Ceiling, Ceiling Fan(s), Fireplace, LVP
- Level: First
- Area: 285
- Dimensions: 15 x 19
Laundry room
- Features: LVP Flooring
- Level: First
- Area: 56
- Dimensions: 7 x 8
Heating
- Central 1
Cooling
- Central 1
Features
- Has basement: No
- Number of fireplaces: 1
- Fireplace features: One
Interior area
- Total interior livable area: 1,764 sqft
Property
Parking
- Parking features: Garage-Two Car, Garage-Attached, Garage Faces Front
Features
- Levels: One
- Stories: 1
Lot
- Size: 9,882 Square Feet
- Dimensions: 61 x 162
Details
- Parcel number: 2505160000002103
Construction
Type & style
- Home type: SingleFamily
- Architectural style: Ranch
- Property subtype: Single Family Residence
Materials
- Foundation: Slab
Condition
- New construction: No
- Year built: 2009
Utilities & green energy
- Sewer: Public Sewer
- Water: Public
Community & HOA
Community
- Features: Playground, Tennis Court(s)
- Subdivision: River Landing
HOA
- Has HOA: Yes
- Amenities included: Clubhouse, Tennis Court(s), Pool, Common Grounds, Fitness Center
- Services included: Club House, Tennis, Community Pool (OA), Common Grounds, Fitness Center
- HOA fee: $475 annually
- HOA name: River Landing HOA
Location
- Region: Madison
Financial & listing details
- Price per square foot: $187/sqft
- Tax assessed value: $282,100
- Annual tax amount: $1,589
- Date on market: 6/19/2026
Estimated market value
Not available
Estimated sales range
Not available
Not available
Price history
| Date | Event | Price |
|---|---|---|
| 7/19/2026 | Pending sale | $330,000$187/sqft |
Source:  ValleyMLS #21921317 Report a problem ValleyMLS #21921317 Report a problem | ||
| 6/19/2026 | Listed for sale | $330,000+6.5%$187/sqft |
Source: ValleyMLS #21921317 Report a problem | ||
| 3/7/2023 | Listing removed | -- |
Source:  RE/Max of Alabama Report a problem RE/Max of Alabama Report a problem | ||
| 12/4/2022 | Pending sale | $310,000$176/sqft |
Source: RE/Max of Alabama #1820349 Report a problem | ||
| 12/1/2022 | Sold | $310,000$176/sqft |
Source: ValleyMLS #1820349 Report a problem | ||
| 10/14/2022 | Pending sale | $310,000$176/sqft |
Source: ValleyMLS #1820349 Report a problem | ||
| 10/11/2022 | Listed for sale | $310,000+8757.1%$176/sqft |
Source: ValleyMLS #1820349 Report a problem | ||
| 10/27/2009 | Sold | $3,500$2/sqft |
Source: Public Record Report a problem | ||
Public tax history
| Year | Property taxes | Tax assessment |
|---|---|---|
| 2025 | $1,589 +4.2% | $28,220 +4.1% |
| 2024 | $1,525 +8.1% | $27,120 +7.8% |
| 2023 | $1,411 +16.4% | $25,160 +15.7% |
| 2022 | $1,213 +10.2% | $21,740 +9.8% |
| 2021 | $1,100 +12.8% | $19,800 +12.2% |
| 2020 | $975 +8.7% | $17,640 +8.2% |
| 2019 | $897 | $16,300 -0.6% |
| 2018 | $897 -0.6% | $16,400 |
| 2017 | $903 | $16,400 |
| 2016 | $903 | $16,400 +11.4% |
| 2015 | $903 +7% | $14,720 -4.3% |
| 2014 | $844 | $15,380 |
| 2013 | -- | $15,380 |
| 2012 | -- | $15,380 |
| 2011 | -- | $15,380 |
Find assessor info on the county website
Monthly payment
Est. payment
Payment breakdown
Explore the cost of this home by adjusting the details. Changes won't be saved.Climate risks
Neighborhood: 35756
Nearby schools
GreatSchools rating
- 7/10James E Williams SchoolGrades: PK-5Distance: 1.8 mi
- 3/10Williams Middle SchoolGrades: 6-8Distance: 1.8 mi
- 2/10Columbia High SchoolGrades: 9-12Distance: 8.5 mi
Schools provided by the listing agent
- Elementary: Williams
- Middle: Williams
- High: Columbia High
Source: ValleyMLS. This data may not be complete. We recommend contacting the local school district to confirm school assignments for this home.
- $316,0003 bd2 ba1.9k sqft715 River Landing Blvd SW, Madison, AL 35756Off Market

- $317,8003 bd2 ba1.6k sqft711 River Landing Blvd SE, Madison, AL 35756Off Market

- $294,2003 bd2 ba1.6k sqft711 River Landing Blvd SW, Madison, AL 35756Off Market
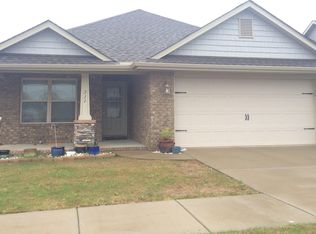
- $262,1003 bd2 ba1.3k sqft717 River Landing Blvd SW, Madison, AL 35756Off Market
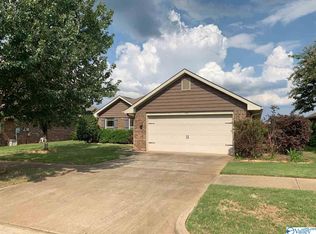
- $313,0003 bd2 ba1.8k sqft709 River Landing Blvd SW, Madison, AL 35756Off Market
- $321,5003 bd2 ba2k sqft719 River Landing Blvd SW, Madison, AL 35756Off Market
- $297,3004 bd2 ba1.8k sqft712 River Landing Blvd SW, Madison, AL 35756Off Market
- $277,3003 bd2 ba1.4k sqft710 Willow Shoals Dr SW, Madison, AL 35756Off Market
A local agent can set up tours, give advice and negotiate with sellers.
Similar homes
- $425,0004 bd3 ba2.6k sqft112 Bridgemill Ave, Madison, AL 35756For Sale
 MLS ID #21923255, DeLisa Locke. ValleyMLS
 - $274,9003 bd2 ba1.6k sqft3368 Castlecreek Dr, Madison, AL 35756For Sale
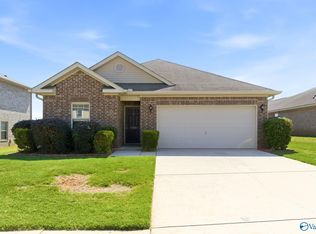 MLS ID #21918699, Cameron Walker. ValleyMLS
 - $339,9003 bd2 ba1.9k sqft193 Amsterdam Pl, Madison, AL 35758For Sale
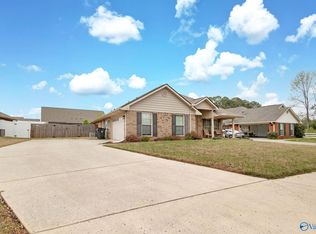 MLS ID #21913600, Jamie Myers. ValleyMLS
 - $349,9003 bd2 ba1.8k sqft127 Wingfield Dr, Madison, AL 35758For Sale
 MLS ID #21918040, Sara Sharp. ValleyMLS
 - $385,0003 bd2 ba2k sqft4 Faulkner Rd, Madison, AL 35756For SaleMLS ID #21921868, Stephanie McGuire. ValleyMLS
- $324,9004 bd2 ba1.7k sqft505 Maple Cove Ln NW, Madison, AL 35757For SaleMLS ID #21923268, Erin England. ValleyMLS
- $245,0003 bd3 ba1.3k sqft409 Falls Pointe SW, Madison, AL 35756For SaleMLS ID #21910361, Sawyer Tisch. ValleyMLS
- $334,5004 bd3 ba1.9k sqft330 Yogi Ct, Madison, AL 35757For SaleMLS ID #21919778, Cathie Tate. ValleyMLS
- $320,0003 bd3 ba1.8k sqft2108 Southpark Blvd SW, Huntsville, AL 35803For SaleMLS ID #21907248, Dianna Gnehm. ValleyMLS
- $287,5003 bd2 ba1.7k sqft116 Woodfield Dr, Madison, AL 35757For SaleMLS ID #21922497, Tiffani Donohue. ValleyMLS
- $360,0004 bd2 ba2.3k sqft423 Fern Terrace Dr, Madison, AL 35757For SaleMLS ID #21918925, John Evans. ValleyMLS
- $335,0003 bd2 ba1.7k sqft6805 Wintercrest Way, Owens Cross Roads, AL 35763For SaleMLS ID #21923361, Stephanie McGuire. ValleyMLS
- $479,9003 bd3 ba2.2k sqft507 Brenda Dr, Madison, AL 35758For SaleMLS ID #21924209, Caneta Hunnicutt. ValleyMLS
- $305,0003 bd3 ba2.1k sqft354 Jasmine Dr, Madison, AL 35757For SaleMLS ID #21911452, Jeffrey Christensen. ValleyMLS
- $299,9004 bd2 ba1.9k sqft120 Fourstar Ln NW, Madison, AL 35757For SaleMLS ID #21917473, LaPrintence Gunn. ValleyMLS
- $300,0003 bd2 ba1.8k sqft145 Holly Fern Dr, Harvest, AL 35749For SaleMLS ID #21924254, Nick Holman. ValleyMLS
- $349,9003 bd2 ba2.2k sqft7725 N Catawba Cir NW, Madison, AL 35757For SaleMLS ID #21915886, Kathy King. ValleyMLS
- $321,9003 bd2 ba1.9k sqft14573 Norfleet Dr, Athens, AL 35613For SaleMLS ID #21917092, Melissa Hotz. ValleyMLS
- $360,0003 bd3 ba2.1k sqft305 Wildwood Way, Somerville, AL 35670For SaleMLS ID #21917628, Maegan Jones. ValleyMLS
- $274,9993 bd3 ba2k sqft342 Jasmine Dr, Madison, AL 35757For SaleMLS ID #21920937, Lauren Whitehead. ValleyMLS
