Skip main navigation
Off market
  • $402,900

    713 Rockwood Dr, Gibsonia, PA 15044

    4beds
    1,833sqft
    SingleFamily
    Built in 1964
    0.46 Acres Lot
    $402,900 Zestimate®
    $220/sqft
    $2,809 Estimated rent

    Home value

    $402,900

    $383,000 - $427,000

    $2,809/mo

    Zestimate® history
    Loading
    Loading...

    Owner options

    List your home for rent

    $2,809/mo

    Rent Zestimate®

    Find your next renter with Zillow Rental Manager. Plus, with online applications, you can quickly screen prospective tenants – for free.

    Learn more

    $2,809/mo

    Rent Zestimate®

    Refinance and save

    $2,742/mo

    Est. payment

    Refinancing to a lower rate could help reduce your monthly payments and save thousands over the life of the loan.

    See today's rates

    $2,742/mo

    Est. payment

    Explore your selling options

    Work with a Zillow partner agent

    Leverage their expertise and Zillow's premium Showcase listings to get your home seen by more buyers.

    Get started

    List with your own agent

    Get your home in front of millions of buyers by listing it on Zillow.

    Learn how to do it

    Sell it yourself

    Take full control of how buyers see your home on Zillow by listing For Sale by Owner (FSBO).

    List your home

    What's special

    Spacious living roomWalk-in closetFireplaceFully equipped kitchenRear yardNew electric panelRefinished hardwood floorsScreened-in porch

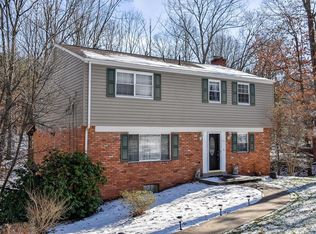
    Stately brick home with level manicured front lot. Private setting with wooded rear yard with shed. Double door entry leads to foyer with coat closet. Spacious living room has three windows, beamed ceiling and features a fireplace with marble surround plus refinished hardwood floors. Dining room offers chair rail, new chandelier, hardwood flooring & door that opens to kitchen. Fully equipped kitchen with new granite counters, ceiling fan, small pantry and breakfast area which opens to 21x11 screened-in porch with lighting. Master bedroom provides walk-in closet & hardwood floors. Master bath & hall bath have new vanity. Three upper level guest bedrooms share hall bathroom. Hall linen closet provides access to attic. Finished walk-out lower level with fireplace and closet under stairs. UPDATES: new electric panel, newer furnace & A/C; new garage door with openers; newer roof (2012 with 30-year warranty). Convenient to PA Turnpike, Route 8, shopping & restaurants.

    This property is not currently displayed as for sale or rent on Zillow. This may be different from what's on other websites or public sources.

    Facts & features

    Interior

    Bedrooms & bathrooms
    • Bedrooms: 4
    • Bathrooms: 3
    • Full bathrooms: 2
    • 1/2 bathrooms: 1
    Heating
    • Other
    Cooling
    • Central
    Features
    • Flooring: Hardwood
    • Has fireplace: Yes
    Interior area
    • Total interior livable area: 1,833 sqft

    Property

    Parking
    • Parking features: Garage - Attached
    Features
    • Exterior features: Brick
    Lot
    • Size: 0.46 Acres
    Details
    • Parcel number: 1665K00019000000

    Construction

    Type & style
    • Home type: SingleFamily
    • Architectural style: Colonial
    Materials
    • Roof: Shake / Shingle
    Condition
    • Year built: 1964

    Community & HOA

    Location
    • Region: Gibsonia

    Financial & listing details

    • Price per square foot: $220/sqft
    • Tax assessed value: $188,000
    • Annual tax amount: $5,373

    Price history

    DateEventPrice
    9/17/2021Sold$320,000-1.5%$175/sqft
    Source: WPMLS #1507580 Report a problem
    7/31/2021Pending sale$325,000$177/sqft
    Source: Berkshire Hathaway HomeServices #1507580 Report a problem
    7/30/2021Contingent$325,000$177/sqft
    Source: WPMLS #1507580 Report a problem
    7/2/2021Listed for sale$325,000+364.3%$177/sqft
    Source: WPMLS #1507580 Report a problem
    6/9/1986Sold$70,000$38/sqft
    Source: Agent Provided Report a problem

    Public tax history

    YearProperty taxesTax assessment
    2025$5,373 -20.4%$188,000 -24.8%
    2024$6,752 +712%$250,000 +42.2%
    2023$832 $175,800
    2022$832 +11.4%$175,800 +11.4%
    2021$746 +2%$157,800
    2020$731 -2%$157,800
    2019$746 -82.2%$157,800
    2018$4,183 +1.4%$157,800
    2017$4,125 +452.6%$157,800
    2016$746 -81.9%$157,800
    2015$4,125 $157,800
    2014-- $157,800 -1.9%
    2013-- $160,800 +26.6%
    2012-- $127,000
    2011-- $127,000
    2010-- $127,000
    2009-- $127,000
    2008-- $127,000
    2007-- $127,000
    2006-- $127,000
    2005-- $127,000
    2004-- $127,000 -10.6%
    2003-- $142,000 -5.8%
    2002-- $150,800
    Find assessor info on the county website

    Neighborhood: 15044

    Nearby schools

    GreatSchools rating
    Schools provided by the listing agent
    • District: Pine/Richland

    Source: The MLS. This data may not be complete. We recommend contacting the local school district to confirm school assignments for this home.

    Sell for more on Zillow
    Get a Zillow Showcase℠ listing at no additional cost and you could sell for .
    $402,900
    2% more
    +$8,058
    With Zillow Showcase(estimated)
    $410,958
    Sell for more on Zillow
    Get a Zillow Showcase℠ listing at no additional cost and you could sell for .
    $402,900
    2% more
    +$8,058
    With Zillow Showcase(estimated)
    $410,958