Welcome to 713 Rolling Hills Dr - Situated on a quiet street, this home offers the perfect balance between suburban tranquility & accessibility to modern amenities. Located just a short drive away from plethora of shopping, dining, & entertainment options, including the new Pinseekers Golf! Right as you step into the gorgeous entry way updated with board & batten, you can see & feel how wonderfully welcoming & inviting it is! The spacious living area, bathed in natural light, provides an ideal setting for relaxation & entertainment featuring the stone, gas fireplace with built-ins on either side. The carefully designed open floor plan effortlessly flows from the living room to the dining area & into the heart of the home – the modern kitchen. The kitchen's sleek granite tops, stainless appliances, & ample storage space make cooking a pleasure. Slider doors open to deck w/stairs to backyard. 3 bedrooms up, including the primary suite with cathedral ceilings, private bath w/dual vanities & walk-in closet. 2nd full jack/jill bath connects the 2 bedrooms & separate laundry rm also upstairs! The freshly completed lower level offers 2nd living space, 4th bedroom & plumbed for 3rd full bath! 2 car attached garage! SUPER NICE!
Sold for $327,500
$327,500
713 Rolling Hills Dr, Tiffin, IA 52340
4beds
2,435sqft
Zero Lot, Residential
Built in 2020
6,969 Square Feet Lot
$356,200 Zestimate®
$134/sqft
$2,771 Estimated rent
Home value
$356,200
$338,000 - $374,000
$2,771/mo
Zestimate® history
Owner options
List your home for rent
$2,771/mo
Rent Zestimate®
Find your next renter with Zillow Rental Manager. Plus, with online applications, you can quickly screen prospective tenants – for free.
$2,771/mo
Rent Zestimate®
Refinance and save
$2,212/mo
Est. payment
Refinancing to a lower rate could help reduce your monthly payments and save thousands over the life of the loan.
$2,212/mo
Est. payment
Explore your selling options
Work with a Zillow partner agent
Leverage their expertise and Zillow's premium Showcase listings to get your home seen by more buyers.
Get startedList with your own agent
Get your home in front of millions of buyers by listing it on Zillow.
Learn how to do itSell it yourself
Take full control of how buyers see your home on Zillow by listing For Sale by Owner (FSBO).
List your homeWhat's special
Gas fireplaceAmple storage spaceDesigned open floor planGorgeous entry waySuburban tranquilityPrimary suiteModern kitchen
Zillow last checked:
Listing updated:
Listed by:
Stacy Schroeder 319-321-7909,
Edge Realty Group,
Tim Lehman 319-331-7900,
Edge Realty Group
Bought with:
Blank & McCune Real Estate
Source: Iowa City Area AOR,MLS#: 202304708
Facts & features
Interior
Bedrooms & bathrooms
- Bedrooms: 4
- Bathrooms: 3
- Full bathrooms: 2
- 1/2 bathrooms: 1
Rooms
- Room types: Family Room, Living Room Dining Room Combo, Primary Bath
Heating
- Natural Gas, Forced Air
Cooling
- Central Air
Appliances
- Included: Dishwasher, Microwave, Range Or Oven, Refrigerator, Dryer, Washer, Water Softener Owned
- Laundry: Laundry Room, Upper Level
Features
- High Ceilings, Entrance Foyer, Breakfast Area, Kitchen Island, Pantry
- Flooring: Carpet, LVP
- Basement: Finished,Full
- Number of fireplaces: 1
- Fireplace features: Living Room, Gas
Interior area
- Total structure area: 2,435
- Total interior livable area: 2,435 sqft
- Finished area above ground: 1,735
- Finished area below ground: 700
Property
Parking
- Total spaces: 2
- Parking features: Garage - Attached
- Has attached garage: Yes
Features
- Levels: Two
- Stories: 2
- Patio & porch: Deck, Patio
Lot
- Size: 6,969 Square Feet
- Dimensions: 52 x 123
- Features: Less Than Half Acre, Level
Details
- Parcel number: 0627231002
- Zoning: Residential
Construction
Type & style
- Home type: SingleFamily
- Property subtype: Zero Lot, Residential
Materials
- Vinyl, Partial Stone, Frame
Condition
- Year built: 2020
Details
- Builder name: Midwest Home Builders
Utilities & green energy
- Sewer: Public Sewer
- Water: Public
Community & HOA
Community
- Features: Sidewalks, Street Lights, Near Shopping, Close To School
- Subdivision: Prairie Village Part 1
HOA
- Services included: None
Location
- Region: Tiffin
Financial & listing details
- Price per square foot: $134/sqft
- Tax assessed value: $346,100
- Annual tax amount: $5,343
- Date on market: 9/1/2023
- Listing terms: Cash,Conventional
Price history
| Date | Event | Price |
|---|---|---|
| 11/30/2023 | Sold | $327,500-2.2%$134/sqft |
Source:  Iowa City Area AOR #202304708 Report a problem Iowa City Area AOR #202304708 Report a problem | ||
| 10/4/2023 | Pending sale | $335,000$138/sqft |
Source:  CRAAR, CDRMLS #2305573 Report a problem CRAAR, CDRMLS #2305573 Report a problem | ||
| 10/4/2023 | Contingent | $335,000$138/sqft |
Source: Iowa City Area AOR #202304708 Report a problem | ||
| 9/1/2023 | Listed for sale | $335,000+31.4%$138/sqft |
Source: Iowa City Area AOR #202304708 Report a problem | ||
| 9/4/2020 | Sold | $255,000$105/sqft |
Source: Iowa City Area AOR #202002862 Report a problem | ||
| 5/26/2020 | Pending sale | $255,000$105/sqft |
Source: GATEWAY ACCESS REALTY #202002862 Report a problem | ||
| 4/28/2020 | Listed for sale | $255,000$105/sqft |
Source: GATEWAY ACCESS REALTY #202002862 Report a problem | ||
Public tax history
| Year | Property taxes | Tax assessment |
|---|---|---|
| 2025 | $5,760 +8.2% | $346,100 +3.3% |
| 2024 | $5,321 -1.5% | $335,200 +8.2% |
| 2023 | $5,402 +1.1% | $309,900 +15.2% |
| 2022 | $5,344 +88962.2% | $269,000 |
| 2021 | $6 -50% | $269,000 +44733.3% |
| 2020 | $12 +50% | $600 |
| 2019 | $8 | -- |
Find assessor info on the county website
Neighborhood: 52340
Nearby homes
- $364,3004 bd4 ba2.4k sqft715 Rolling Hills Dr, Tiffin, IA 52340Off Market
- $323,5003 bd3 ba1.7k sqft711 Rolling Hills Dr, Tiffin, IA 52340Off Market
- $347,5004 bd4 ba2.4k sqft709 Rolling Hills Dr, Tiffin, IA 52340Sold
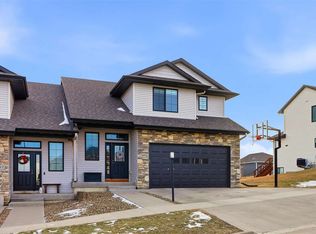
- $349,1003 bd3 ba1.7k sqft717 Rolling Hills Dr, Tiffin, IA 52340Off Market

- $329,9004 bd4 ba2.5k sqft707 Rolling Hills Dr, Tiffin, IA 52340Sold
- $394,990-- bd-- ba2.1k sqft728 E Bear Dr, Tiffin, IA 52340Sold
- $319,9003 bd3 ba1.7k sqft719 Rolling Hills Dr, Tiffin, IA 52340Sold
- $392,0904 bd3 ba2.1k sqft720 E Bear Dr, Tiffin, IA 52340Sold
Nearby schools
GreatSchools rating
- NATiffin ElementaryGrades: K-1Distance: 0.5 mi
- 9/10Clear Creek Amana Middle SchoolGrades: 6-8Distance: 0.9 mi
- 7/10Clear Creek Amana High SchoolGrades: 9-12Distance: 1.2 mi
Schools provided by the listing agent
- Elementary: CCATiffin
- Middle: ClearCreek
- High: ClearCreek
Source: Iowa City Area AOR. This data may not be complete. We recommend contacting the local school district to confirm school assignments for this home.


Get pre-qualified for a loan
At Zillow Home Loans, we can pre-qualify you in as little as 5 minutes with no impact to your credit score.An equal housing lender. NMLS #10287.
Sell for more on Zillow
Get a Zillow Showcase℠ listing at no additional cost and you could sell for .
$356,200
2% more
+$7,124
With Zillow Showcase(estimated)
$363,324
- Iowa
- Johnson County
- Tiffin
- 52340
- 713 Rolling Hills Dr
Nearby cities
Nearby zip codes
Other Tiffin Topics
