Located in the desirable Woodmont community and designed by acclaimed Indiana architect Roy McNett, this striking contemporary home has been thoughtfully reimagined into a 5,400+ sq. ft., 5 BR, 4.5 BA retreat that feels equal parts architectural statement and everyday sanctuary. Tucked at the end of a quiet cul-de-sac and wrapped in mature woods, the setting is private, still, and intentionally understated—the kind of place where the outside world softens the moment you arrive. Inside, light does the heavy lifting. A remarkable window package pulls the landscape into nearly every room, with floor-to-ceiling glass creating uninterrupted sightlines through the soaring two-story entry, sculptural staircase, and into the main living spaces. The great room feels expansive without losing warmth, anchored by one of three gas fireplaces and a built-in wet bar that naturally becomes the gathering point. Just beyond, the cedar-lined four-season room offers a quieter, more immersive mood. The eat-in kitchen is bold in all the right ways. A 10-ft. island finished in stunning quartz sets the tone, with the same material carried seamlessly into the backsplash for a clean look. Generous in scale with abundant storage, it’s designed for elevated entertaining and everyday life, opening effortlessly to a beamed dining area with direct outdoor access. The main-level primary suite is privately positioned. A fireplace adds warmth and intimacy, while the ensuite bath blends function and indulgence with dual vanities, a dedicated dressing space, and a layout that prioritizes ease. Just outside, a private patio extends the suite into the outdoors—an ideal place to start or end the day. Upstairs, the home continues to impress with a rare in-law suite complete with elevator access and seamlessly integrated ADA features. Three additional bedrooms each offer en suite baths with elevated fixtures and finishes, giving every space a sense of luxury and privacy. Throughout, blonde flooring, refined finishes, and a cohesive, neutral modern palette keep the home feeling fresh and quietly luxurious. Outdoors, an oversized stamped concrete patio wraps the home, creating multiple spaces to gather, unwind, and take in the natural surroundings. Located in Northwest Allen County school district, with close proximity to multi-use trails, modern conveniences, and I-69.
Closed
Street View
$770,000
713 Rollingwood Ln, Fort Wayne, IN 46845
5beds
5,465sqft
Single Family Residence
Built in 1982
0.48 Acres Lot
$774,400 Zestimate®
$--/sqft
$4,174 Estimated rent
Home value
$774,400
$697,000 - $867,000
$4,174/mo
Zestimate® history
Owner options
List your home for rent
$4,174/mo
Rent Zestimate®
Find your next renter with Zillow Rental Manager. Plus, with online applications, you can quickly screen prospective tenants – for free.
$4,174/mo
Rent Zestimate®
Refinance and save
$4,884/mo
Est. payment
Refinancing to a lower rate could help reduce your monthly payments and save thousands over the life of the loan.
$4,884/mo
Est. payment
Explore your selling options
Work with a Zillow partner agent
Leverage their expertise and Zillow's premium Showcase listings to get your home seen by more buyers.
Get startedList with your own agent
Get your home in front of millions of buyers by listing it on Zillow.
Learn how to do itSell it yourself
Take full control of how buyers see your home on Zillow by listing For Sale by Owner (FSBO).
List your homeWhat's special
Three gas fireplacesBuilt-in wet barNatural surroundingsSoaring two-story entryCedar-lined four-season roomSculptural staircaseRemarkable window package
Zillow last checked:
Listing updated:
Listed by:
Leslie Ferguson Off:260-207-4648,
Regan & Ferguson Group,
Heather Regan,
Regan & Ferguson Group
Bought with:
Dakota Bailey, RB20000529
eXp Realty, LLC
Source: IRMLS,MLS#: 202616368
Facts & features
Interior
Bedrooms & bathrooms
- Bedrooms: 5
- Bathrooms: 5
- Full bathrooms: 4
- 1/2 bathrooms: 1
- Main level bedrooms: 2
Bedroom 1
- Level: Main
Bedroom 2
- Level: Main
Dining room
- Level: Main
- Area: 384
- Dimensions: 24 x 16
Kitchen
- Level: Main
- Area: 384
- Dimensions: 24 x 16
Living room
- Level: Main
- Area: 540
- Dimensions: 30 x 18
Office
- Level: Upper
- Area: 204
- Dimensions: 17 x 12
Heating
- Natural Gas, Forced Air
Cooling
- Central Air
Appliances
- Included: Disposal, Range/Oven Hook Up Elec, Dishwasher, Microwave, Refrigerator, Washer, Gas Cooktop, Dryer-Electric, Oven-Built-In, Double Oven, Tankless Water Heater, Water Softener Owned
- Laundry: Electric Dryer Hookup, Main Level, Washer Hookup
Features
- Bar, Breakfast Bar, Bookcases, Built-in Desk, Ceiling-9+, Ceiling Fan(s), Beamed Ceilings, Vaulted Ceiling(s), Walk-In Closet(s), Countertops-Solid Surf, Eat-in Kitchen, Entrance Foyer, Kitchen Island, Open Floorplan, Split Br Floor Plan, Double Vanity, Wet Bar, Main Level Bedroom Suite, Formal Dining Room, Great Room
- Flooring: Carpet, Vinyl
- Windows: Skylight(s), Blinds
- Has basement: No
- Number of fireplaces: 3
- Fireplace features: Living Room, 1st Bdrm, 2nd Bdrm
Interior area
- Total structure area: 5,465
- Total interior livable area: 5,465 sqft
- Finished area above ground: 5,465
- Finished area below ground: 0
Property
Parking
- Total spaces: 3
- Parking features: Attached, Garage Door Opener, Concrete
- Attached garage spaces: 3
- Has uncovered spaces: Yes
Features
- Levels: Two
- Stories: 2
- Patio & porch: Patio, Porch Covered, Porch Florida
- Has spa: Yes
- Spa features: Jet Tub
- Fencing: None
Lot
- Size: 0.48 Acres
- Dimensions: 102x203
- Features: Cul-De-Sac, Level, Few Trees, City/Town/Suburb, Landscaped
Details
- Parcel number: 020233301005.000091
Construction
Type & style
- Home type: SingleFamily
- Property subtype: Single Family Residence
Materials
- Brick, Cedar
- Foundation: Slab
- Roof: Shingle
Condition
- New construction: No
- Year built: 1982
Utilities & green energy
- Sewer: City
- Water: Well
Community & HOA
Community
- Security: Smoke Detector(s)
- Subdivision: Woodmont
HOA
- Has HOA: Yes
- HOA fee: $190 annually
Location
- Region: Fort Wayne
Financial & listing details
- Tax assessed value: $741,200
- Annual tax amount: $15,216
- Date on market: 5/4/2026
- Listing terms: Cash,Conventional,VA Loan
Price history
| Date | Event | Price |
|---|---|---|
| 6/4/2026 | Sold | $770,000-2.5% |
Source:  IRMLS #202616368 Report a problem IRMLS #202616368 Report a problem | ||
| 5/21/2026 | Pending sale | $789,900 |
Source: IRMLS #202616368 Report a problem | ||
| 5/4/2026 | Listed for sale | $789,900-11.2% |
Source: IRMLS #202616368 Report a problem | ||
| 9/8/2025 | Listing removed | $889,900 |
Source: IRMLS #202512847 Report a problem | ||
| 6/2/2025 | Price change | $889,900-4.3% |
Source: IRMLS #202512847 Report a problem | ||
| 4/15/2025 | Listed for sale | $929,900-5.1% |
Source: IRMLS #202512847 Report a problem | ||
| 9/26/2024 | Listing removed | $979,900 |
Source: IRMLS #202429196 Report a problem | ||
| 8/3/2024 | Listed for sale | $979,900+86.6% |
Source: IRMLS #202429196 Report a problem | ||
| 10/7/2020 | Sold | $525,000-9.3%$96/sqft |
Source: Agent Provided Report a problem | ||
| 8/4/2020 | Listed for sale | $579,000+116.9%$106/sqft |
Source: Encore Sotheby's International Realty #202030311 Report a problem | ||
| 9/18/2009 | Sold | $267,000-25.8%$49/sqft |
Source: Agent Provided Report a problem | ||
| 3/23/2009 | Price change | $359,900-5%$66/sqft |
Source: CENTURY 21 Bradley Realty, Inc. #200903175 Report a problem | ||
| 1/19/2009 | Price change | $379,000-5.2%$69/sqft |
Source: CENTURY 21 Bradley Realty, Inc. #200903175 Report a problem | ||
| 9/20/2008 | Listed for sale | $399,900$73/sqft |
Source: CENTURY 21 Bradley Realty, Inc. #200903175 Report a problem | ||
Public tax history
| Year | Property taxes | Tax assessment |
|---|---|---|
| 2025 | $7,861 +8.7% | $741,200 -2.5% |
| 2024 | $7,231 +14.8% | $760,400 +9% |
| 2023 | $6,296 +14.7% | $697,800 +15.5% |
| 2022 | $5,487 +28.7% | $604,100 +15.5% |
| 2021 | $4,264 +2.1% | $523,200 +29.2% |
| 2020 | $4,177 +17.9% | $405,100 +2% |
| 2019 | $3,544 +7.8% | $397,000 +14.8% |
| 2018 | $3,288 +1% | $345,900 +5.2% |
| 2017 | $3,256 +2.6% | $328,800 +1% |
| 2016 | $3,172 +9.7% | $325,600 +12.6% |
| 2014 | $2,892 +4.4% | $289,200 +4.4% |
| 2013 | $2,771 -7.3% | $277,100 -7.3% |
| 2011 | $2,988 | $298,800 +3% |
| 2010 | -- | $290,100 -10.4% |
| 2007 | -- | $323,900 +16.7% |
| 2005 | -- | $277,600 |
| 2004 | -- | $277,600 +48.6% |
| 2001 | -- | $186,800 +200% |
| 1999 | -- | $62,260 |
Find assessor info on the county website
Neighborhood: Woodmont
Nearby homes
- $470,7005 bd4 ba4.2k sqft707 Rollingwood Ln, Fort Wayne, IN 46845Off Market

- $369,7003 bd3 ba2.3k sqft10936 Hickory Tree Rd, Fort Wayne, IN 46845Off Market
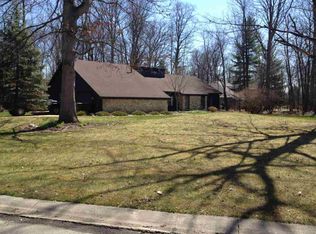
- $449,9003 bd3 ba4.1k sqft704 Oaktree Ct, Fort Wayne, IN 46845Sold

- $490,0003 bd3 ba4.1k sqft10932 Hickory Tree Rd, Fort Wayne, IN 46845Sold
- $452,9004 bd3 ba3.1k sqft626 Oaktree Ct, Fort Wayne, IN 46845Off Market
- $648,5005 bd7 ba4.5k sqft712 Oaktree Ct, Fort Wayne, IN 46845Off Market
- $546,7004 bd4 ba3.2k sqft710 Rollingwood Ln, Fort Wayne, IN 46845Off Market
- $607,5006 bd6 ba5.1k sqft704 Rollingwood Ln, Fort Wayne, IN 46845Off Market
Nearby schools
GreatSchools rating
- 8/10Oak View Elementary SchoolGrades: K-5Distance: 1.6 mi
- 8/10Maple Creek Middle SchoolGrades: 6-8Distance: 1.4 mi
- 9/10Carroll High SchoolGrades: 9-12Distance: 2.4 mi
Schools provided by the listing agent
- Elementary: Oak View
- Middle: Maple Creek
- High: Carroll
- District: Northwest Allen County
Source: IRMLS. This data may not be complete. We recommend contacting the local school district to confirm school assignments for this home.


Get pre-qualified for a loan
At Zillow Home Loans, we can pre-qualify you in as little as 5 minutes with no impact to your credit score.An equal housing lender. NMLS #10287.
Sell for more on Zillow
Get a Zillow Showcase℠ listing at no additional cost and you could sell for .
$774,400
2% more
+$15,488
With Zillow Showcase(estimated)
$789,888
- Indiana
- Allen County
- Fort Wayne
- 46845
- Woodmont
- 713 Rollingwood Ln
Nearby cities
Nearby neighborhoods
Nearby zip codes
Other Fort Wayne Topics
