Rare opportunity in Arlington! This beautifully maintained home sits on a spacious half-acre corner lot and offers an impressive nine covered parking spaces a truly hard to find feature.
The property includes a versatile insulated back garage shop with electricity, perfect for a workshop, hobby space, or even a home office conversion. A circular driveway welcomes you to the front entrance, while a 20-foot wrought iron gate provides access to a four-car covered carport, adding both convenience and security.
Enjoy outdoor living at its best with a greenhouse for gardening enthusiasts and plenty of space for entertaining. Whether you have a green thumb or love hosting gatherings, this backyard setup offers endless possibilities.
Mature oak trees provide abundant shade throughout the property, creating a peaceful outdoor setting. The backyard is fully enclosed with a durable cedar wood fence with concrete footing, offering both privacy and longevity.
Inside, the recently upgraded kitchen is a standout, featuring custom-crafted cabinetry, granite countertops, stainless steel appliances, and a window over the sink with views of the beautifully landscaped front yard.
The primary bedroom includes an oversized closet, providing ample storage and comfort.
Conveniently located just minutes from downtown Arlington with easy access to major highways, this home combines space, functionality, and location making it a truly unique find.
Sold
Price Unknown
713 Ross Trl, Arlington, TX 76012
3beds
2,112sqft
Single Family Residence
Built in 1954
0.53 Acres Lot
$440,700 Zestimate®
$--/sqft
$2,502 Estimated rent
Home value
$440,700
$410,000 - $472,000
$2,502/mo
Zestimate® history
Owner options
List your home for rent
$2,502/mo
Rent Zestimate®
Find your next renter with Zillow Rental Manager. Plus, with online applications, you can quickly screen prospective tenants – for free.
$2,502/mo
Rent Zestimate®
Refinance and save
Refinancing to a lower rate could help reduce your monthly payments and save thousands over the life of the loan.
Explore your selling options
Work with a Zillow partner agent
Leverage their expertise and Zillow's premium Showcase listings to get your home seen by more buyers.
Get startedList with your own agent
Get your home in front of millions of buyers by listing it on Zillow.
Learn how to do itSell it yourself
Take full control of how buyers see your home on Zillow by listing For Sale by Owner (FSBO).
List your homeWhat's special
Spacious half-acre corner lotStainless steel appliancesGranite countertopsGreenhouse for gardening enthusiastsCircular drivewayCustom-crafted cabinetryNine covered parking spaces
Zillow last checked:
Listing updated:
Listed by:
Tim Russell 0600856 888-455-6040,
Fathom Realty LLC 888-455-6040
Bought with:
Cindy Bailey, 0558990
Fort Worth Property Group
Source: NTREIS,MLS#: 21210470
Facts & features
Interior
Bedrooms & bathrooms
- Bedrooms: 3
- Bathrooms: 3
- Full bathrooms: 3
Primary bedroom
- Features: En Suite Bathroom, Walk-In Closet(s)
- Level: First
- Dimensions: 12 x 14
Bedroom
- Features: Ceiling Fan(s), En Suite Bathroom, Walk-In Closet(s)
- Level: First
- Dimensions: 10 x 13
Bedroom
- Features: Ceiling Fan(s), Split Bedrooms
- Level: First
- Dimensions: 10 x 13
Dining room
- Level: First
- Dimensions: 10 x 11
Kitchen
- Features: Built-in Features, Eat-in Kitchen, Pantry, Solid Surface Counters, Walk-In Pantry
- Level: First
- Dimensions: 19 x 11
Living room
- Features: Ceiling Fan(s)
- Level: First
- Dimensions: 12 x 17
Sunroom
- Level: First
- Dimensions: 15 x 7
Workshop
- Level: First
- Dimensions: 10 x 20
Heating
- Natural Gas
Cooling
- Central Air, Ceiling Fan(s)
Appliances
- Included: Built-In Gas Range, Gas Cooktop, Disposal, Gas Oven, Gas Range, Gas Water Heater
- Laundry: Laundry in Utility Room, In Hall
Features
- Built-in Features, Decorative/Designer Lighting Fixtures, Granite Counters, High Speed Internet, In-Law Floorplan, Multiple Master Suites, Open Floorplan, Cable TV, Walk-In Closet(s), Wired for Sound
- Flooring: Carpet, Combination, Hardwood, Luxury Vinyl Plank
- Windows: Shutters, Window Coverings
- Has basement: No
- Has fireplace: No
Interior area
- Total interior livable area: 2,112 sqft
Property
Parking
- Total spaces: 9
- Parking features: Attached Carport, Circular Driveway, Concrete, Covered, Carport, Door-Multi, Drive Through, Direct Access, Driveway, Garage, Garage Door Opener, Gated, Oversized, Workshop in Garage, Boat, RV Access/Parking
- Attached garage spaces: 4
- Carport spaces: 4
- Covered spaces: 9
Features
- Levels: One
- Stories: 1
- Patio & porch: Covered, Deck
- Exterior features: Deck, Garden, Lighting, Other, Private Yard, Rain Gutters, Storage
- Pool features: None
- Fencing: Back Yard,Fenced,Gate,Metal,Wrought Iron
Lot
- Size: 0.53 Acres
- Features: Back Yard, Interior Lot, Lawn, Landscaped, Many Trees
- Residential vegetation: Grassed
Details
- Parcel number: 00958522
Construction
Type & style
- Home type: SingleFamily
- Architectural style: Traditional,Detached,Farmhouse
- Property subtype: Single Family Residence
Materials
- Brick, Concrete
- Foundation: Pillar/Post/Pier
- Roof: Shingle
Condition
- Year built: 1954
Utilities & green energy
- Sewer: Public Sewer
- Water: Public
- Utilities for property: Electricity Available, Overhead Utilities, Phone Available, Sewer Available, Underground Utilities, Water Available, Cable Available
Community & HOA
Community
- Security: Security System, Carbon Monoxide Detector(s), Smoke Detector(s), Wireless
- Subdivision: Forest Park Add
HOA
- Has HOA: No
Location
- Region: Arlington
Financial & listing details
- Tax assessed value: $434,441
- Annual tax amount: $9,118
- Date on market: 3/26/2026
- Cumulative days on market: 34 days
- Listing terms: Cash,FHA,Lease Back,VA Loan
Price history
| Date | Event | Price |
|---|---|---|
| 5/19/2026 | Sold | -- |
Source: NTREIS #21210470 Report a problem | ||
| 5/7/2026 | Pending sale | $445,000$211/sqft |
Source: NTREIS #21210470 Report a problem | ||
| 4/30/2026 | Contingent | $445,000$211/sqft |
Source: NTREIS #21210470 Report a problem | ||
| 3/26/2026 | Listed for sale | $445,000+36.9%$211/sqft |
Source: NTREIS #21210470 Report a problem | ||
| 9/30/2020 | Sold | -- |
Source: Agent Provided Report a problem | ||
| 9/10/2020 | Pending sale | $325,000$154/sqft |
Source: Keller Williams Arlington #14421208 Report a problem | ||
| 8/2/2020 | Listed for sale | $325,000$154/sqft |
Source: Owner Report a problem | ||
Public tax history
| Year | Property taxes | Tax assessment |
|---|---|---|
| 2025 | $7,110 -1.3% | $434,441 |
| 2024 | $7,200 +8.2% | $434,441 +14.5% |
| 2023 | $6,653 -14.5% | $379,260 +6.5% |
| 2022 | $7,777 +4.5% | $356,178 +11.7% |
| 2021 | $7,438 +117.5% | $318,760 +12.5% |
| 2020 | $3,419 +1.5% | $283,462 +7.1% |
| 2019 | $3,370 +1.3% | $264,774 +32.6% |
| 2018 | $3,325 +1.2% | $199,650 -19.4% |
| 2017 | $3,284 -14.3% | $247,666 +13.6% |
| 2016 | $3,831 +7.6% | $217,955 +45.3% |
| 2015 | $3,560 | $150,000 |
| 2014 | $3,560 | $150,000 |
| 2013 | -- | $150,000 |
| 2012 | -- | $150,000 |
| 2011 | -- | $150,000 -23.1% |
| 2010 | -- | $195,000 -5.3% |
| 2009 | -- | $206,000 |
| 2008 | -- | $206,000 +54.7% |
| 2007 | -- | $133,200 +7.9% |
| 2006 | -- | $123,500 -4.3% |
| 2005 | -- | $129,000 +10% |
| 2004 | -- | $117,300 +3.3% |
| 2003 | -- | $113,500 -0.6% |
| 2002 | -- | $114,200 +34.4% |
| 2001 | -- | $85,000 |
| 2000 | -- | $85,000 |
Find assessor info on the county website
Neighborhood: Central
Nearby homes
- $295,3003 bd2 ba1.5k sqft1314 W Cedar St, Arlington, TX 76012Off Market
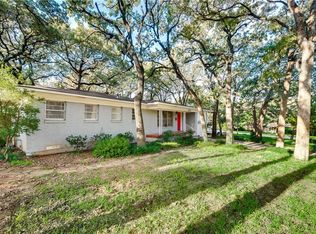
- $--4 bd3 ba2.6k sqft709 Ross Trl, Arlington, TX 76012Sold
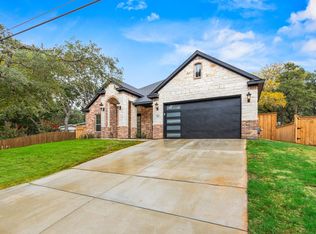
- $--3 bd2 ba2.1k sqft710 Ross Trl, Arlington, TX 76012Sold

- $--3 bd2 ba1.7k sqft706 Ross Trl, Arlington, TX 76012Sold

- $252,7003 bd1 ba1.6k sqft1312 W Cedar St, Arlington, TX 76012Off Market
- $--4 bd3 ba2.3k sqft707 Ross Trl, Arlington, TX 76012Sold
- $--4 bd3 ba2.6k sqft1323 W Sanford St, Arlington, TX 76012Sold
- $313,8003 bd2 ba2.4k sqft800 Ross Trl, Arlington, TX 76012Off Market
Nearby schools
GreatSchools rating
- 3/10Webb Elementary SchoolGrades: PK-6Distance: 0.9 mi
- 5/10Shackelford Junior High SchoolGrades: 7-8Distance: 1.7 mi
- 2/10Lamar High SchoolGrades: 9-12Distance: 1.4 mi
Schools provided by the listing agent
- Elementary: Wimbish
- High: Lamar
- District: Arlington ISD
Source: NTREIS. This data may not be complete. We recommend contacting the local school district to confirm school assignments for this home.
Get a cash offer in 3 minutes
Find out how much your home could sell for in as little as 3 minutes with a no-obligation cash offer.
Estimated market value
$440,700
Get a cash offer in 3 minutes
Find out how much your home could sell for in as little as 3 minutes with a no-obligation cash offer.
Estimated market value
$440,700
- Texas
- Tarrant County
- Arlington
- 76012
- Central
- 713 Ross Trl
