Skip main navigation
Sold for $430,000
  • $430,000

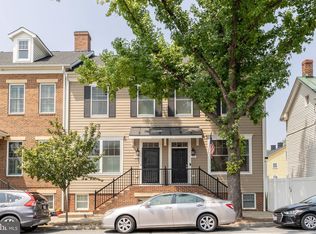
    713 S Braddock St, Winchester, VA 22601

    3beds
    2,052sqft
    Townhouse
    Built in 2016
    919 Square Feet Lot
    $457,100 Zestimate®
    $210/sqft
    $2,729 Estimated rent

    Home value

    $457,100

    $434,000 - $480,000

    $2,729/mo

    Zestimate® history
    Loading
    Loading...

    Owner options

    List your home for rent

    $2,729/mo

    Rent Zestimate®

    Find your next renter with Zillow Rental Manager. Plus, with online applications, you can quickly screen prospective tenants – for free.

    Learn more

    $2,729/mo

    Rent Zestimate®

    Refinance and save

    $3,074/mo

    Est. payment

    Refinancing to a lower rate could help reduce your monthly payments and save thousands over the life of the loan.

    See today's rates

    $3,074/mo

    Est. payment

    Explore your selling options

    Work with a Zillow partner agent

    Leverage their expertise and Zillow's premium Showcase listings to get your home seen by more buyers.

    Get started

    List with your own agent

    Get your home in front of millions of buyers by listing it on Zillow.

    Learn how to do it

    Sell it yourself

    Take full control of how buyers see your home on Zillow by listing For Sale by Owner (FSBO).

    List your home

    What's special

    Home officeGas fireplaceAdditional living spaceClose to everythingOpen main floorExquisite finishesLarge bedroom
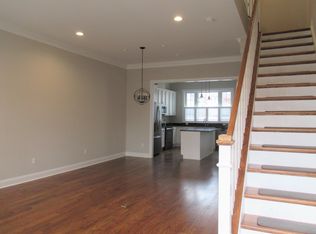
    Elevate Your Lifestyle in Historic Downtown Winchester Nestled in the heart of the city, this exquisite luxury townhome offers a seamless blend of elegance and convenience, redefining downtown living. Situated moments away from the prestigious Handley High School and the vibrant downtown walking mall, this property presents a unique opportunity to indulge in the historical charm of Winchester without the hassles of detached home upkeep. As you step inside, you are greeted by beautiful hardwood floors that flow seamlessly throughout the home, setting the stage for an ambiance of warmth and sophistication. The large, open main floor is an entertainer's dream, featuring a spacious kitchen equipped with top-of-the-line appliances, ample counter space, and a generous living area that invites relaxation and social gatherings alike. The fireplace, flanked by a built-in bookcase, adds a touch of elegance and coziness, making it the perfect spot for quiet evenings in. Oversized windows bathe the space in natural sunlight, creating an airy and welcoming atmosphere. The primary ensuite upstairs is a haven of tranquility, offering privacy and luxury with its thoughtful layout and exquisite finishes. The finished basement is a highlight of this remarkable home, boasting a large bedroom and a full bath, offering flexibility for guests, a home office, or additional living space to suit your lifestyle needs. This townhome is more than just a place to live—it's a lifestyle choice for those who value the vibrancy of downtown living coupled with the luxury and comfort of a modern home. Enjoy the convenience of being close to everything Winchester has to offer, from fine dining and shopping to cultural attractions and outdoor activities, all while enjoying the peace and privacy of your luxurious retreat. Don't miss the chance to make this exceptional townhome yours and experience the perfect blend of history, luxury, and lifestyle in downtown Winchester.

    Zillow last checked:

    Listing updated:

    Listed by:

    Sharon Farinholt 540-247-1097,

    ERA Oakcrest Realty, Inc.

    Bought with:

    Charles Witt, 0225203038

    Nova Home Hunters Realty

    Source: Bright MLS,MLS#: VAWI2005424MLS Logo

    Facts & features

    Interior

    Bedrooms & bathrooms
    • Bedrooms: 3
    • Bathrooms: 4
    • Full bathrooms: 3
    • 1/2 bathrooms: 1
    • Main level bathrooms: 1
    Basement
    • Area: 648
    Heating
    • Forced Air, Natural Gas
    Cooling
    • Central Air, Electric
    Appliances
    • Included: Microwave, Built-In Range, Dishwasher, Disposal, Dryer, Washer, Washer/Dryer Stacked, Refrigerator, Gas Water Heater
    • Laundry: Upper Level
    Features
    • Ceiling Fan(s), Combination Dining/Living, Open Floorplan, Kitchen Island, Walk-In Closet(s), Bathroom - Tub Shower, Bathroom - Stall Shower, Soaking Tub, Recessed Lighting, Upgraded Countertops, 9'+ Ceilings, Dry Wall, High Ceilings
    • Flooring: Hardwood, Ceramic Tile, Wood
    • Windows: Window Treatments
    • Basement: Connecting Stairway,Full,Finished,Heated,Interior Entry,Windows
    • Has fireplace: No
    Interior area
    • Total structure area: 2,052
    • Total interior livable area: 2,052 sqft
    • Finished area above ground: 1,404
    • Finished area below ground: 648

    Property

    Parking
    • Parking features: Parking Lot, On Street
    • Has uncovered spaces: Yes
    Accessibility
    • Accessibility features: None
    Features
    • Levels: Three
    • Stories: 3
    • Exterior features: Extensive Hardscape, Sidewalks, Street Lights
    • Pool features: None
    Lot
    • Size: 919 Square Feet
    • Features: Downtown
    Details
    • Additional structures: Above Grade, Below Grade
    • Parcel number: 21201C 8 8
    • Zoning: B1
    • Special conditions: Standard

    Construction

    Type & style
    • Home type: Townhouse
    • Architectural style: Traditional
    • Property subtype: Townhouse
    Materials
    • Brick, HardiPlank Type
    • Foundation: Block
    • Roof: Shingle
    Condition
    • New construction: No
    • Year built: 2016

    Utilities & green energy

    • Sewer: Public Sewer
    • Water: Public
    • Utilities for property: Natural Gas Available

    Community & HOA

    Community
    • Subdivision: Winchester City
    HOA
    • Has HOA: Yes
    • HOA fee: $485 semi-annually
    • HOA name: OLD TOWN COMMONS
    Location
    • Region: Winchester

    Financial & listing details

    • Price per square foot: $210/sqft
    • Tax assessed value: $414,300
    • Annual tax amount: $4,739
    • Date on market: 4/10/2024
    • Listing agreement: Exclusive Right To Sell
    • Ownership: Fee Simple
    • Road surface type: Black Top

    Price history

    DateEventPrice
    6/7/2024Sold$430,000-1.1%$210/sqft
    Source: Bright MLS #VAWI2005424 Report a problem
    4/21/2024Contingent$435,000$212/sqft
    Source: Bright MLS #VAWI2005424 Report a problem
    4/10/2024Listed for sale$435,000+2.4%$212/sqft
    Source: Bright MLS #VAWI2005424 Report a problem
    11/4/2023Listing removed--
    Source: Bright MLS #VAWI2000244 Report a problem
    6/28/2023Sold$425,000-1.2%$207/sqft
    Source: Bright MLS #VAWI2003108 Report a problem
    6/9/2023Contingent$430,000$210/sqft
    Source: Bright MLS #VAWI2003108 Report a problem
    6/4/2023Price change$430,000-1.1%$210/sqft
    Source: Bright MLS #VAWI2003108 Report a problem
    4/13/2023Listed for sale$435,000$212/sqft
    Source: Bright MLS #VAWI2003108 Report a problem
    3/21/2023Contingent$435,000$212/sqft
    Source: Bright MLS #VAWI2003108 Report a problem
    2/28/2023Listed for sale$435,000+10.1%$212/sqft
    Source: Bright MLS #VAWI2003108 Report a problem
    11/3/2021Sold$395,000-1.1%$192/sqft
    Source: Bright MLS #VAWI2000244 Report a problem
    10/22/2021Pending sale$399,200$195/sqft
    Source: Bright MLS #VAWI2000244 Report a problem
    10/15/2021Contingent$399,200$195/sqft
    Source: Bright MLS #VAWI2000244 Report a problem
    10/4/2021Price change$399,200-6%$195/sqft
    Source: Bright MLS #VAWI2000244 Report a problem
    9/6/2021Price change$424,900-5.4%$207/sqft
    Source: Bright MLS #VAWI2000244 Report a problem
    8/6/2021Price change$449,000-5.5%$219/sqft
    Source: Bright MLS #VAWI2000244 Report a problem
    7/26/2021Listed for sale$474,900+37.5%$231/sqft
    Source: Bright MLS #VAWI2000244 Report a problem
    11/30/2016Sold$345,385$168/sqft
    Source: Public Record Report a problem

    Public tax history

    YearProperty taxesTax assessment
    2025$3,795 +10.4%$477,400 +15.2%
    2024$3,439 $414,300
    2023$3,439 -5.7%$414,300 +5.6%
    2022$3,647 $392,200
    2021$3,647 +11.6%$392,200 +9.2%
    2020$3,268 $359,100
    2019$3,268 +4%$359,100 +4%
    2018$3,142 +2515.9%$345,300 +5.4%
    2017$120 $327,700 +2382.6%
    2016$120 $13,200
    Find assessor info on the county website

    Neighborhood: 22601

    Nearby schools

    GreatSchools rating
    Schools provided by the listing agent
    • High: John Handley
    • District: Winchester City Public Schools

    Source: Bright MLS. This data may not be complete. We recommend contacting the local school district to confirm school assignments for this home.

    Get a cash offer in 3 minutes
    Find out how much your home could sell for in as little as 3 minutes with a no-obligation cash offer.
    Estimated market value
    $457,100
    Get a cash offer in 3 minutes
    Find out how much your home could sell for in as little as 3 minutes with a no-obligation cash offer.
    Estimated market value
    $457,100