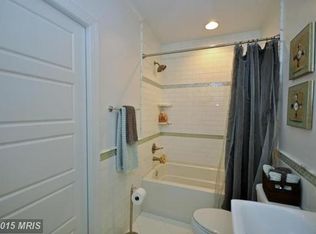
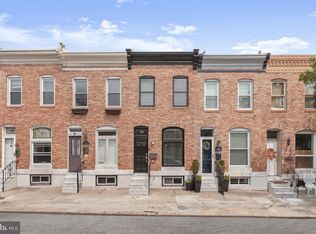
Over 1800 sq ft of finished living space in this Canton home with off street parking, rooftop deck and premium upgrades galore! Welcome to city living at its finest! Tucked on a highly sought-after block in Canton, this beautifully updated home blends historic charm with thoughtful modern enhancements. From the freshly repainted exterior and upgraded railings to the wide alley with off-street parking, every detail reflects true pride of ownership. Step inside to find gleaming hardwood floors, soaring ceilings, exposed brick, and an inviting open layout. The bright white kitchen features granite countertops, stainless steel appliances including a Frigidaire gas range, microwave, and dishwasher, an upgraded fridge (2020, warranty included), and a breakfast bar perfect for morning coffee. Dimmable under-cabinet lighting and all-new LED fixtures (many with dimmers) add a warm, elevated touch. The upper level includes two spacious bedrooms and two updated full baths. The primary suite easily fits a king-size bed, has great flow and privacy, and features transom windows and a new ceiling fan, your own peaceful retreat. A spacious linen closet is conveniently located in the upper-level hallway. Enjoy interior access to the rooftop deck for sweeping city views, freshly painted with upgraded steps and railings. Downstairs, the lower level offers even more flexibility with a third bedroom, an updated full bath with tile surround, and a bonus room perfect as a home office, den, or potential fourth bedroom. New carpet adds comfort throughout the lower level. Additional highlights include: New HVAC system (Amana, installed 2022); Samsung washer & dryer; Water-saving shower heads & water softener system; ADT wireless outdoor camera & security system (transferable); Natural gas heating (BGE); Roof resealed (2022) with warranty; Six-panel doors throughout; New front door for enhanced curb appeal So many thoughtful touches and upgrades, this home truly stands out
Sold for $455,000
$455,000
713 S Decker Ave, Baltimore, MD 21224
4beds
1,835sqft
Townhouse
Built in 1915
-- sqft lot
$450,100 Zestimate®
$248/sqft
$3,440 Estimated rent
Home value
$450,100
$387,000 - $522,000
$3,440/mo
Zestimate® history
Owner options
List your home for rent
$3,440/mo
Rent Zestimate®
Find your next renter with Zillow Rental Manager. Plus, with online applications, you can quickly screen prospective tenants – for free.
$3,440/mo
Rent Zestimate®
Refinance and save
$3,044/mo
Est. payment
Refinancing to a lower rate could help reduce your monthly payments and save thousands over the life of the loan.
$3,044/mo
Est. payment
Explore your selling options
Work with a Zillow partner agent
Leverage their expertise and Zillow's premium Showcase listings to get your home seen by more buyers.
Get startedList with your own agent
Get your home in front of millions of buyers by listing it on Zillow.
Learn how to do itSell it yourself
Take full control of how buyers see your home on Zillow by listing For Sale by Owner (FSBO).
List your homeWhat's special
Curb appealSoaring ceilingsRooftop deckGleaming hardwood floorsStainless steel appliancesOff street parkingExposed brick
Zillow last checked:
Listing updated:
Listed by:
Jaime Gervasi 410-844-4311,
Keller Williams Gateway LLC
Bought with:
NON MEMBER, 0225194075
Non Subscribing Office
Source: Bright MLS,MLS#: MDBA2162192
Facts & features
Interior
Bedrooms & bathrooms
- Bedrooms: 4
- Bathrooms: 4
- Full bathrooms: 3
- 1/2 bathrooms: 1
- Main level bathrooms: 1
Rooms
- Room types: Living Room, Dining Room, Primary Bedroom, Bedroom 2, Bedroom 3, Bedroom 4, Kitchen, Primary Bathroom, Full Bath, Half Bath
Primary bedroom
- Features: Flooring - HardWood
- Level: Upper
- Area: 220 Square Feet
- Dimensions: 11 x 20
Bedroom 2
- Features: Flooring - HardWood
- Level: Upper
- Area: 143 Square Feet
- Dimensions: 11 x 13
Bedroom 3
- Features: Flooring - Carpet
- Level: Lower
- Area: 100 Square Feet
- Dimensions: 10 x 10
Bedroom 4
- Level: Lower
- Area: 100 Square Feet
- Dimensions: 10 x 10
Primary bathroom
- Features: Flooring - Tile/Brick, Bathroom - Tub Shower
- Level: Upper
Dining room
- Level: Main
- Area: 66 Square Feet
- Dimensions: 6 x 11
Other
- Level: Lower
Other
- Features: Flooring - Tile/Brick
- Level: Upper
Half bath
- Features: Flooring - HardWood
- Level: Main
Kitchen
- Features: Breakfast Bar, Granite Counters, Flooring - HardWood
- Level: Main
- Area: 231 Square Feet
- Dimensions: 21 x 11
Living room
- Features: Flooring - HardWood
- Level: Main
- Area: 154 Square Feet
- Dimensions: 14 x 11
Heating
- Forced Air, Electric
Cooling
- Ceiling Fan(s), Central Air, ENERGY STAR Qualified Equipment, Electric
Appliances
- Included: Electric Water Heater
Features
- Flooring: Carpet, Ceramic Tile, Hardwood
- Basement: Partial,Finished,Interior Entry
- Has fireplace: No
Interior area
- Total structure area: 1,835
- Total interior livable area: 1,835 sqft
- Finished area above ground: 1,324
- Finished area below ground: 511
Property
Parking
- Total spaces: 1
- Parking features: Driveway, On Street
- Uncovered spaces: 1
Accessibility
- Accessibility features: None
Features
- Levels: Three
- Stories: 3
- Pool features: None
Details
- Additional structures: Above Grade, Below Grade
- Parcel number: 0301121843B007
- Zoning: R-8
- Special conditions: Standard
Construction
Type & style
- Home type: Townhouse
- Architectural style: Federal
- Property subtype: Townhouse
Materials
- Brick
- Foundation: Other
- Roof: Flat
Condition
- New construction: No
- Year built: 1915
Utilities & green energy
- Sewer: Public Sewer
- Water: Public
Community & HOA
Community
- Subdivision: Canton
HOA
- Has HOA: No
Location
- Region: Baltimore
- Municipality: Baltimore City
Financial & listing details
- Price per square foot: $248/sqft
- Tax assessed value: $419,967
- Annual tax amount: $9,127
- Date on market: 5/29/2025
- Listing agreement: Exclusive Right To Sell
- Ownership: Fee Simple
Price history
| Date | Event | Price |
|---|---|---|
| 9/18/2025 | Sold | $455,000$248/sqft |
Source: Public Record Report a problem | ||
| 6/30/2025 | Sold | $455,000+1.5%$248/sqft |
Source:  Bright MLS #MDBA2162192 Report a problem Bright MLS #MDBA2162192 Report a problem | ||
| 6/4/2025 | Pending sale | $448,460$244/sqft |
Source: Bright MLS #MDBA2162192 Report a problem | ||
| 6/1/2025 | Price change | $448,4600%$244/sqft |
Source: Bright MLS #MDBA2162192 Report a problem | ||
| 5/30/2025 | Price change | $448,4640%$244/sqft |
Source: Bright MLS #MDBA2162192 Report a problem | ||
| 5/29/2025 | Listed for sale | $448,470+15%$244/sqft |
Source: Bright MLS #MDBA2162192 Report a problem | ||
| 10/1/2020 | Sold | $390,000$213/sqft |
Source: Public Record Report a problem | ||
| 6/5/2020 | Sold | $390,000-2.5%$213/sqft |
Source: BHHS PenFed solds #2206917070090655516 Report a problem | ||
| 5/1/2020 | Listed for sale | $399,900+1.4%$218/sqft |
Source: Cummings & Co. Realtors #MDBA508544 Report a problem | ||
| 12/23/2014 | Sold | $394,500-1.4%$215/sqft |
Source: Public Record Report a problem | ||
| 10/22/2014 | Pending sale | $399,900$218/sqft |
Source: Cummings & Co. Realtors #BA8372444 Report a problem | ||
| 9/10/2014 | Price change | $399,900-2.2%$218/sqft |
Source: Cummings & Co. Realtors #BA8372444 Report a problem | ||
| 8/7/2014 | Price change | $409,000-2.4%$223/sqft |
Source: Cummings & Co. Realtors #BA8372444 Report a problem | ||
| 6/9/2014 | Listed for sale | $419,000+170.3%$228/sqft |
Source: Cummings & Co. Realtors #BA8372444 Report a problem | ||
| 12/30/2013 | Sold | $155,000-37.8%$84/sqft |
Source: Agent Provided Report a problem | ||
| 10/26/2005 | Sold | $249,000$136/sqft |
Source: Public Record Report a problem | ||
Public tax history
| Year | Property taxes | Tax assessment |
|---|---|---|
| 2025 | -- | $419,967 +8.6% |
| 2024 | $9,127 +9.4% | $386,733 +9.4% |
| 2023 | $8,343 | $353,500 |
| 2022 | $8,343 | $353,500 |
| 2021 | $8,343 -11.2% | $353,500 -11.2% |
| 2020 | $9,398 +1.2% | $398,200 |
| 2019 | $9,285 +1.2% | $398,200 +2.5% |
| 2018 | $9,173 +1.2% | $388,667 +1.2% |
| 2017 | $9,060 +179.1% | $383,900 +3.8% |
| 2016 | $3,246 | $369,700 +146.5% |
| 2015 | $3,246 | $149,967 +4.7% |
| 2014 | $3,246 | $143,300 |
| 2013 | -- | $143,300 |
| 2012 | -- | $143,300 -8.4% |
| 2011 | -- | $156,410 |
| 2010 | -- | $156,410 |
| 2009 | -- | $156,410 -5% |
| 2008 | -- | $164,700 +19.1% |
| 2007 | -- | $138,276 +23.6% |
| 2006 | -- | $111,853 +30.9% |
| 2005 | -- | $85,430 +17.4% |
| 2004 | -- | $72,740 +21.1% |
| 2003 | -- | $60,050 +26.8% |
| 2002 | -- | $47,360 |
| 2001 | -- | $47,360 |
Find assessor info on the county website
Neighborhood: Canton
Nearby homes
- $391,5003 bd2 ba1.4k sqft715 S Decker Ave, Baltimore, MD 21224Off Market
- $357,5003 bd2 ba1.4k sqft711 S Decker Ave, Baltimore, MD 21224Sold
- $302,600-- bd1 ba960 sqft717 S Decker Ave, Baltimore, MD 21224Off Market
- $385,600-- bd2 ba1.2k sqft709 S Decker Ave, Baltimore, MD 21224Off Market
- $389,3002 bd1 ba1.1k sqft719 S Decker Ave, Baltimore, MD 21224Off Market
- $284,5002 bd2 ba1.2k sqft707 S Decker Ave, Baltimore, MD 21224Off Market
- $366,1002 bd2 ba1.4k sqft721 S Decker Ave, Baltimore, MD 21224Off Market
- $447,0003 bd3 ba1.3k sqft705 S Decker Ave, Baltimore, MD 21224Sold
Nearby schools
GreatSchools rating
- 9/10Hampstead Hill AcademyGrades: PK-8Distance: 0.2 mi
- 1/10National Academy FoundationGrades: 6-12Distance: 1.6 mi
- 3/10Paul Laurence Dunbar High SchoolGrades: 9-12Distance: 1.6 mi
Schools provided by the listing agent
- District: Baltimore City Public Schools
Source: Bright MLS. This data may not be complete. We recommend contacting the local school district to confirm school assignments for this home.
Get a cash offer in 3 minutes
Find out how much your home could sell for in as little as 3 minutes with a no-obligation cash offer.
Estimated market value
$450,100
Get a cash offer in 3 minutes
Find out how much your home could sell for in as little as 3 minutes with a no-obligation cash offer.
Estimated market value
$450,100
- Maryland
- Baltimore City
- Baltimore
- 21224
- Canton
- 713 S Decker Ave
Nearby cities
Nearby neighborhoods
Nearby zip codes
Other Baltimore Topics
