Skip main navigation
Off market
Street View
  • $703,800

    713 S Delhi St, Philadelphia, PA 19147

    2beds
    1,637sqft
    Townhouse
    Built in 2010
    871 Square Feet Lot
    $703,800 Zestimate®
    $430/sqft
    $3,116 Estimated rent

    Home value

    $703,800

    $662,000 - $753,000

    $3,116/mo

    Zestimate® history
    Loading
    Loading...

    Owner options

    List your home for rent

    $3,116/mo

    Rent Zestimate®

    Find your next renter with Zillow Rental Manager. Plus, with online applications, you can quickly screen prospective tenants – for free.

    Learn more

    $3,116/mo

    Rent Zestimate®

    Refinance and save

    $4,310/mo

    Est. payment

    Refinancing to a lower rate could help reduce your monthly payments and save thousands over the life of the loan.

    See today's rates

    $4,310/mo

    Est. payment

    Explore your selling options

    Work with a Zillow partner agent

    Leverage their expertise and Zillow's premium Showcase listings to get your home seen by more buyers.

    Get started

    List with your own agent

    Get your home in front of millions of buyers by listing it on Zillow.

    Learn how to do it

    Sell it yourself

    Take full control of how buyers see your home on Zillow by listing For Sale by Owner (FSBO).

    List your home

    What's special

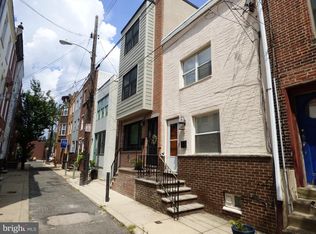
    Prepare to be wowed. Located on a quiet street and walkable within minutes to everything Center City has to offer this 8 year old Bella Vista beauty offers amenities galore. The open concept first floor features hardwood floors, gorgeous wrap around kitchen with tons of counter and cabinet space, peninsula seating, dining room, recessed lighting, large front and rear windows for abundant natural light and delightful rear decked patio that provides access to the street (no trash has to be carried through the house on trash day). The second floor also features hardwood floors, large, nicely tiled hall bath, large rear bedroom, full size stackable laundry and den/study/nursery at the front. The third floor features the Master Suite and boasts the spacious, light filled bedroom, walk-in closet with built in shelving, luxuriously oversized master bath with soaking tub, walk-in shower and dual vanity and access to the private roof deck with 360 degree views of the City. The lower level of the home features a basement with sheetrocked walls and full height ceiling so it could be easily finished or provide for plenty of your storage needs. The conveniences this home offers are too numerous to mention here but you'll be two minutes to Whole Foods, Acme, and numerous coffee shops, playgrounds, Morning Glory and Sabrina's diners, five minutes to the Italian Market, and 10 minutes to the Broad Street Subway. There is about 1.5 years left on the Tax Abatement and a one year home warranty is included. Make your appointment today. You won't be disappointed. And don't forget to ask about our Exclusive Buyer Benefits. Be sure to check out the virtual tour too!

    This property is off market, which means it's not currently listed for sale or rent on Zillow. This may be different from what's available on other websites or public sources.
    Facts & features

    Interior

    Bedrooms & bathrooms
    • Bedrooms: 2
    • Bathrooms: 2
    • Full bathrooms: 2
    Heating
    • Other
    Cooling
    • Central
    Appliances
    • Included: Dishwasher, Dryer, Freezer, Garbage disposal, Microwave, Range / Oven, Refrigerator, Washer
    Features
    • Flooring: Hardwood
    • Basement: Finished
    • Has fireplace: No
    Interior area
    • Total interior livable area: 1,637 sqft

    Property

    Parking
    • Parking features: Off-street
    Features
    • Exterior features: Brick
    • Has view: Yes
    • View description: Territorial
    Lot
    • Size: 871 Square Feet
    Details
    • Parcel number: 022297800

    Construction

    Type & style
    • Home type: Townhouse
    Condition
    • Year built: 2010

    Community & HOA

    Location
    • Region: Philadelphia

    Financial & listing details

    • Price per square foot: $430/sqft
    • Tax assessed value: $654,700
    • Annual tax amount: $9,164

    Price history

    DateEventPrice
    5/15/2018Sold$550,000$336/sqft
    Source: Public Record Report a problem
    4/30/2018Pending sale$550,000$336/sqft
    Source: Coldwell Banker Preferred - Old City Office #1000362706 Report a problem
    4/6/2018Listed for sale$550,000$336/sqft
    Source: Coldwell Banker Preferred - Old City Office #1000362706 Report a problem

    Public tax history

    YearProperty taxesTax assessment
    2025$9,164 +4%$654,700 +4%
    2024$8,809 $629,300
    2023$8,809 +13.4%$629,300
    2022$7,769 --
    2021$7,769 -19.5%--
    2018$9,654 +83.6%--
    2017$5,258 +37.7%--
    2016$3,818 --
    2015$3,818 --
    2014$3,818 +108%$348,900 +412.6%
    2012$1,835 $68,064
    2011-- $68,064 +217.5%
    2010-- $21,440
    2009-- $21,440 +75.4%
    2008-- $12,224
    2007-- $12,224
    2006-- $12,224
    2005-- $12,224
    2004-- $12,224
    2003-- $12,224
    2002-- $12,224 +19.4%
    2000-- $10,240 +6.7%
    1999-- $9,600
    Find assessor info on the county website

    Neighborhood: Bella Vista

    Nearby schools

    GreatSchools rating
    Get a cash offer in 3 minutes
    Find out how much your home could sell for in as little as 3 minutes with a no-obligation cash offer.
    Estimated market value
    $703,800
    Get a cash offer in 3 minutes
    Find out how much your home could sell for in as little as 3 minutes with a no-obligation cash offer.
    Estimated market value
    $703,800