Welcome to 713 S Humphrey Ave - a beautifully expanded, meticulously maintained 5-bedroom home that blends timeless character with modern comfort. Step into an elegant foyer framed by original wooden posts and crown molding, setting the tone for the craftsmanship throughout. To the right, the living room features a decorative fireplace with built-in bookshelves and stunning original stained-glass windows. To the left, the formal dining room impresses with a classic built-in buffet and a statement chandelier - perfect for gatherings. The main level offers exceptional flexibility with two bedrooms, ideal for guests, multigenerational living, or dedicated work-from-home space. Enclosed porches at both the front and back of the home extend your living options. Upstairs, a full 2008 renovation created a spacious second level with three additional bedrooms (each with walk-in closets), an office nook, and both a full and half bath - providing room for everyone. The lower level (remodeled in 2013) adds even more functionality with a comfortable family room, ample storage, and a laundry area with a newer washer and dryer ready for the next owner. Thoughtful upgrades include central air, a vapor barrier, French drain, and sump pump in the basement, and an updated water service line for peace of mind. Outside, the owner's passion for gardening shines - both the front and back yards feature fruit trees and bushes, blooming perennials, and thoughtfully tended raised beds. Located on a tree-lined street just steps from parks, schools, shopping, the Arts District, and transit, this home offers the best of Oak Park living.
Closed
$740,000
713 S Humphrey Ave, Oak Park, IL 60304
5beds
2,315sqft
Single Family Residence
Built in 1922
4,788 Square Feet Lot
$745,300 Zestimate®
$320/sqft
$5,119 Estimated rent
Home value
$745,300
$678,000 - $820,000
$5,119/mo
Zestimate® history
Owner options
List your home for rent
$5,119/mo
Rent Zestimate®
Find your next renter with Zillow Rental Manager. Plus, with online applications, you can quickly screen prospective tenants – for free.
$5,119/mo
Rent Zestimate®
Refinance and save
$5,260/mo
Est. payment
Refinancing to a lower rate could help reduce your monthly payments and save thousands over the life of the loan.
$5,260/mo
Est. payment
Explore your selling options
Work with a Zillow partner agent
Leverage their expertise and Zillow's premium Showcase listings to get your home seen by more buyers.
Get startedList with your own agent
Get your home in front of millions of buyers by listing it on Zillow.
Learn how to do itSell it yourself
Take full control of how buyers see your home on Zillow by listing For Sale by Owner (FSBO).
List your homeWhat's special
Office nookBeautifully expandedStunning original stained-glass windowsAmple storageComfortable family roomCentral air
Zillow last checked:
Listing updated:
Listed by:
Katherine Trankina 708-524-1100,
Coldwell Banker Realty
Bought with:
Ed Jelinek
@properties Christie's International Real Estate
Source: MRED as distributed by MLS GRID,MLS#: 12637383
Facts & features
Interior
Bedrooms & bathrooms
- Bedrooms: 5
- Bathrooms: 4
- Full bathrooms: 2
- 1/2 bathrooms: 2
Rooms
- Room types: Bedroom 5, Enclosed Porch Heated, Enclosed Porch
Primary bedroom
- Features: Flooring (Carpet), Bathroom (Half)
- Level: Second
- Area: 252 Square Feet
- Dimensions: 14X18
Bedroom 2
- Features: Flooring (Carpet)
- Level: Second
- Area: 182 Square Feet
- Dimensions: 13X14
Bedroom 3
- Features: Flooring (Carpet)
- Level: Second
- Area: 120 Square Feet
- Dimensions: 12X10
Bedroom 4
- Features: Flooring (Hardwood)
- Level: Main
- Area: 110 Square Feet
- Dimensions: 10X11
Bedroom 5
- Features: Flooring (Hardwood)
- Level: Main
- Area: 110 Square Feet
- Dimensions: 10X11
Dining room
- Features: Flooring (Hardwood)
- Level: Main
- Area: 156 Square Feet
- Dimensions: 13X12
Enclosed porch
- Level: Main
- Area: 114 Square Feet
- Dimensions: 6X19
Other
- Level: Main
- Area: 126 Square Feet
- Dimensions: 7X18
Family room
- Level: Basement
- Area: 720 Square Feet
- Dimensions: 24X30
Kitchen
- Features: Kitchen (Pantry, SolidSurfaceCounter), Flooring (Hardwood)
- Level: Main
- Area: 132 Square Feet
- Dimensions: 12X11
Laundry
- Level: Basement
- Area: 72 Square Feet
- Dimensions: 8X9
Living room
- Features: Flooring (Hardwood)
- Level: Main
- Area: 352 Square Feet
- Dimensions: 16X22
Heating
- Natural Gas, Zoned
Cooling
- Central Air, Small Duct High Velocity, Zoned
Appliances
- Included: Range, Dishwasher, Refrigerator, Stainless Steel Appliance(s), Range Hood, Gas Oven
- Laundry: Gas Dryer Hookup, Electric Dryer Hookup
Features
- 1st Floor Bedroom, 1st Floor Full Bath, Built-in Features, Walk-In Closet(s), Bookcases, Historic/Period Mlwk, Special Millwork, Pantry, Replacement Windows
- Flooring: Hardwood, Carpet, Wood
- Windows: Replacement Windows, Window Treatments
- Basement: Finished,Exterior Entry,Rec/Family Area,Storage Space,Full
- Number of fireplaces: 1
- Fireplace features: Decorative, Living Room
Interior area
- Total structure area: 0
- Total interior livable area: 2,315 sqft
Property
Parking
- Total spaces: 1
- Parking features: Garage Door Opener, Yes, Garage Owned, Detached, Garage
- Garage spaces: 1
- Has uncovered spaces: Yes
Accessibility
- Accessibility features: No Disability Access
Features
- Stories: 2
- Patio & porch: Screened
- Fencing: Fenced
Lot
- Size: 4,788 Square Feet
- Dimensions: 38 x 126
- Features: Mature Trees, Garden
Details
- Parcel number: 16171220220000
- Special conditions: List Broker Must Accompany
Construction
Type & style
- Home type: SingleFamily
- Architectural style: Bungalow
- Property subtype: Single Family Residence
Materials
- Vinyl Siding, Brick, Plaster
- Foundation: Concrete Perimeter
- Roof: Asphalt
Condition
- New construction: No
- Year built: 1922
- Major remodel year: 2008
Utilities & green energy
- Sewer: Public Sewer
- Water: Lake Michigan
Community & HOA
Community
- Features: Curbs, Sidewalks, Street Lights, Street Paved
HOA
- Services included: None
Location
- Region: Oak Park
Financial & listing details
- Price per square foot: $320/sqft
- Tax assessed value: $505,000
- Annual tax amount: $16,056
- Date on market: 5/7/2026
- Listing terms: Conventional
- Ownership: Fee Simple
Price history
| Date | Event | Price |
|---|---|---|
| 7/2/2026 | Sold | $740,000+4.2%$320/sqft |
Source:  MRED as distributed by MLS GRID #12637383 Report a problem MRED as distributed by MLS GRID #12637383 Report a problem | ||
| 5/22/2026 | Pending sale | $710,000$307/sqft |
Source: MRED as distributed by MLS GRID #12637383 Report a problem | ||
| 5/20/2026 | Listing removed | $710,000$307/sqft |
Source: MRED as distributed by MLS GRID #12637383 Report a problem | ||
| 5/10/2026 | Pending sale | $710,000$307/sqft |
Source: MRED as distributed by MLS GRID #12637383 Report a problem | ||
| 5/7/2026 | Listed for sale | $710,000+125.4%$307/sqft |
Source: MRED as distributed by MLS GRID #12637383 Report a problem | ||
| 3/21/2001 | Sold | $315,000+107.2%$136/sqft |
Source: Public Record Report a problem | ||
| 1/5/1999 | Sold | $152,000$66/sqft |
Source: Public Record Report a problem | ||
Public tax history
| Year | Property taxes | Tax assessment |
|---|---|---|
| 2024 | $16,056 +4.4% | $50,500 |
| 2023 | $15,382 -14.2% | $50,500 +0.8% |
| 2022 | $17,932 +2.4% | $50,118 |
| 2021 | $17,508 +2% | $50,118 |
| 2020 | $17,163 +3.9% | $50,118 +7.8% |
| 2019 | $16,523 +3.9% | $46,496 |
| 2018 | $15,901 +2.1% | $46,496 |
| 2017 | $15,574 +15.5% | $46,496 +29.2% |
| 2016 | $13,483 +12% | $35,997 |
| 2015 | $12,035 +7.4% | $35,997 |
| 2014 | $11,202 +10.4% | $35,997 +6.4% |
| 2013 | $10,149 -0.4% | $33,816 |
| 2012 | $10,190 +2.2% | $33,816 |
| 2011 | $9,966 +4.5% | $33,816 -12.7% |
| 2010 | $9,533 +10.2% | $38,736 |
| 2009 | $8,654 +11% | $38,736 -7% |
| 2008 | $7,799 -2.5% | $41,651 +11.1% |
| 2007 | $8,002 +3.9% | $37,477 |
| 2006 | $7,703 +2.4% | $37,477 |
| 2005 | $7,525 +12.9% | $37,477 +39.8% |
| 2004 | $6,664 +7.3% | $26,801 |
| 2003 | $6,211 +3.9% | $26,801 |
| 2002 | $5,978 +59.1% | $26,801 +69.5% |
| 2001 | $3,758 +3.4% | $15,811 |
| 2000 | $3,635 +13.9% | $15,811 |
| 1999 | $3,190 | $15,811 |
Find assessor info on the county website
Neighborhood: 60304
Nearby homes
- $591,5004 bd1 ba2.2k sqft715 S Humphrey Ave, Oak Park, IL 60304Off Market
- $687,0003 bd2 ba2.2k sqft711 S Humphrey Ave, Oak Park, IL 60304Off Market

- $713,5004 bd1 ba1.9k sqft719 S Humphrey Ave, Oak Park, IL 60304Off Market
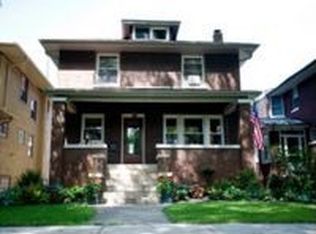
- $727,2003 bd3 ba2.1k sqft707 S Humphrey Ave, Oak Park, IL 60304Off Market
- $560,6004 bd3 ba1.7k sqft705 S Humphrey Ave, Oak Park, IL 60304Off Market
- $658,6003 bd3 ba1.9k sqft721 S Humphrey Ave, Oak Park, IL 60304Off Market
- $514,5004 bd2 ba2.1k sqft712 S Lyman Ave, Oak Park, IL 60304Off Market
- $532,2003 bd2 ba1.7k sqft725 S Humphrey Ave, Oak Park, IL 60304Off Market
Nearby schools
GreatSchools rating
- 10/10Longfellow Elementary SchoolGrades: PK-5Distance: 0.3 mi
- 7/10Percy Julian Middle SchoolGrades: 6-8Distance: 0.5 mi
- 10/10Oak Park & River Forest High SchoolGrades: 9-12Distance: 1.2 mi
Schools provided by the listing agent
- Elementary: Longfellow Elementary School
- Middle: Percy Julian Middle School
- High: Oak Park & River Forest High Sch
- District: 97
Source: MRED as distributed by MLS GRID. This data may not be complete. We recommend contacting the local school district to confirm school assignments for this home.
Get a cash offer in 3 minutes
Find out how much your home could sell for in as little as 3 minutes with a no-obligation cash offer.
Estimated market value
$745,300
Get a cash offer in 3 minutes
Find out how much your home could sell for in as little as 3 minutes with a no-obligation cash offer.
Estimated market value
$745,300
- Illinois
- Cook County
- Oak Park
- 60304
- 713 S Humphrey Ave
Nearby cities
Nearby zip codes
Other Oak Park Topics
