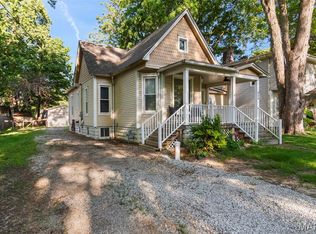
This recently updated two-story home offers approximately 1,600 square feet of comfortable living space. The main level features a spacious living room, an eat-in kitchen with a convenient laundry closet, a primary bedroom with a private full bath, and an additional full bathroom. Upstairs, you'll find two additional bedrooms, providing plenty of space for family, guests, or a home office.
Exterior amenities include a welcoming covered front porch, a rear patio perfect for outdoor enjoyment, and a detached two-car garage.
Recent improvements include a new front door, fresh interior paint, new luxury vinyl plank flooring and carpet throughout, freshly painted kitchen cabinets with updated hardware, select new interior doors, and new lighting fixtures and hardware.
This is a Fannie Mae HomePath property.
Active
Listed by: Do Realty Services Inc. • Stephanie L Do • 217-391-3636
Price cut: $6K (9/25)
Est. $159,000
713 S Jackson St, Litchfield, IL 62056
3beds
1,599sqft
Single Family Residence
Built in 1930
0.26 Acres Lot
$165,900 Zestimate®
$99/sqft
$-- HOA
What's special
Recently updated two-story homeTwo additional bedroomsDetached two-car garageEat-in kitchenWelcoming covered front porchSelect new interior doorsFresh interior paint
- 79 days
- 391
- 46
Zillow last checked:
Listing updated:
Listed by:
Stephanie L Do 217-391-3636,
Do Realty Services Inc.
Source: MARIS,MLS#: 26044391 Originating MLS: Regional MLS
Originating MLS: Regional MLSFacts & features
Interior
Bedrooms & bathrooms
- Bedrooms: 3
- Bathrooms: 2
- Full bathrooms: 2
- Main level bathrooms: 2
- Main level bedrooms: 1
Bedroom
- Features: Floor Covering: Carpeting
- Level: Main
- Area: 165
- Dimensions: 11x15
Bedroom 2
- Features: Floor Covering: Carpeting
- Level: Upper
- Area: 225
- Dimensions: 15x15
Bathroom
- Features: Floor Covering: Luxury Vinyl Plank
- Level: Main
- Area: 56
- Dimensions: 8x7
Bathroom
- Features: Floor Covering: Luxury Vinyl Plank
- Level: Main
- Area: 49
- Dimensions: 7x7
Bathroom 3
- Features: Floor Covering: Carpeting
Kitchen
- Features: Floor Covering: Luxury Vinyl Plank
- Level: Main
- Area: 272
- Dimensions: 16x17
Living room
- Features: Floor Covering: Luxury Vinyl Plank
- Level: Main
- Area: 195
- Dimensions: 15x13
Heating
- Forced Air
Cooling
- Central Air
Appliances
- Included: Dishwasher, Microwave, Range
- Laundry: Main Level
Features
- Ceiling Fan(s), Eat-in Kitchen
- Flooring: Carpet, Vinyl
- Basement: None
- Has fireplace: No
Interior area
- Total structure area: 1,599
- Total interior livable area: 1,599 sqft
- Finished area above ground: 1,599
- Finished area below ground: 0
Property
Parking
- Total spaces: 2
- Parking features: Garage
- Garage spaces: 2
Features
- Levels: Two
- Patio & porch: Front Porch, Patio
Lot
- Size: 0.26 Acres
- Dimensions: 87 x 1830
- Features: Back Yard, Level
Details
- Parcel number: 1504179007
- Special conditions: In Foreclosure
Construction
Type & style
- Home type: SingleFamily
- Architectural style: Traditional
- Property subtype: Single Family Residence
Materials
- Vinyl Siding
Condition
- Year built: 1930
Utilities & green energy
- Electric: Ameren
- Sewer: Public Sewer
- Water: Public
- Utilities for property: Electricity Available, Natural Gas Available
Community & HOA
Community
- Subdivision: Berry Add
HOA
- Has HOA: No
Location
- Region: Litchfield
Financial & listing details
- Price per square foot: $99/sqft
- Tax assessed value: $120,840
- Annual tax amount: $3,788
- Date on market: 7/11/2026
- Cumulative days on market: 80 days
- Listing terms: Cash,Conventional,FHA,USDA Loan,VA Loan
- Electric utility on property: Yes
Foreclosure details
Estimated market value
$165,900
$158,000 - $174,000
$1,145/mo
Price history
| Date | Event | Price |
|---|---|---|
| 9/25/2026 | Price change | $159,000-3.6%$99/sqft |
Source:  RMLS Alliance as distributed by MLS GRID #CA1037128 Report a problem RMLS Alliance as distributed by MLS GRID #CA1037128 Report a problem | ||
| 8/6/2026 | Price change | $165,000-2.9%$103/sqft |
Source: RMLS Alliance as distributed by MLS GRID #CA1037128 Report a problem | ||
| 7/11/2026 | Listed for sale | $169,900+18.9%$106/sqft |
Source: RMLS Alliance as distributed by MLS GRID #CA1037128 Report a problem | ||
| 1/16/2026 | Listing removed | $142,900$89/sqft |
Source: RMLS Alliance as distributed by MLS GRID #CA1037128 Report a problem | ||
| 9/23/2025 | Pending sale | $142,900$89/sqft |
Source: RMLS Alliance as distributed by MLS GRID #CA1037128 Report a problem | ||
| 8/18/2025 | Price change | $142,900-1.4%$89/sqft |
Source: RMLS Alliance as distributed by MLS GRID #CA1037128 Report a problem | ||
| 7/21/2025 | Listed for sale | $144,900$91/sqft |
Source: RMLS Alliance as distributed by MLS GRID #CA1037128 Report a problem | ||
| 7/16/2025 | Pending sale | $144,900$91/sqft |
Source: RMLS Alliance as distributed by MLS GRID #CA1037128 Report a problem | ||
| 6/12/2025 | Listed for sale | $144,900+61%$91/sqft |
Source: RMLS Alliance as distributed by MLS GRID #CA1037128 Report a problem | ||
| 12/21/2023 | Listing removed | -- |
Source: Owner Report a problem | ||
| 12/6/2023 | Price change | $90,000-5.3%$56/sqft |
Source: Owner Report a problem | ||
| 11/12/2023 | Listed for sale | $95,000+18.6%$59/sqft |
Source: Owner Report a problem | ||
| 12/27/2017 | Sold | $80,110-6.2%$50/sqft |
Source:  MARIS #17086588 Report a problem MARIS #17086588 Report a problem | ||
| 11/20/2017 | Pending sale | $85,400$53/sqft |
Source: Market Pro Realty, Inc #17086588 Report a problem | ||
| 10/31/2017 | Listed for sale | $85,400+29.2%$53/sqft |
Source: Market Pro Realty, Inc #17086588 Report a problem | ||
| 9/29/2017 | Listing removed | $66,120$41/sqft |
Source: TLC Real Estate Services #09723395 Report a problem | ||
| 8/16/2017 | Listed for sale | $66,120+19.2%$41/sqft |
Source: TLC Real Estate Services #09723395 Report a problem | ||
| 8/2/2017 | Sold | $55,480-41.6%$35/sqft |
Source: Public Record Report a problem | ||
| 11/18/2013 | Sold | $95,000+313%$59/sqft |
Source: Public Record Report a problem | ||
| 1/8/2009 | Sold | $23,000$14/sqft |
Source: Public Record Report a problem | ||
Public tax history
| Year | Property taxes | Tax assessment |
|---|---|---|
| 2024 | $3,061 +6.2% | $40,280 +7.3% |
| 2023 | $2,881 +7% | $37,550 +7.5% |
| 2022 | $2,693 +8% | $34,930 +10.3% |
| 2021 | $2,493 +5.7% | $31,660 +2.4% |
| 2020 | $2,358 -0.3% | $30,910 +2.1% |
| 2019 | $2,366 -11% | $30,270 -7.4% |
| 2018 | $2,659 +2.9% | $32,680 +2.8% |
| 2017 | $2,584 | $31,790 +1.3% |
| 2016 | $2,584 +3.3% | $31,390 |
| 2015 | $2,502 +63.3% | $31,390 +97.2% |
| 2013 | $1,533 -0.2% | $15,920 -3.1% |
| 2011 | $1,536 +2.3% | $16,430 -1.6% |
| 2009 | $1,501 | $16,690 |
Find assessor info on the county website
Monthly payment
Climate risks
Neighborhood: 62056
Nearby schools
Schools provided by the listing agent
- Elementary: Litchfield Dist 12
- Middle: Litchfield Dist 12
- High: Litchfield Community High Scho
Source: MARIS. This data may not be complete. We recommend contacting the local school district to confirm school assignments for this home.

Similar homes
- $166,0003 bd2 ba1.8k sqft402 E Ryder St, Litchfield, IL 62056For Sale

 MLS ID #26038005, Kassidy E Fenton, Century 21 Reid Baugher Realty. MARIS
 - $154,9993 bd2 ba1.3k sqft602 N Harrison St, Litchfield, IL 62056For Sale
 MLS ID #26039513, Lori Reid-Gardner, Century 21 Reid Baugher Realty. MARIS
 - $152,5003 bd2 ba1.4k sqft706 N Locust St, Litchfield, IL 62056For Sale
 MLS ID #26039411, Lori Reid-Gardner, Century 21 Reid Baugher Realty. MARIS
 - $179,9003 bd2 ba1.5k sqft620 N Walnut St, Litchfield, IL 62056For Sale
 MLS ID #26029550, Kassidy E Fenton, Century 21 Reid Baugher Realty. MARIS
 - $135,0003 bd2 ba1.4k sqft810 S State St, Litchfield, IL 62056For SaleMLS ID #26042738, Lori Reid-Gardner, Century 21 Reid Baugher Realty. MARIS
- $127,0003 bd2 ba1.5k sqft226 E Sargent St, Litchfield, IL 62056For SaleMLS ID #26034294, Lori Reid-Gardner, Century 21 Reid Baugher Realty. MARIS
- $123,0002 bd2 ba1k sqft839 S Jackson St, Litchfield, IL 62056For SaleMLS ID #26015235, Mark E Roberts, RE/MAX Alliance. MARIS
- $190,0002 bd1 ba1k sqft702 N Franklin St, Litchfield, IL 62056For SaleMLS ID #26055898, Lori Reid-Gardner, Century 21 Reid Baugher Realty. MARIS
- $105,0002 bd1 ba864 sqft1013 N Van Buren St, Litchfield, IL 62056For SaleMLS ID #26036762, Kassidy E Fenton, Century 21 Reid Baugher Realty. MARIS
- $105,0002 bd1 ba864 sqft4107 State Route 16, Litchfield, IL 62056For SaleMLS ID #26051294, Lori Reid-Gardner, Century 21 Reid Baugher Realty. MARIS
- $88,0002 bd1 ba1.3k sqft117 W Ferdon St, Litchfield, IL 62056For SaleMLS ID #26031566, Lori Reid-Gardner, Century 21 Reid Baugher Realty. MARIS
- $99,9002 bd1 ba1.1k sqft1208 N Madison St, Litchfield, IL 62056For SaleMLS ID #26015984, Sue L Pirok, Cisler & Associates Real Estate. MARIS
- $150,0003 bd1 ba1.3k sqft410 Henry St, Gillespie, IL 62033For SaleMLS ID #26025324, Kylie J Dickinson, RE/MAX Alliance. MARIS
- $150,0003 bd2 ba1.5k sqft310 N Plum St, Mount Olive, IL 62069For SaleMLS ID #26010368, Mike Mihelcic, RE/MAX Alliance. MARIS
- $150,0002 bd1 ba1.1k sqft604 N 4th St, Benld, IL 62009For SaleMLS ID #26054241, Lori Reid-Gardner, Century 21 Reid Baugher Realty. MARIS
- $169,9004 bd2 ba1.6k sqft415 E 1st South St, Carlinville, IL 62626For SaleMLS ID #26057611, Patrick D Wills, Land & Home Real Estate. MARIS
- $169,0004 bd2 ba1.6k sqft308 W 7th South St, Mount Olive, IL 62069For SaleMLS ID #26037001, Jamie J Simpson, Bond County Realtors. MARIS
