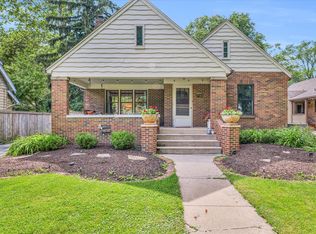
This home is a rare find for those seeking character, location and comfort in an ideal setting. Meticulously maintained 3-bedroom, 1.5-bathroom home located in the heart of Champaign. Situated on a picturesque, tree-lined street, this property offers the perfect blend of classic charm and modern reliability, all within close proximity to the University of Illinois campus and the vibrant Downtown Champaign scene. From the moment you enter through the arched doorway you will feel right at home. A warm living room with gleaming hardwood floors, tons of natural light and cozy fireplace make the perfect setting for creating a lifetime of memories. An arched doorway leads to the spacious dining room and neat and tidy kitchen with thoughtful storage spaces and cabinet solutions. Don't miss the added charm of antique light fixtures and door hardware throughout the home. There's a convenient new half bath on the main level. The second story features 3 bedrooms, plenty of closet space and a full bath. The basement provides ample storage space and potential for expanded living area. The backyard is a private sanctuary featuring an "enchanted garden" feel, complete with extensive landscaping. Enjoy a vibrant rotation of colors throughout the seasons thanks to carefully curated bulbs and perennials. Whether you prefer the fresh air on the spacious deck or a quiet evening in the screened-in porch, this home is designed for seamless indoor-outdoor living. Move in with confidence knowing the "big ticket" items are taken care of, featuring a newer roof and a newer air conditioner. Enjoy the quiet, "old world" feel of Lynn Street while being just minutes away from top-tier dining, shopping, and campus activities.
Contingent
$316,900
713 S Lynn St, Champaign, IL 61820
3beds
1,360sqft
Single Family Residence
Built in 1923
8,478 Square Feet Lot
$-- Zestimate®
$233/sqft
$-- HOA
What's special
Cozy fireplaceTons of natural lightNeat and tidy kitchenGleaming hardwood floorsArched doorwaySpacious dining roomNewer roof
- 71 days |
- 127 |
- 2 |
Zillow last checked:
Listing updated:
Listed by:
Creg McDonald 217-493-8341,
Realty Select One,
Liz McDonald 217-649-8471,
Realty Select One
Source: MRED as distributed by MLS GRID,MLS#: 12616665

Facts & features
Interior
Bedrooms & bathrooms
- Bedrooms: 3
- Bathrooms: 2
- Full bathrooms: 1
- 1/2 bathrooms: 1
Rooms
- Room types: Screened Porch
Primary bedroom
- Features: Flooring (Hardwood)
- Level: Second
- Area: 210 Square Feet
- Dimensions: 10X21
Bedroom 2
- Features: Flooring (Hardwood)
- Level: Second
- Area: 130 Square Feet
- Dimensions: 10X13
Bedroom 3
- Features: Flooring (Hardwood)
- Level: Second
- Area: 90 Square Feet
- Dimensions: 10X9
Dining room
- Features: Flooring (Hardwood)
- Level: Main
- Area: 192 Square Feet
- Dimensions: 16X12
Kitchen
- Level: Main
- Area: 130 Square Feet
- Dimensions: 10X13
Living room
- Features: Flooring (Hardwood)
- Level: Main
- Area: 273 Square Feet
- Dimensions: 13X21
Screened porch
- Level: Main
- Area: 162 Square Feet
- Dimensions: 9X18
Heating
- Natural Gas
Cooling
- Central Air
Appliances
- Included: Range, Refrigerator, Washer, Dryer
- Laundry: In Unit
Features
- Basement: Unfinished,Full
- Number of fireplaces: 1
- Fireplace features: Living Room
Interior area
- Total structure area: 1,992
- Total interior livable area: 1,360 sqft
- Finished area below ground: 0
Video & virtual tour
Property
Parking
- Total spaces: 1
- Parking features: Yes, Garage Owned, Detached, Garage
- Garage spaces: 1
Accessibility
- Accessibility features: No Disability Access
Features
- Stories: 2
- Patio & porch: Deck, Screened
- Fencing: Fenced
Lot
- Size: 8,478 Square Feet
- Dimensions: 57 x 148.75
Details
- Parcel number: 432013176021
- Special conditions: None
Construction
Type & style
- Home type: SingleFamily
- Property subtype: Single Family Residence
Materials
- Aluminum Siding
- Roof: Asphalt
Condition
- New construction: No
- Year built: 1923
Utilities & green energy
- Sewer: Public Sewer
- Water: Public
Community & HOA
HOA
- Services included: None
Location
- Region: Champaign
Financial & listing details
- Price per square foot: $233/sqft
- Tax assessed value: $208,110
- Annual tax amount: $4,980
- Date on market: 4/28/2026
- Ownership: Fee Simple
Estimated market value
Not available
Estimated sales range
Not available
Not available
Price history
| Date | Event | Price |
|---|---|---|
| 6/1/2026 | Contingent | $316,900$233/sqft |
Source: | ||
| 4/28/2026 | Listed for sale | $316,900$233/sqft |
Source: | ||
Public tax history
| Year | Property taxes | Tax assessment |
|---|---|---|
| 2024 | $4,980 +8.2% | $69,370 +9.8% |
| 2023 | $4,602 +8.3% | $63,180 +8.4% |
| 2022 | $4,250 +2.9% | $58,280 +2% |
| 2021 | $4,129 +4.9% | $57,140 +5.9% |
| 2020 | $3,937 +6.7% | $53,940 +2.1% |
| 2019 | $3,689 | $52,830 +1.6% |
| 2018 | $3,689 +4.7% | $51,990 +4% |
| 2017 | $3,523 +12.2% | $49,990 +2.1% |
| 2016 | $3,140 | $48,960 +1.8% |
| 2015 | $3,140 +0.6% | $48,090 |
| 2014 | $3,120 +0.9% | $48,090 |
| 2013 | $3,092 -1.3% | $48,090 -2% |
| 2012 | $3,132 +4.4% | $49,070 |
| 2011 | $3,001 +0.3% | $49,070 -2.2% |
| 2010 | $2,991 | $50,170 |
| 2009 | -- | $50,170 |
| 2008 | -- | $50,170 +2.9% |
| 2007 | $2,812 +2.5% | $48,760 +6.4% |
| 2006 | $2,743 +9.6% | $45,830 +11.3% |
| 2005 | $2,504 +2.8% | $41,170 +3.9% |
| 2004 | $2,435 +0.2% | $39,620 +3.1% |
| 2003 | $2,430 +5.9% | $38,430 +8.8% |
| 2002 | $2,295 +1.5% | $35,310 +6.9% |
| 2001 | $2,261 +7.2% | $33,030 +6.3% |
| 2000 | $2,109 | $31,080 |
Find assessor info on the county website
Monthly payment
Est. payment$--/mo
Payment breakdown
Explore the cost of this home by adjusting the details. Changes won't be saved.All calculations are estimates and provided by Zillow, Inc. for informational purposes only. Actual amounts may vary.
HOA fees may include property taxes on listings classified as Co-Ops. Contact the listing agent and/or owner for fee details.
Mortgage interest rates are dependent on a number of factors, including credit score, down payment, and repayment length. Interest rate data provided by Zillow Group Marketplace, Inc. as of 1/1/1970 from various mortgage lenders with which we have lead or other similar arrangements; the Estimated Payment is an average of those rates.
See how much you could borrow to make a competitive offer.
Climate risks
Neighborhood: 61820
Nearby schools
GreatSchools rating
- 6/10South Side Elementary SchoolGrades: K-5Distance: 0.1 mi
- 5/10Edison Middle SchoolGrades: 6-8Distance: 0.3 mi
- 4/10Central High SchoolGrades: 9-12Distance: 0.6 mi
Schools provided by the listing agent
- High: Central High School
- District: 4
Source: MRED as distributed by MLS GRID. This data may not be complete. We recommend contacting the local school district to confirm school assignments for this home.
A local agent can set up tours, give advice and negotiate with sellers.
A local lender can help you make sure your offer is ready when you are.
- Illinois
- Champaign County
- Champaign
- 61820
- 713 S Lynn St