Skip main navigation
Active under contract
  • Price cut: $50K (5/8)
    $1,350,000

    713 S Mobile St, Fairhope, AL 36532

    5beds
    4,032sqft
    : 
    Loading
    Get pre-qualified
    Residential
    Built in 2004
    0.66 Acres Lot
    $-- Zestimate®
    $335/sqft
    $-- HOA

    What's special

    New garage doorsStunning landscapingFormal dining spaceNew lighting throughoutPrivate backyard oasis
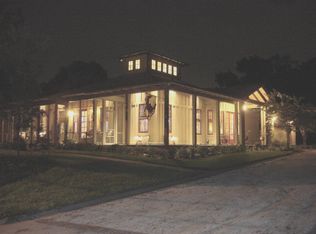
    Experience the best of Fairhope in this beautiful 5-bedroom, 3.5-bath home, perfectly situated right across from Mobile Bay and the Eastern Shore walking trail. Coastal living doesn’t get better than this, with stunning landscaping, a private backyard oasis, a heated gunite saltwater pool with two waterfalls, and a side porch ideal for enjoying breathtaking sunsets. Upon entering this beautiful home, you are greeted by a formal living room with gas fireplace and formal dining space. The remodeled kitchen with eat in breakfast area was updated in 2023 with all new appliances (6 burner gas stove, double ovens, counter depth refrigerator and microwave). Step on to the sunporch overlooking the private backyard and enjoy your morning coffee. You will love the oversized den - perfect for everyday living or entertaining. The main level primary suite has a gas fireplace, and spa-like ensuite bathroom with a soaking tub, separate shower, and two walk-in closets. Upstairs, you’ll find three additional bedrooms, a full bath, and a versatile bonus room above the garage. The home has a geothermal heating and cooling system, which uses the earth’s natural temperature to efficiently regulate the home’s climate. This eco-friendly system provides consistent warmth in the winter, cooling in the summer, and significantly reduces energy costs compared to traditional HVAC systems. Other updates include leathered marble countertops in all the bathrooms, new lighting throughout, and new garage doors. Call your favorite Realtor to see this one today. Buyer to verify all information during due diligence.
    136 days
    |
    1,378
    |
    38
    |

    Zillow last checked:

    Listing updated:

    Listed by:

    Paula Casallo PHONE:251-232-1344,

    Mobile Bay Realty

    Source: Baldwin Realtors,MLS#: 392823MLS Logo

      Facts & features

      Interior

      Bedrooms & bathrooms
      • Bedrooms: 5
      • Bathrooms: 4
      • Full bathrooms: 3
      • 1/2 bathrooms: 1
      • Main level bedrooms: 2
      Primary bedroom
      • Features: 1st Floor Primary, Multiple Walk in Closets
      • Level: Main
      • Area: 312
      • Dimensions: 13 x 24
      Bedroom 2
      • Level: Main
      • Area: 121
      • Dimensions: 11 x 11
      Bedroom 3
      • Level: Second
      Bedroom 4
      • Level: Second
      Bedroom 5
      • Level: Second
      Primary bathroom
      • Features: Double Vanity, Soaking Tub, Separate Shower, Private Water Closet
      Dining room
      • Level: Main
      • Area: 132
      • Dimensions: 11 x 12
      Kitchen
      • Level: Main
      Living room
      • Level: Main
      • Area: 304
      • Dimensions: 16 x 19
      Cooling
      • Has cooling: Yes
      Appliances
      • Included: Dishwasher, Disposal, Microwave, Gas Range, Refrigerator w/Ice Maker
      • Laundry: Main Level
      Features
      • Ceiling Fan(s), En-Suite, High Ceilings
      • Flooring: Tile, Wood, Luxury Vinyl Plank
      • Has basement: No
      • Number of fireplaces: 2
      • Fireplace features: Gas Log
      Interior area
      • Total structure area: 4,032
      • Total interior livable area: 4,032 sqft

      Property

      Parking
      • Total spaces: 2
      • Parking features: Garage, Garage Door Opener
      • Has garage: Yes
      • Covered spaces: 2
      Features
      • Levels: Two
      • Patio & porch: Covered, Patio, Front Porch, Side Porch
      • Exterior features: Irrigation Sprinkler, Termite Contract
      • Has private pool: Yes
      • Pool features: In Ground
      • Fencing: Fenced
      • Has view: Yes
      • View description: Bay
      • Has water view: Yes
      • Water view: Bay
      • Waterfront features: Bay Access (<=1/4 Mi)
      Lot
      • Size: 0.66 Acres
      • Dimensions: 92 x 326 x 88 x 350
      • Features: Less than 1 acre
      Details
      • Parcel number: 4603370013092.003
      • Zoning description: Single Family Residence

      Construction

      Type & style
      • Home type: SingleFamily
      • Architectural style: Traditional
      • Property subtype: Residential
      Materials
      • Brick
      • Foundation: Slab
      • Roof: Composition
      Condition
      • Resale
      • New construction: No
      • Year built: 2004

      Utilities & green energy

      • Utilities for property: Fairhope Utilities

      Community & HOA

      Community
      • Features: None
      • Subdivision: Honeysuckle Lane
      HOA
      • Has HOA: No
      Location
      • Region: Fairhope

      Financial & listing details

      • Price per square foot: $335/sqft
      • Tax assessed value: $1,140,000
      • Annual tax amount: $5,244
      • Price range: $1.4M - $1.4M
      • Date on market: 3/5/2026
      • Ownership: Whole/Full

        Estimated market value

        Not available

        Estimated sales range

        Not available

        Not available

        Price history

        DateEventPrice
        5/8/2026Price change$1,350,000-3.6%$335/sqft
        Source: Baldwin Realtors #392823 Report a problem
        3/5/2026Listed for sale$1,400,000+24.4%$347/sqft
        Source: Baldwin Realtors #392823 Report a problem
        3/15/2023Sold$1,125,000-13.5%$279/sqft
        Source: Baldwin Realtors #341391 Report a problem
        2/3/2023Pending sale$1,300,000+8.3%$322/sqft
        Source: Baldwin Realtors #341391 Report a problem
        10/22/2022Listing removed--
        Source: Roberts Brothers Report a problem
        10/13/2022Price change$1,200,000-2%$298/sqft
        Source: Baldwin Realtors #334605 Report a problem
        9/12/2022Price change$1,225,000-2%$304/sqft
        Source: Baldwin Realtors #334605 Report a problem
        9/1/2022Listed for sale$1,250,000$310/sqft
        Source: Baldwin Realtors #334605 Report a problem
        8/29/2022Pending sale$1,250,000$310/sqft
        Source: Baldwin Realtors #334605 Report a problem
        8/17/2022Price change$1,250,000-10.1%$310/sqft
        Source: Baldwin Realtors #334605 Report a problem
        8/1/2022Listed for sale$1,390,000+141.7%$345/sqft
        Source: Baldwin Realtors #334605 Report a problem
        3/6/2020Sold$575,000-19.6%$143/sqft
        Source: Baldwin Realtors #289703 Report a problem
        10/2/2019Listed for sale$715,000-4.7%$177/sqft
        Source: Roberts Brothers Eastern Shore #632547 Report a problem
        11/26/2018Listing removed$750,000$186/sqft
        Source: Wise Living Real Estate, LLC #274243 Report a problem
        9/13/2018Price change$750,000-24.6%$186/sqft
        Source: Wise Living Real Estate, LLC #274243 Report a problem
        11/17/2017Listed for sale$995,000+25.9%$247/sqft
        Source: Ashurst & Niemeyer LLC #262672 Report a problem
        10/18/2012Listing removed$790,000$196/sqft
        Source: Alabama Realty, LLC #191798 Report a problem
        10/16/2012Listed for sale$790,000$196/sqft
        Source: Alabama Realty, LLC #191798 Report a problem

        Public tax history

        YearProperty taxesTax assessment
        2025$5,245 +4.1%$114,020 +4.1%
        2024$5,041 +32.4%$109,580 +30.9%
        2023$3,806 $83,720 +22.5%
        2022-- $68,360 +29.3%
        2021$2,734 +6.8%$52,880 -6.6%
        2020$2,560 -0.3%$56,640 -6.8%
        2019$2,568 +8.8%$60,760 +8.6%
        2018$2,360 +7.7%$55,940 +7.5%
        2017$2,192 $52,020 +5.2%
        2016$2,192 +5.3%$49,460 -4.7%
        2015$2,082 -0.2%$51,900 +4.7%
        2014$2,087 $49,580 +11.3%
        2013$2,087 $44,560 -11.9%
        2011-- $50,600 +1.6%
        2010-- $49,800 -5.2%
        2009$2,214 +0.8%$52,540 +0.8%
        2008$2,197 +10.3%$52,140 +12.5%
        2007$1,993 -35%$46,340 -35%
        2006$3,065 +126.4%$71,280 +126.4%
        2005$1,354 $31,480
        Find assessor info on the county website

        Monthly payment

        Est. payment

        Payment breakdown

        Explore the cost of this home by adjusting the details. Changes won't be saved.
        All calculations are estimates and provided by Zillow, Inc. for informational purposes only. Actual amounts may vary.
        HOA fees may include property taxes on listings classified as Co-Ops. Contact the listing agent and/or owner for fee details.
        Mortgage interest rates are dependent on a number of factors, including credit score, down payment, and repayment length. Interest rate data provided by Zillow Group Marketplace, Inc. as of 1/1/1970 from various mortgage lenders with which we have lead or other similar arrangements; the Estimated Payment is an average of those rates.
        See how much you could borrow to make a competitive offer.

        Climate risks

        Neighborhood: 36532

        Getting around

        21 / 100
        Car-Dependent
        45 / 100
        Somewhat Bikeable

        Nearby schools

        GreatSchools rating
        Schools provided by the listing agent
        • Elementary: Fairhope West Elementary
        • Middle: Fairhope Middle
        • High: Fairhope High

        Source: Baldwin Realtors. This data may not be complete. We recommend contacting the local school district to confirm school assignments for this home.

        A local agent can set up tours, give advice and negotiate with sellers.

        Browse local experts

        Similar homes