Skip main navigation
Sold
Street View
  • Price Unknown

    713 S Newgate Drive, Ammon, ID 83406

    5beds
    3,208sqft
    Single Family Residence
    Built in 2004
    0.4 Acres Lot
    $496,300 Zestimate®
    $--/sqft
    $2,347 Estimated rent

    Home value

    $496,300

    Estimated sales range

    Not available

    $2,347/mo

    Zestimate® history
    Loading
    Loading...

    Owner options

    List your home for rent

    $2,347/mo

    Rent Zestimate®

    Find your next renter with Zillow Rental Manager. Plus, with online applications, you can quickly screen prospective tenants – for free.

    Learn more

    $2,347/mo

    Rent Zestimate®

    Refinance and save

    Refinancing to a lower rate could help reduce your monthly payments and save thousands over the life of the loan.

    See today's rates

    Explore your selling options

    Work with a Zillow partner agent

    Leverage their expertise and Zillow's premium Showcase listings to get your home seen by more buyers.

    Get started

    List with your own agent

    Get your home in front of millions of buyers by listing it on Zillow.

    Learn how to do it

    Sell it yourself

    Take full control of how buyers see your home on Zillow by listing For Sale by Owner (FSBO).

    List your home

    What's special

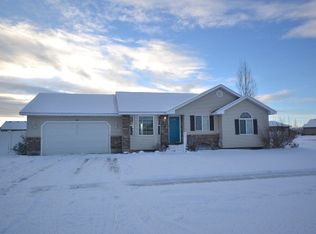
    $5, 000 CLOSING CREDIT TO BUYER TO ASSIST WITH CLOSING COSTS, DOWN PAYMENT, OR LOAN INTEREST BUY-DOWN~~This Home Offers 3, 200 Square Feet Of Living Area And A Large Corner Lot (0.396 Acre)~~The Fenced Back Yard Is Set Up With A Playground And A Large Garden Area With Multiple Planter Boxes Plus A Nice Storage Shed~~The Lot Includes A Full Sprinkler System & Room For RV Parking~~Let's Go Inside!~~Enter To A Formal Living Room On The Right, And Ahead Is An Open-Concept Family Room, Dining Area, & Kitchen With Vaulted Ceilings And LVP Flooring Throughout~~The Kitchen Is Both Spacious And Efficient With A Generous Amount Of Cabinetry, Quartz Countertops & A Tile Backsplash, Stainless Appliances, A Corner Pantry, & A Lengthy Breakfast Bar~~The Laundry Room Is Located Just Around The Corner Near The Main-Floor Bedrooms~~The Owner;'s Suite Will Accommodate Large Furniture Pieces And Includes A Walk-In Closet & And En-Suite Bath With A Large Vanity, Corner Jetted Tub, And A Separate Shower~~Two Additional Bedrooms And A 2nd Full Bath Complete The Main Level~~The Full Basement Has Been Well Finished With Recessed Lighting Throughout, A Big Family Room, Two Large Bedrooms, & A 3rd Full Bath~~This Outstanding Home Includes Central Air Conditioning, 2 Gas Water Heaters, & A 2-Car Garage~~

    Zillow last checked:

    Listing updated:

    Listed by:

    Russ Donahoo,

    eXp Realty LLC

    Bought with:

    Evolv Brokerage

    Source: eXp Realty,MLS#: 2174802

    Facts & features

    Interior

    Bedrooms & bathrooms
    • Bedrooms: 5
    • Bathrooms: 3
    • Full bathrooms: 3
    Heating
    • Natural Gas, Forced Air
    Cooling
    • Central Air
    Appliances
    • Included: Plumbed For Water Softener, Dishwasher, Microwave, Electric Range, Refrigerator, Gas Water Heater, Water Softener Owned
    • Laundry: Main Level, Laundry Room
    Features
    • Main Floor Family Room, Master Downstairs, Master Bath, Pantry, Ceiling Fan(s), Garage Door Opener, Vaulted Ceiling(s), Walk-In Closet(s)
    • Basement: Egress Windows, Finished, Full
    • Has fireplace: No
    • Fireplace features: None
    Interior area
    • Total structure area: 3,208
    • Total interior livable area: 3,208 sqft
    • Finished area above ground: 1,608
    • Finished area below ground: 1,600

    Property

    Parking
    • Total spaces: 2
    • Parking features: 2 Stalls, Attached, Garage Door Opener, RV Access/Parking, Concrete
    • Attached garage spaces: 2
    • Has uncovered spaces: Yes
    Features
    • Levels: One
    • Exterior features: Playground
    • Has spa: Yes
    • Spa features: Bath
    • Fencing: Vinyl,Privacy
    Lot
    • Size: 0.4 Acres
    • Features: Established Lawn, Garden, Sprinkler-Auto, Corner Lot, Level
    Details
    • Additional structures: Shed(s)
    • Parcel number: RPB3744004078O
    • Zoning description: Ammon R1-Residence Zone
    • Special conditions: Standard

    Construction

    Type & style
    • Home type: SingleFamily
    • Property subtype: Single Family Residence
    Materials
    • Frame, Vinyl Siding, Stone
    • Foundation: Concrete Perimeter
    Condition
    • Year built: 2004

    Utilities & green energy

    • Electric: Circuit Breakers, Underground
    • Sewer: Public Sewer
    • Water: Public

    Community & HOA

    Community
    • Subdivision: Centennial Ranch-Bon
    HOA
    • Has HOA: No
    • Amenities included: None
    Location
    • Region: Ammon

    Financial & listing details

    • Tax assessed value: $449,330
    • Annual tax amount: $1,845
    • Date on market: 4/29/2026
    • Listing terms: Cash,Conventional,FHA,VA Loan
    • Inclusions: Refrigerator, Oven/Range, Dishwasher, Microwave, Water Softener, Garage Door Opener. ~~$5, 000 Credit To The Buyer At Closing For Buyer's Closing Costs, Down Payment, Or Loan Interest Rate Buy-Down.
    • Exclusions: Seller's Personal Property, Washer, Dryer, Projector. Bar Stools May Be Negotiable.

    Price history

    DateEventPrice
    6/26/2025Sold--
    Source: eXp Realty #207366553 Report a problem
    6/5/2025Pending sale$485,000$151/sqft
    Source: SRMLS #2174802 Report a problem
    5/21/2025Price change$485,000-0.6%$151/sqft
    Source: SRMLS #2174802 Report a problem
    5/13/2025Price change$488,000-6.2%$152/sqft
    Source: SRMLS #2174802 Report a problem
    4/18/2025Price change$520,000-1.8%$162/sqft
    Source: SRMLS #2174802 Report a problem
    4/5/2025Price change$529,500-1.9%$165/sqft
    Source: SRMLS #2174802 Report a problem
    3/5/2025Listed for sale$540,000+68.8%$168/sqft
    Source: SRMLS #2174802 Report a problem
    11/7/2020Listing removed$320,000$100/sqft
    Source: Assist 2 Sell The Realty Team #2132517 Report a problem
    10/1/2020Pending sale$320,000$100/sqft
    Source: Assist 2 Sell The Realty Team #2132517 Report a problem
    9/28/2020Listed for sale$320,000$100/sqft
    Source: Assist 2 Sell The Realty Team #2132517 Report a problem

    Public tax history

    YearProperty taxesTax assessment
    2025$2,137 +15.9%$449,330 -0.4%
    2024$1,844 -37.7%$450,950 -2.7%
    2023$2,961 -13.7%$463,589 +15.6%
    2022$3,431 +85.9%$401,051 +29.3%
    2021$1,846 +0.3%$310,132 +18.6%
    2020$1,841 -0.3%$261,565 +7.1%
    2019$1,846 +0.3%$244,175 +5.3%
    2018$1,841 +39.5%$231,970 +18.3%
    2017$1,319 +2%$196,141 +8.1%
    2016$1,294 $181,449 +15.5%
    2015$1,294 -13%$157,069
    2014$1,488 +6.5%$157,069 +0.1%
    2013$1,397 -93%$156,839 -1.9%
    2012$20,014 +1203.4%$159,839 +7.9%
    2011$1,536 +31.4%$148,089 -6.3%
    2010$1,168 -17.5%$158,020 -2.2%
    2009$1,416 $161,650
    2007-- --
    2005$223 --
    Find assessor info on the county website

    Neighborhood: 83406

    Nearby schools

    GreatSchools rating
    Schools provided by the listing agent
    • Elementary: Hillview 93EL
    • Middle: Black Canyon M.s.
    • High: Thunder Ridge-d93

    Source: eXp Realty. This data may not be complete. We recommend contacting the local school district to confirm school assignments for this home.

    Sell for more on Zillow
    Get a Zillow Showcase℠ listing at no additional cost and you could sell for .
    $496,300
    2% more
    +$9,926
    With Zillow Showcase(estimated)
    $506,226