Rarely available home in sought-after BACKYARD BOATS HOA. Located in the heart of Old Town, this elevator-ready, 4 level property will delight the most discerning buyer in search of a 2-car garage residence. Guest parking w/ 2 resident's permits. Walk only steps to the piers of the Potomac, cafes, shops, markets & restaurants. Inside, find such updated features as a recent roof, recent 2-zone HVAC, fresh paint and kitchen updates. Handsome hardwood floors throughout and gorgeous, deep moldings to complement the high ceilings. Enjoy the private, spacious patio, a true "summertime room" just off of the kitchen, ideal for entertaining friends & family. Four closets stacked above one another were designed for ease of elevator installation, if desired. You will love it.
Sold for $2,500,000
$2,500,000
713 S Union St, Alexandria, VA 22314
3beds
3,425sqft
Townhouse
Built in 2002
1,369 Square Feet Lot
$2,551,000 Zestimate®
$730/sqft
$7,127 Estimated rent
Home value
$2,551,000
$2.40M - $2.73M
$7,127/mo
Zestimate® history
Owner options
List your home for rent
$7,127/mo
Rent Zestimate®
Find your next renter with Zillow Rental Manager. Plus, with online applications, you can quickly screen prospective tenants – for free.
$7,127/mo
Rent Zestimate®
Refinance and save
$13,307/mo
Est. payment
Refinancing to a lower rate could help reduce your monthly payments and save thousands over the life of the loan.
$13,307/mo
Est. payment
Explore your selling options
Work with a Zillow partner agent
Leverage their expertise and Zillow's premium Showcase listings to get your home seen by more buyers.
Get startedList with your own agent
Get your home in front of millions of buyers by listing it on Zillow.
Learn how to do itSell it yourself
Take full control of how buyers see your home on Zillow by listing For Sale by Owner (FSBO).
List your homeWhat's special
Private spacious patioHigh ceilingsKitchen updatesFresh paintHandsome hardwood floorsGorgeous deep moldingsFour closets
Zillow last checked:
Listing updated:
Listed by:
Diann Hicks Carlson 703-628-2440,
TTR Sotheby's International Realty
Bought with:
Babs Beckwith, 0225115722
Corcoran McEnearney
Source: Bright MLS,MLS#: VAAX2046772
Facts & features
Interior
Bedrooms & bathrooms
- Bedrooms: 3
- Bathrooms: 5
- Full bathrooms: 4
- 1/2 bathrooms: 1
- Main level bathrooms: 1
Rooms
- Room types: Living Room, Dining Room, Primary Bedroom, Sitting Room, Bedroom 2, Bedroom 3, Kitchen, Family Room, Den, Foyer, Laundry, Bathroom 2, Bathroom 3, Primary Bathroom, Full Bath, Half Bath
Primary bedroom
- Level: Upper
Bedroom 2
- Level: Upper
Bedroom 3
- Level: Upper
Primary bathroom
- Level: Upper
Bathroom 2
- Level: Upper
Bathroom 3
- Level: Upper
Den
- Features: Flooring - Carpet, Recessed Lighting, Walk-In Closet(s)
- Level: Lower
Dining room
- Level: Main
Family room
- Features: Built-in Features, Fireplace - Gas
- Level: Upper
Foyer
- Level: Main
Other
- Level: Lower
Half bath
- Level: Main
Kitchen
- Level: Main
Laundry
- Level: Upper
Living room
- Features: Fireplace - Gas
- Level: Main
Sitting room
- Level: Main
Heating
- Forced Air, Natural Gas
Cooling
- Central Air, Ceiling Fan(s), Multi Units, Zoned, Electric
Appliances
- Included: Microwave, Cooktop, Dishwasher, Disposal, Dryer, Exhaust Fan, Oven, Oven/Range - Gas, Range Hood, Refrigerator, Six Burner Stove, Stainless Steel Appliance(s), Washer, Water Heater, Gas Water Heater
- Laundry: Upper Level, Laundry Room
Features
- Bathroom - Stall Shower, Soaking Tub, Bathroom - Walk-In Shower, Breakfast Area, Built-in Features, Ceiling Fan(s), Chair Railings, Crown Molding, Family Room Off Kitchen, Eat-in Kitchen, Primary Bath(s), Recessed Lighting, Upgraded Countertops, Walk-In Closet(s), High Ceilings, 9'+ Ceilings
- Flooring: Hardwood, Wood
- Doors: French Doors
- Windows: Skylight(s), Wood Frames, Window Treatments
- Basement: Full,Finished,Garage Access,Interior Entry,Exterior Entry,Rear Entrance,Windows
- Number of fireplaces: 2
- Fireplace features: Gas/Propane, Mantel(s), Marble
Interior area
- Total structure area: 3,425
- Total interior livable area: 3,425 sqft
- Finished area above ground: 2,970
- Finished area below ground: 455
Property
Parking
- Total spaces: 2
- Parking features: Storage, Basement, Garage Faces Rear, Garage Door Opener, Inside Entrance, Under Home Parking, Private, Attached
- Attached garage spaces: 2
- Details: Garage Sqft: 484
Accessibility
- Accessibility features: None
Features
- Levels: Four
- Stories: 4
- Patio & porch: Patio
- Exterior features: Sidewalks, Street Lights
- Pool features: None
- Fencing: Decorative,Back Yard,Wood
- Has view: Yes
- View description: City, Street, Trees/Woods
Lot
- Size: 1,369 Square Feet
- Features: Backs - Open Common Area, Flood Plain, Landscaped, Rear Yard, Urban
Details
- Additional structures: Above Grade, Below Grade
- Parcel number: 50685980
- Zoning: RM
- Special conditions: Standard
Construction
Type & style
- Home type: Townhouse
- Architectural style: Colonial
- Property subtype: Townhouse
Materials
- Masonry
- Foundation: Block, Concrete Perimeter, Pilings
- Roof: Cool/White,Other
Condition
- Very Good
- New construction: No
- Year built: 2002
Details
- Builder name: Lawrence Brandt
Utilities & green energy
- Sewer: Public Sewer
- Water: Public
Community & HOA
Community
- Security: Security System, Fire Sprinkler System
- Subdivision: Old Town Alexandria
HOA
- Has HOA: Yes
- Amenities included: Common Grounds, Other
- Services included: Common Area Maintenance, Custodial Services Maintenance, Lawn Care Front, Management, Reserve Funds, Road Maintenance, Security, Snow Removal, Trash
- HOA fee: $800 quarterly
- HOA name: BACKYARD BOATS HOA
Location
- Region: Alexandria
Financial & listing details
- Price per square foot: $730/sqft
- Tax assessed value: $1,879,269
- Annual tax amount: $21,329
- Date on market: 6/28/2025
- Listing agreement: Exclusive Right To Sell
- Ownership: Fee Simple
- Road surface type: Black Top
Price history
| Date | Event | Price |
|---|---|---|
| 7/25/2025 | Sold | $2,500,000+8.7%$730/sqft |
Source:  Bright MLS #VAAX2046772 Report a problem Bright MLS #VAAX2046772 Report a problem | ||
| 7/2/2025 | Contingent | $2,299,000$671/sqft |
Source: Bright MLS #VAAX2046772 Report a problem | ||
| 6/28/2025 | Listed for sale | $2,299,000+39.3%$671/sqft |
Source: Bright MLS #VAAX2046772 Report a problem | ||
| 6/16/2014 | Sold | $1,650,000+37.5%$482/sqft |
Source: Public Record Report a problem | ||
| 5/16/2003 | Sold | $1,200,000$350/sqft |
Source: Public Record Report a problem | ||
Public tax history
| Year | Property taxes | Tax assessment |
|---|---|---|
| 2026 | $27,122 +15.3% | $2,389,608 +15.3% |
| 2025 | $23,518 +10.3% | $2,072,043 +10.3% |
| 2024 | $21,330 -7.2% | $1,879,269 -9.2% |
| 2023 | $22,976 +5.2% | $2,069,945 +5.2% |
| 2022 | $21,844 +5.3% | $1,967,925 +5.8% |
| 2021 | $20,752 | $1,860,305 -0.4% |
| 2020 | -- | $1,867,268 0% |
| 2019 | -- | $1,867,342 +5% |
| 2018 | $14,917 -16% | $1,778,267 +4.4% |
| 2017 | $17,761 | $1,702,885 |
| 2016 | $17,761 +2.3% | $1,702,885 +2.3% |
| 2015 | $17,367 +1.9% | $1,665,109 +1.9% |
| 2014 | $17,037 +11.1% | $1,633,445 +4.2% |
| 2013 | $15,330 +4.9% | $1,567,512 +4.9% |
| 2012 | $14,619 +5% | $1,494,732 +5% |
| 2011 | $13,922 +2.1% | $1,423,554 +2.1% |
| 2010 | $13,641 +1.8% | $1,394,767 -6% |
| 2009 | $13,397 +8.1% | $1,483,618 +1.2% |
| 2008 | $12,390 +1.8% | $1,466,320 0% |
| 2007 | $12,171 -3.3% | $1,466,325 -5% |
| 2006 | $12,580 -10.9% | $1,543,500 +16.9% |
| 2005 | $14,122 +12.4% | $1,319,800 +12.4% |
| 2004 | $12,565 +7.5% | $1,174,300 +7.5% |
| 2003 | $11,690 +276.5% | $1,092,500 +276.5% |
| 2002 | $3,105 | $290,200 |
Find assessor info on the county website
Neighborhood: Old Town
Nearby homes
- $2,746,0003 bd4 ba2.7k sqft715 S Union St, Alexandria, VA 22314Off Market
- $1,880,0003 bd5 ba2.8k sqft711 S Union St, Alexandria, VA 22314Sold
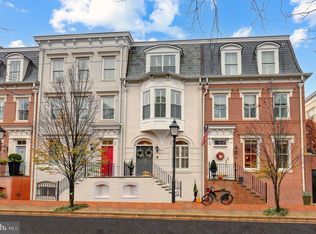
- $2,599,800-- bd4 ba2.9k sqft709 S Union St, Alexandria, VA 22314Off Market
- $2,852,1003 bd4 ba2.7k sqft719 S Union St, Alexandria, VA 22314Off Market
- $2,135,4004 bd4 ba2.4k sqft721 S Union St, Alexandria, VA 22314Off Market
- $2,093,4004 bd4 ba2.4k sqft714 Potomac St, Alexandria, VA 22314Off Market
- $2,059,3004 bd4 ba2.4k sqft712 Potomac St, Alexandria, VA 22314Off Market
- $2,182,7004 bd4 ba2.4k sqft716 Potomac St, Alexandria, VA 22314Off Market
Nearby schools
GreatSchools rating
- 8/10Lyles-Crouch ElementaryGrades: PK-5Distance: 0.3 mi
- 2/10Jefferson-Houston PreK-8 SchoolGrades: PK-8Distance: 1 mi
- 2/10Alexandria City High SchoolGrades: 9-12Distance: 3 mi
Schools provided by the listing agent
- District: Alexandria City Public Schools
Source: Bright MLS. This data may not be complete. We recommend contacting the local school district to confirm school assignments for this home.
Get a cash offer in 3 minutes
Find out how much your home could sell for in as little as 3 minutes with a no-obligation cash offer.
Estimated market value
$2,551,000
Get a cash offer in 3 minutes
Find out how much your home could sell for in as little as 3 minutes with a no-obligation cash offer.
Estimated market value
$2,551,000
- Virginia
- Alexandria City
- Alexandria
- 22314
- Old Town
- 713 S Union St
