Welcome to 713 William Mount Prospect, where charm meets convenience in this 3-bedroom, 2-bath split-level home! Nestled just steps from Sunrise Park and within walking distance to downtown restaurants & farmers market, the train, top-rated schools, Lions Park and the community pool, this property is perfectly positioned for vibrant, everyday living. Step inside to discover a sunlit living room featuring a dramatic wall of windows, soaring vaulted ceilings, and a cozy gas fireplace-ideal for both relaxing evenings and lively gatherings. The dining area flows seamlessly into a beautifully updated kitchen, complete with 42" cherry cabinets, gleaming granite countertops, Newer Stainless-Steel appliances, a spacious pantry, and a central island that's perfect for casual meals or prepping your favorite recipes. On the second level, you'll find three generously sized bedrooms, including a primary suite with dual closets and an updated bathroom. Hardwood floors run throughout, adding warmth and timeless appeal. The lower level is a great gathering space, with expansive windows flooding the family room with natural light, recessed lighting for a polished touch, a full bathroom, and a large laundry room featuring washer/dryer, utility sink, a convenient sorting counter, and ample storage. Outside, the fully fenced backyard is your private oasis. Enjoy beautifully landscaped grounds, a serene stone patio, a tranquil koi pond (minus the fish) with a soothing waterfall, and a fire pit that's ready for s'mores under the stars. A newer roof adds peace of mind to this meticulously maintained home. Plus, this home is located in the highly sought-after district 57 and 214 Prospect HS. Whether it's hosting friends, enjoying the local amenities, or simply unwinding in your personal retreat, this home offers it all.
Closed
Zillow last checked:
Listing updated:
Bought with:
Mike Greco
Baird & Warner
Source: MRED as distributed by MLS GRID,MLS#: 12571893
Price history
| Date | Event | Price |
|---|---|---|
| 6/3/2026 | Sold | $551,000+0.2%$293/sqft |
Source:  MRED as distributed by MLS GRID #12571893 Report a problem MRED as distributed by MLS GRID #12571893 Report a problem | ||
| 5/20/2026 | Listing removed | $550,000$293/sqft |
Source: MRED as distributed by MLS GRID #12571893 Report a problem | ||
| 4/14/2026 | Contingent | $550,000$293/sqft |
Source: MRED as distributed by MLS GRID #12571893 Report a problem | ||
| 4/8/2026 | Listed for sale | $550,000+18.3%$293/sqft |
Source: MRED as distributed by MLS GRID #12571893 Report a problem | ||
| 7/18/2023 | Sold | $465,000+5.7%$248/sqft |
Source: MRED as distributed by MLS GRID #11809150 Report a problem | ||
| 6/17/2023 | Pending sale | $440,000$234/sqft |
Source:  Berkshire Hathaway HomeServices Chicago #11809150 Report a problem Berkshire Hathaway HomeServices Chicago #11809150 Report a problem | ||
| 6/17/2023 | Contingent | $440,000$234/sqft |
Source: MRED as distributed by MLS GRID #11809150 Report a problem | ||
| 6/15/2023 | Listed for sale | $440,000+21.5%$234/sqft |
Source: MRED as distributed by MLS GRID #11809150 Report a problem | ||
| 6/25/2020 | Sold | $362,000-3.4%$193/sqft |
Source: Public Record Report a problem | ||
| 3/13/2020 | Pending sale | $374,900$200/sqft |
Source: Picket Fence Realty Mt. Prospect #10607992 Report a problem | ||
| 3/4/2020 | Price change | $374,900-2.2%$200/sqft |
Source: Picket Fence Realty Mt. Prospect #10607992 Report a problem | ||
| 2/12/2020 | Price change | $383,500-2.5%$204/sqft |
Source: Picket Fence Realty Mt. Prospect #10607992 Report a problem | ||
| 1/29/2020 | Listed for sale | $393,500-5.2%$210/sqft |
Source: Picket Fence Realty Mt. Prospect #10607992 Report a problem | ||
| 2/26/2007 | Sold | $415,000$221/sqft |
Source: Public Record Report a problem | ||
Nearby homes
- $483,7004 bd2 ba1.6k sqft715 S William St, Mount Prospect, IL 60056Off Market
- $455,3003 bd2 ba1.2k sqft711 S William St, Mount Prospect, IL 60056Off Market
- $570,9003 bd2 ba1.7k sqft717 S William St, Mount Prospect, IL 60056Off Market
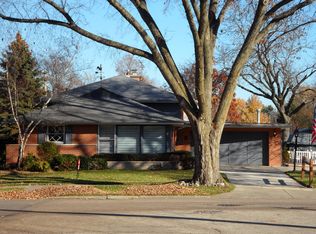
- $542,1004 bd2 ba1.6k sqft712 S Louis St, Mount Prospect, IL 60056Off Market
Get a cash offer in 3 minutes
Find out how much your home could sell for in as little as 3 minutes with a no-obligation cash offer.
Estimated market value
$559,400
