Tucked away on a quiet cul-de-sac in southeast Ankeny, this beautifully updated two-story puts you close to everything while still giving you a peaceful place to call home. Just minutes from I-35, the Delaware shopping and dining district, and only a few blocks from schools, the location is hard to beat. Step inside to find fresh paint, new carpet and a spacious living room centered around a cozy fireplace. The kitchen features updated stainless steel appliances and flows into one of the home's most charming spaces a cozy, farmhouse-inspired three-seasons room that's perfect for morning coffee, quiet evenings or enjoying Iowa's spring, summer and fall. Step outside to the backyard patio for even more room to relax or entertain. Upstairs you'll find three bedrooms and two beautifully remodeled full bathrooms. The finished lower level adds approximately 400 sqft with a comfortable family room plus flexible space for a home office, workout room or potential non-conforming bedroom. Add in a brand-new roof, updated HVAC, two-car garage and a home that's been exceptionally well cared for, and this one is truly move-in ready.
Pending
$325,000
713 SE 5th Ct, Ankeny, IA 50021
3beds
1,687sqft
Single Family Residence
Built in 1988
10,018 Square Feet Lot
$-- Zestimate®
$193/sqft
$-- HOA
What's special
Cozy fireplaceFresh paintUpdated stainless steel appliancesNew carpetTwo-car garageThree bedroomsBackyard patio
- 7 days
- 106
- 7
Likely to sell faster than
Zillow last checked:
Listing updated:
Listed by:
Tim Scheib (515)313-7103,
Real Broker, LLC
Source: DMMLS,MLS#: 749915 Originating MLS: Des Moines Area Association of REALTORS
Originating MLS: Des Moines Area Association of REALTORSFacts & features
Interior
Bedrooms & bathrooms
- Bedrooms: 3
- Bathrooms: 3
- Full bathrooms: 1
- 3/4 bathrooms: 1
- 1/2 bathrooms: 1
Heating
- Forced Air, Gas, Natural Gas
Cooling
- Central Air
Appliances
- Included: Dryer, Dishwasher, Microwave, Refrigerator, Stove, Washer
Features
- Dining Area, Separate/Formal Dining Room, Eat-in Kitchen, Cable TV
- Flooring: Carpet, Hardwood, Tile
- Basement: Finished,Partially Finished,Unfinished
- Number of fireplaces: 1
- Fireplace features: Gas Log
Interior area
- Total structure area: 1,687
- Total interior livable area: 1,687 sqft
- Finished area below ground: 400
Property
Parking
- Total spaces: 2
- Parking features: Attached, Garage, Two Car Garage
- Attached garage spaces: 2
Features
- Levels: Two
- Stories: 2
- Patio & porch: Open, Patio
- Exterior features: Patio
Lot
- Size: 10,018 Square Feet
- Dimensions: 80 x 125
Details
- Parcel number: 18100554596000
- Zoning: R-2
Construction
Type & style
- Home type: SingleFamily
- Architectural style: Two Story
- Property subtype: Single Family Residence
Materials
- Wood Siding
- Foundation: Poured
- Roof: Asphalt,Shingle
Condition
- Resale
- New construction: No
- Year built: 1988
Utilities & green energy
- Sewer: Public Sewer
- Water: Public
Community & HOA
HOA
- Has HOA: No
Location
- Region: Ankeny
Financial & listing details
- Price per square foot: $193/sqft
- Tax assessed value: $354,800
- Annual tax amount: $5,557
- Date on market: 9/24/2026
- Cumulative days on market: 12 days
- Listing terms: Cash,Conventional,FHA,VA Loan
- Road surface type: Concrete
Estimated market value
Not available
Estimated sales range
Not available
Not available
Price history
| Date | Event | Price |
|---|---|---|
| 9/30/2026 | Pending sale | $325,000$193/sqft |
Source:  DMMLS #749915 Report a problem DMMLS #749915 Report a problem | ||
| 9/24/2026 | Listed for sale | $325,000$193/sqft |
Source: DMMLS #749915 Report a problem | ||
Public tax history
| Year | Property taxes | Tax assessment |
|---|---|---|
| 2025 | $5,284 -0.1% | $354,800 +8.3% |
| 2024 | $5,288 +0.3% | $327,600 |
| 2023 | $5,274 +1.1% | $327,600 +24.4% |
| 2022 | $5,216 +1% | $263,300 |
| 2021 | $5,162 +1.3% | $263,300 +7% |
| 2020 | $5,094 +4.3% | $246,100 |
| 2019 | $4,886 +0.3% | $246,100 +9.1% |
| 2018 | $4,872 | $225,500 |
| 2017 | $4,872 +6% | $225,500 +11.9% |
| 2016 | $4,598 | $201,500 |
| 2015 | $4,598 +6.2% | $201,500 +5.9% |
| 2014 | $4,330 | $190,200 |
| 2013 | -- | $190,200 -0.2% |
| 2012 | -- | $190,500 |
| 2011 | -- | $190,500 +0.3% |
| 2010 | -- | $190,000 |
| 2009 | -- | $190,000 |
| 2008 | -- | $190,000 |
| 2007 | -- | $190,000 +2.7% |
| 2006 | -- | $185,000 |
| 2005 | -- | $185,000 +5.6% |
| 2003 | -- | $175,170 +10.2% |
| 2002 | -- | $158,970 |
| 2001 | -- | $158,970 |
Find assessor info on the county website
Monthly payment
Est. payment
Payment breakdown
Explore the cost of this home by adjusting the details. Changes won't be saved.Climate risks
Neighborhood: 50021
Nearby schools
Schools provided by the listing agent
- District: Ankeny
Source: DMMLS. This data may not be complete. We recommend contacting the local school district to confirm school assignments for this home.

Similar homes
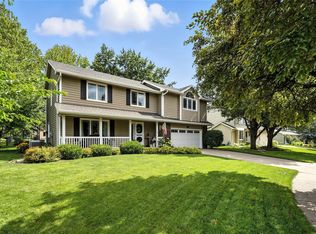
- $330,0003 bd3 ba1.9k sqft725 NE 9th St, Ankeny, IA 50021For Sale
 MLS ID #749703, Chase VanLoon, LPT Realty, LLC. DMMLS
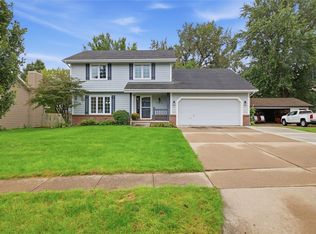
 - $350,0003 bd3 ba1.7k sqft921 SE Peterson Dr, Ankeny, IA 50021For Sale
 MLS ID #750180, Tony Sly, Keller Williams Realty GDM. DMMLS
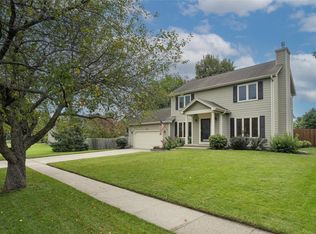
 - $310,0003 bd2 ba1.1k sqft813 SE Uehlamar Dr, Ankeny, IA 50021For Sale
 MLS ID #748000, Ben Irlbeck, Century 21 Signature. DMMLS
 - $294,9004 bd3 ba1.7k sqft1006 SE Uehlamar Dr, Ankeny, IA 50021For Sale
 MLS ID #749622, Brandon Winn, Iowa Realty Mills Crossing. DMMLS
