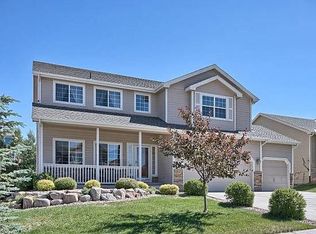
Welcome home to this wonderfully updated property, where thoughtful upgrades and inviting spaces create the perfect blend of comfort and style. A charming covered front porch offers a warm welcome before stepping into the bright, two-story living room filled with natural light. The updated kitchen features refinished cabinetry, granite countertops, and an open layout that flows seamlessly into the cozy family room, complete with a gas fireplace and large picture window overlooking the backyard. A separate dining room with recessed lighting provides the ideal setting for holiday meals and larger gatherings. The entire main level has been updated with durable luxury vinyl plank flooring, offering easy maintenance. Upstairs, the spacious loft overlooks the living room, creating an open and airy feel that's perfect for a home office, reading nook, or additional living space. The private primary suite features elegant double-door entry, a five-piece en-suite bath, and a walk-in closet. Two additional bedrooms and a full bathroom complete the upper level. The finished basement expands the home's living space with a second family room, a storage room, and a versatile non-conforming fourth bedroom currently used as an exercise room. An attached bathroom with a shower adds convenience, and a nearby closet provides additional storage. Step outside to enjoy the beautifully landscaped, fully fenced backyard, where mature trees create a peaceful setting for relaxing or entertaining. Additional highlights include central air conditioning, a spacious three-car garage with abundant built-in shelving, and a newer roof. With its extensive updates, functional floor plan, and welcoming indoor and outdoor living spaces, this move-in-ready home is one you won't want to miss.
Sold for $605,000
Zillow last checked:
Listing updated:
Bought with:
Lauren Stadjuhar CRS
LIV Sotheby's International Realty CO Springs
Source: elevateMLS,MLS#: 7810661
Price history
| Date | Event | Price |
|---|---|---|
| 8/5/2026 | Sold | $605,000-1.6%$188/sqft |
Source:  elevateMLS #7810661 Report a problem elevateMLS #7810661 Report a problem | ||
| 7/14/2026 | Pending sale | $615,000$191/sqft |
Source: elevateMLS #7810661 Report a problem | ||
| 7/6/2026 | Listed for sale | $615,000+89.2%$191/sqft |
Source: elevateMLS #7810661 Report a problem | ||
| 6/1/2015 | Sold | $325,000-1.5%$101/sqft |
Source: Public Record Report a problem | ||
| 5/5/2015 | Pending sale | $329,900$102/sqft |
Source: RE/MAX REAL ESTATE GROUP #6552148 Report a problem | ||
| 3/15/2015 | Listed for sale | $329,900+4.7%$102/sqft |
Source: RE/MAX REAL ESTATE GROUP #6552148 Report a problem | ||
| 10/21/2014 | Listing removed | $315,000$98/sqft |
Source: RE/MAX Properties, Inc. #4425798 Report a problem | ||
| 10/9/2014 | Price change | $315,000-0.3%$98/sqft |
Source: RE/MAX Properties, Inc. #4425798 Report a problem | ||
| 10/1/2014 | Price change | $316,000-0.3%$98/sqft |
Source: RE/MAX Properties, Inc. #4425798 Report a problem | ||
| 9/16/2014 | Price change | $317,000-0.3%$98/sqft |
Source: RE/MAX Properties, Inc. #4425798 Report a problem | ||
| 9/6/2014 | Price change | $318,000-0.3%$99/sqft |
Source: RE/MAX Properties, Inc. #4425798 Report a problem | ||
| 9/3/2014 | Price change | $319,000-0.3%$99/sqft |
Source: RE/MAX Properties, Inc. #4425798 Report a problem | ||
| 8/26/2014 | Price change | $320,000-0.3%$99/sqft |
Source: RE/MAX Properties, Inc. #4425798 Report a problem | ||
| 8/20/2014 | Listed for sale | $321,000+1.9%$100/sqft |
Source: RE/MAX PROPERTIES, INC #4425798 Report a problem | ||
| 7/31/2013 | Listing removed | $315,000$98/sqft |
Source: RE/MAX PROPERTIES INC #763550 Report a problem | ||
| 7/18/2013 | Price change | $315,000-1.6%$98/sqft |
Source: RE/MAX PROPERTIES INC #763550 Report a problem | ||
| 3/6/2013 | Listed for sale | $320,000-7.2%$99/sqft |
Source: RE/MAX Properties Inc #763550 Report a problem | ||
| 10/7/2011 | Listing removed | $1,595 |
Source: MountainPeaks Real Estate, Inc. #783367 Report a problem | ||
| 9/16/2011 | Listed for rent | $1,595 |
Source: MountainPeaks Real Estate, Inc. #783367 Report a problem | ||
| 3/12/2010 | Listing removed | $345,000$107/sqft |
Source: Keller Williams Hope Realty #587936 Report a problem | ||
| 7/14/2009 | Listed for sale | $345,000+15.8%$107/sqft |
Source: Keller Williams Hope Realty #587936 Report a problem | ||
| 12/6/2004 | Sold | $298,000+14.6%$92/sqft |
Source: Public Record Report a problem | ||
| 12/10/2002 | Sold | $260,000+480.4%$81/sqft |
Source: Public Record Report a problem | ||
| 6/19/2002 | Sold | $44,800$14/sqft |
Source: Public Record Report a problem | ||
Nearby homes
Get a cash offer in 3 minutes
Find out how much your home could sell for in as little as 3 minutes with a no-obligation cash offer.
Estimated market value
$604,900
