Skip main navigation
Sold for $353,500
  • $353,500

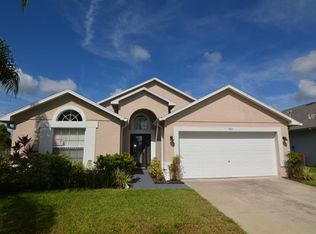
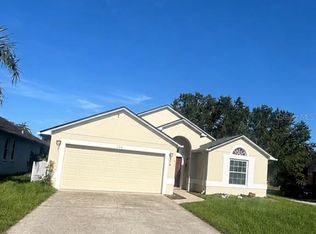
    713 Saddle Ridge Dr, Davenport, FL 33896

    4beds
    1,822sqft
    Single Family Residence
    Built in 2001
    5,510 Square Feet Lot
    $349,300 Zestimate®
    $194/sqft
    $3,213 Estimated rent

    Home value

    $349,300

    $321,000 - $381,000

    $3,213/mo

    Zestimate® history
    Loading
    Loading...

    Owner options

    List your home for rent

    $3,213/mo

    Rent Zestimate®

    Find your next renter with Zillow Rental Manager. Plus, with online applications, you can quickly screen prospective tenants – for free.

    Learn more

    $3,213/mo

    Rent Zestimate®

    Refinance and save

    $2,387/mo

    Est. payment

    Refinancing to a lower rate could help reduce your monthly payments and save thousands over the life of the loan.

    See today's rates

    $2,387/mo

    Est. payment

    Explore your selling options

    Work with a Zillow partner agent

    Leverage their expertise and Zillow's premium Showcase listings to get your home seen by more buyers.

    Get started

    List with your own agent

    Get your home in front of millions of buyers by listing it on Zillow.

    Learn how to do it

    Sell it yourself

    Take full control of how buyers see your home on Zillow by listing For Sale by Owner (FSBO).

    List your home

    What's special

    Screen-enclosed sun-drenched private poolAbundant natural lightEnsuite bathDiscreet built-in private safeOpen well-appointed kitchenGenerous counter spaceConvenient breakfast bar
    Welcome to your stunning Florida retreat nestled in the highly desirable and beautifully maintained Bridgewater at Town Center community in Davenport! This exceptional 4-bedroom, 3-bath pool home is offered fully furnished and completely turnkey, making it an outstanding choice as a comfortable primary residence, relaxing vacation getaway, or lucrative income-producing short-term rental. Step inside and immediately notice the bright, airy, and welcoming atmosphere, enhanced by abundant natural light, tasteful ceramic tile flooring throughout, and a thoughtfully designed split floor plan that provides privacy, flexibility, and effortless flow. The spacious and inviting living and dining areas are ideal for lively gatherings, memorable family moments, or quiet evenings at home. The open, well-appointed kitchen is both stylish and functional, featuring generous counter space, a convenient breakfast bar, and a charming eat-in nook. It seamlessly connects to the comfortable main living area and opens directly to the pool—perfect for easy indoor-outdoor entertaining. The tranquil primary suite serves as a private sanctuary, offering ample space, an ensuite bath, and a discreet built-in private safe for added peace of mind. Outside, enjoy your own screen-enclosed, sun-drenched private pool with both covered and open patio spaces, ideal for relaxing, entertaining, sunbathing, or unwinding after a fun-filled day at the parks. Ideally located near I-4 and US-27, and just minutes from Disney, Champions Gate, Posner Park, premier shopping, dining, and world-class Central Florida attractions, this exceptionally located home offers unmatched convenience, lifestyle appeal, and strong rental potential. With low HOA fees and high demand in this thriving area, this property presents a rare and rewarding opportunity for both discerning homeowners and savvy investors. Call today to schedule your private showing!!

    Zillow last checked:

    Listing updated:

    Listing Provided by:

    Drew Evans 407-468-6141,

    OPTIMA ONE REALTY, INC. 352-243-6784

    Bought with:

    Monique Zingone, 3457450

    LPT REALTY, LLC

    Source: Stellar MLS,MLS#: G5106101MLS LogoOriginating MLS: Lake and Sumter

    Facts & features

    Interior

    Bedrooms & bathrooms
    • Bedrooms: 4
    • Bathrooms: 3
    • Full bathrooms: 3
    Primary bedroom
    • Features: Walk-In Closet(s)
    • Level: First
    • Area: 182 Square Feet
    • Dimensions: 14x13
    Kitchen
    • Level: First
    • Area: 170 Square Feet
    • Dimensions: 10x17
    Living room
    • Level: First
    • Area: 210 Square Feet
    • Dimensions: 15x14
    Heating
    • Central
    Cooling
    • Central Air
    Appliances
    • Included: Dishwasher, Dryer, Microwave, Refrigerator, Washer
    • Laundry: Inside
    Features
    • Ceiling Fan(s), Kitchen/Family Room Combo, Open Floorplan, Primary Bedroom Main Floor, Split Bedroom, Thermostat
    • Flooring: Ceramic Tile
    • Doors: Sliding Doors
    • Has fireplace: No
    Interior area
    • Total structure area: 2,358
    • Total interior livable area: 1,822 sqft

    Property

    Parking
    • Total spaces: 2
    • Parking features: Garage - Attached
    • Attached garage spaces: 2
    Features
    • Levels: One
    • Stories: 1
    • Patio & porch: Covered, Enclosed, Patio, Rear Porch, Screened
    • Has private pool: Yes
    • Pool features: In Ground, Screen Enclosure
    Lot
    • Size: 5,510 sqft
    Details
    • Parcel number: 272602701007000030
    • Special conditions: None

    Construction

    Type & style
    • Home type: SingleFamily
    • Property subtype: Single Family Residence
    Materials
    • Block, Stucco
    • Foundation: Slab
    • Roof: Shingle
    Condition
    • New construction: No
    • Year built: 2001

    Utilities & green energy

    • Sewer: Public Sewer
    • Water: Public
    • Utilities for property: BB/HS Internet Available, Cable Available, Electricity Connected, Sewer Connected, Street Lights, Water Connected

    Community & neighborhood

    Location
    • Region: Davenport
    • Subdivision: BRIDGEWATER AT TOWN CENTER

    HOA & financial

    HOA
    • Has HOA: Yes
    • HOA fee: $50 monthly
    • Association name: Mary Burns
    • Association phone: 904-215-9744
    Other fees
    • Pet fee: $0 monthly
    Other financial information
    • Total actual rent: 0

    Other

    Other facts
    • Listing terms: Cash,Conventional,FHA,VA Loan
    • Ownership: Fee Simple
    • Road surface type: Paved

    Price history

    DateEventPrice
    3/11/2026Sold$353,500-4.4%$194/sqft
    Source: Stellar MLS #G5106101 Report a problem
    2/25/2026Pending sale$369,900$203/sqft
    Source: Stellar MLS #G5106101 Report a problem
    2/3/2026Price change$369,900-3.9%$203/sqft
    Source: Stellar MLS #G5106101 Report a problem
    1/5/2026Listed for sale$384,900+84.2%$211/sqft
    Source: Stellar MLS #G5106101 Report a problem
    2/7/2017Sold$209,000-2.8%$115/sqft
    Source: Public Record Report a problem
    12/20/2016Price change$215,000-4.4%$118/sqft
    Source: ORLANDO INTERNATIONAL REALTY #S4835674 Report a problem
    12/10/2016Price change$225,000+7.1%$123/sqft
    Source: ORLANDO INTERNATIONAL REALTY #S4835674 Report a problem
    9/9/2016Pending sale$210,000$115/sqft
    Source: ORLANDO INTERNATIONAL REALTY #S4835674 Report a problem
    9/7/2016Listed for sale$210,000$115/sqft
    Source: ORLANDO INTERNATIONAL REALTY #S4835674 Report a problem
    5/30/2008Sold$210,000-2.3%$115/sqft
    Source: Public Record Report a problem
    5/1/2008Listed for sale$215,000$118/sqft
    Source: Postlets #S4621532 Report a problem

    Public tax history

    YearProperty taxesTax assessment
    2025$2,245 +3.2%$213,835 +2.9%
    2024$2,175 +2.3%$207,809 +3%
    2023$2,126 +2.4%$201,756 +3%
    2022$2,076 -0.6%$195,880 +3%
    2021$2,088 +0.8%$190,175 +1.4%
    2020$2,070 -0.1%$187,549 +2.3%
    2019$2,072 -16.3%$183,332 +1.9%
    2018$2,474 +1.8%$179,914 +14.1%
    2017$2,429 +7.3%$157,678 +2.9%
    2016$2,264 +4.1%$153,169 +6.7%
    2015$2,175 -6.3%$143,555 +4.2%
    2014$2,321 +19.3%$137,817 +10%
    2013$1,945 +9.4%$125,288 +8.4%
    2012$1,778 -2.7%$115,574 -1.6%
    2011$1,828 -19.4%$117,445 -17.9%
    2010$2,268 -22.6%$142,999 -17.7%
    2009$2,931 -17.5%$173,738 -23.2%
    2008$3,553 $226,252
    2007-- --
    2006$4,008 --
    2005-- --
    2004$2,121 -16.4%--
    2003$2,536 -2.4%$152,220 -0.1%
    2002$2,600 +1503.4%$152,330 +1503.5%
    2001$162 $9,500

    Find assessor info on the county website

    Neighborhood: Loughman

    Nearby schools

    GreatSchools rating
    Get a cash offer in 3 minutes
    Find out how much your home could sell for in as little as 3 minutes with a no-obligation cash offer.
    Estimated market value
    $349,300
    Get a cash offer in 3 minutes
    Find out how much your home could sell for in as little as 3 minutes with a no-obligation cash offer.
    Estimated market value
    $349,300