Skip main navigation
Closed
  • $400,000

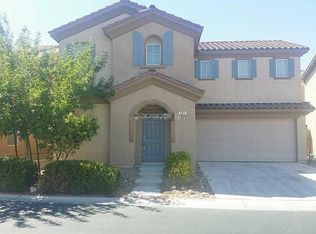
    713 Saint Keyne St, Las Vegas, NV 89178

    3beds
    1,671sqft
    Single Family Residence
    Built in 2006
    2,613.6 Square Feet Lot
    $398,500 Zestimate®
    $239/sqft
    $1,999 Estimated rent

    Home value

    $398,500

    $379,000 - $418,000

    $1,999/mo

    Zestimate® history
    Loading
    Loading...

    Owner options

    List your home for rent

    $1,999/mo

    Rent Zestimate®

    Find your next renter with Zillow Rental Manager. Plus, with online applications, you can quickly screen prospective tenants – for free.

    Learn more

    $1,999/mo

    Rent Zestimate®

    Refinance and save

    $2,364/mo

    Est. payment

    Refinancing to a lower rate could help reduce your monthly payments and save thousands over the life of the loan.

    See today's rates

    $2,364/mo

    Est. payment

    Explore your selling options

    Work with a Zillow partner agent

    Leverage their expertise and Zillow's premium Showcase listings to get your home seen by more buyers.

    Get started

    List with your own agent

    Get your home in front of millions of buyers by listing it on Zillow.

    Learn how to do it

    Sell it yourself

    Take full control of how buyers see your home on Zillow by listing For Sale by Owner (FSBO).

    List your home

    What's special

    Open floor planClose to durango stationGranite countertopsStone backsplashFully updated kitchenNew water heater
    Welcome to a charming oasis in the heart of the southwest! This delightful smart home boasts an open floor plan with a fully updated kitchen, featuring granite countertops, stainless steel appliances, a stone backsplash, and an island with a stylish reclaimed wood accent. Recent upgrades include a new water heater, Culligan water softener, and a water purifying system. The living room showcases a trendy accent wall, adding character to the space. Location is key, and this home is strategically positioned close to the highly rated Forbuss Elementary, making it an ideal choice for families. With all appliances included, this home is ready for you to move in and start creating lasting memories. The home is nestled just 20 minutes from the Strip and the airport, close to Durango Station and The Uncommons.

    Zillow last checked:

    Listing updated:

    Listed by:

    Celina Ann D. Go S.0193845 702-360-1414,

    Las Vegas Sotheby's Int'l

    Bought with:

    Frances T Jones, S.0058805

    LPT Realty, LLC

    Source: LVR,MLS#: 2555133MLS LogoOriginating MLS: Greater Las Vegas Association of Realtors Inc

    Facts & features

    Interior

    Bedrooms & bathrooms
    • Bedrooms: 3
    • Bathrooms: 3
    • Full bathrooms: 2
    • 1/2 bathrooms: 1
    Primary bedroom
    • Description: Ceiling Fan,Ceiling Light,Upstairs,Walk-In Closet(s)
    • Dimensions: 16X13
    Bedroom 2
    • Description: Ceiling Fan
    • Dimensions: 12X11
    Bedroom 3
    • Dimensions: 11X10
    Kitchen
    • Description: Stainless Steel Appliances
    Heating
    • Central, Gas
    Cooling
    • Central Air, Electric
    Appliances
    • Included: Dryer, Disposal, Gas Range, Microwave, Refrigerator, Water Softener Owned, Washer
    • Laundry: Gas Dryer Hookup, Upper Level
    Features
    • Ceiling Fan(s), Window Treatments
    • Flooring: Laminate, Tile
    • Windows: Blinds, Double Pane Windows, Window Treatments
    • Has fireplace: No
    Interior area
    • Total structure area: 1,671
    • Total interior livable area: 1,671 sqft

    Property

    Parking
    • Total spaces: 1
    • Parking features: Attached, Garage, Garage Door Opener
    • Attached garage spaces: 1
    Features
    • Stories: 2
    • Exterior features: Private Yard
    • Fencing: Block,Back Yard
    Lot
    • Size: 2,613 sqft
    • Features: Desert Landscaping, Landscaped, < 1/4 Acre
    Details
    • Parcel number: 17618616052
    • Zoning description: Single Family
    • Horse amenities: None

    Construction

    Type & style
    • Home type: SingleFamily
    • Architectural style: Two Story
    • Property subtype: Single Family Residence
    Materials
    • Drywall
    • Roof: Tile
    Condition
    • Resale,Very Good Condition
    • Year built: 2006

    Utilities & green energy

    • Electric: Photovoltaics None
    • Sewer: Public Sewer
    • Water: Public
    • Utilities for property: Underground Utilities
    Green energy
    • Energy efficient items: Windows

    Community & neighborhood

    Location
    • Region: Las Vegas
    • Subdivision: Huntington Village A At Rhodes Ranch

    HOA & financial

    HOA
    • Has HOA: Yes
    • Services included: Association Management
    • Association name: FIRST SERVICE RES
    • Association phone: 702-215-5077
    • Second HOA fee: $51 monthly

    Other

    Other facts
    • Listing agreement: Exclusive Right To Sell
    • Listing terms: Cash,Conventional,FHA,VA Loan

    Price history

    DateEventPrice
    2/23/2024Sold$400,000+8.1%$239/sqft
    Source: LVR #2555133 Report a problem
    1/29/2024Contingent$370,000$221/sqft
    Source: LVR #2555133 Report a problem
    1/26/2024Listed for sale$370,000-3.9%$221/sqft
    Source: LVR #2555133 Report a problem
    1/12/2024Listing removed$385,000$230/sqft
    Source: LVR #2550524 Report a problem
    1/11/2024Price change$385,000+4.1%$230/sqft
    Source: LVR #2550524 Report a problem
    1/4/2024Listed for sale$370,000+28%$221/sqft
    Source: LVR #2550524 Report a problem
    10/2/2020Sold$289,000$173/sqft
    Source: LVR #2223897 Report a problem
    8/21/2020Listed for sale$289,000+34.4%$173/sqft
    Source: Wardley Real Estate #2223897 Report a problem
    3/24/2017Sold$215,000-2.2%$129/sqft
    Source: LVR #1868847 Report a problem
    3/3/2017Pending sale$219,888$132/sqft
    Source: Synergy Sotheby's International Realty #1868847 Report a problem
    2/14/2017Listed for sale$219,888+84.8%$132/sqft
    Source: Synergy Sothebys Int'l Realty #1868847 Report a problem
    3/31/2011Sold$119,000-59.3%$71/sqft
    Source: Public Record Report a problem
    5/11/2006Sold$292,328$175/sqft
    Source: Public Record Report a problem

    Public tax history

    YearProperty taxesTax assessment
    2026$1,426 -1.7%$100,733 -1%
    2025$1,451 +7.9%$101,720 +9.2%
    2024$1,344 -15.2%$93,151 +13.3%
    2023$1,585 +25.1%$82,207 +3.8%
    2022$1,267 +3%$79,203 +2.5%
    2021$1,230 +3.1%$77,254 +5.7%
    2020$1,193 +3%$73,117 +9.5%
    2019$1,159 +5.7%$66,768
    2018$1,097 $66,768 +2.4%
    2017$1,097 $65,223 +16.8%
    2016$1,097 +3.5%$55,828 +22.3%
    2015$1,060 $45,632 +30.2%
    2014$1,060 $35,049
    2013-- $35,049 -2.8%
    2012-- $36,054 -9.5%
    2011-- $39,832 -7.6%
    2010-- $43,105 -28.8%
    2009-- $60,559
    2008-- $60,559 -34.2%
    2007-- $92,065

    Find assessor info on the county website

    Neighborhood: Enterprise

    Nearby schools

    GreatSchools rating
    Schools provided by the listing agent
    • Elementary: Forbuss, Robert L. ,Forbuss, Robert L.
    • Middle: Faiss, Wilbur & Theresa
    • High: Sierra Vista High

    Source: LVR. This data may not be complete. We recommend contacting the local school district to confirm school assignments for this home.

    Get a cash offer in 3 minutes
    Find out how much your home could sell for in as little as 3 minutes with a no-obligation cash offer.
    Estimated market value
    $398,500
    Get a cash offer in 3 minutes
    Find out how much your home could sell for in as little as 3 minutes with a no-obligation cash offer.
    Estimated market value
    $398,500