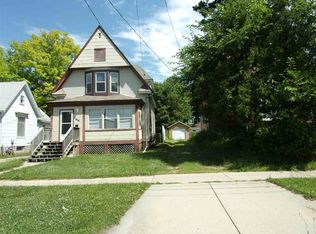
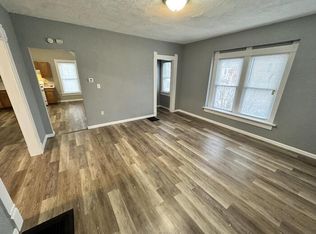
Charming and full of updates, this inviting home offers 3 bedrooms with the potential to create 2 additional bedrooms, providing flexibility for your needs. Recent improvements include a new front door, new side door, fresh paint, new main-floor flooring, updated thermostat, new shower head, and ADT security system. Major updates completed in 2022 include a new 100-amp electrical service and panel, some updated plumbing, new water heater, new toilets, and a new garage door track. Move-in ready with a blend of character, comfort, and peace of mind! Sold "as-is".
Sold
Price history
| Date | Event | Price |
|---|---|---|
| 7/30/2026 | Sold | $160,000+3.2%$80/sqft |
Source: Public Record Report a problem | ||
| 7/10/2026 | Pending sale | $155,000$78/sqft |
Source: SCWMLS #2025844 Report a problem | ||
| 7/1/2026 | Contingent | $155,000$78/sqft |
Source: SCWMLS #2025844 Report a problem | ||
| 6/25/2026 | Listed for sale | $155,000$78/sqft |
Source: SCWMLS #2025844 Report a problem | ||
| 6/20/2026 | Contingent | $155,000$78/sqft |
Source: SCWMLS #2025844 Report a problem | ||
| 6/15/2026 | Listed for sale | $155,000+29.2%$78/sqft |
Source:  WIREX MLS #2025844 Report a problem WIREX MLS #2025844 Report a problem | ||
| 8/23/2022 | Sold | $120,000+9.1%$60/sqft |
Source: Public Record Report a problem | ||
| 7/14/2022 | Contingent | $110,000$55/sqft |
Source: WIREX MLS #1938927 Report a problem | ||
| 7/10/2022 | Listed for sale | $110,000+89.7%$55/sqft |
Source: WIREX MLS #1938927 Report a problem | ||
| 3/1/2022 | Sold | $58,000+23.4%$29/sqft |
Source: Public Record Report a problem | ||
| 8/2/2017 | Sold | $47,000-11.2%$24/sqft |
Source: Public Record Report a problem | ||
| 7/22/2017 | Pending sale | $52,900$27/sqft |
Source: CENTURY 21 Affiliated #1804095 Report a problem | ||
| 5/22/2017 | Listed for sale | $52,900-18.5%$27/sqft |
Source: Century 21 Affiliated #1804095 Report a problem | ||
| 12/7/2016 | Listing removed | $64,900$33/sqft |
Source: CENTURY 21 Affiliated #1778585 Report a problem | ||
| 7/22/2016 | Price change | $64,900-7.2%$33/sqft |
Source: CENTURY 21 Affiliated #1778585 Report a problem | ||
| 6/13/2016 | Listed for sale | $69,900+249.5%$35/sqft |
Source: Century 21 Affiliated #1778585 Report a problem | ||
| 11/14/2008 | Sold | $20,000-24.5%$10/sqft |
Source: Public Record Report a problem | ||
| 9/3/2008 | Price change | $26,500-8.3%$13/sqft |
Source: foreclosure.com Report a problem | ||
| 8/20/2008 | Listed for sale | $28,900$15/sqft |
Source: foreclosure.com Report a problem | ||

Get a cash offer in 3 minutes
Find out how much your home could sell for in as little as 3 minutes with a no-obligation cash offer.
Estimated market value
$161,800
