Skip main navigation
Sold for $850,000
Street View
  • $850,000

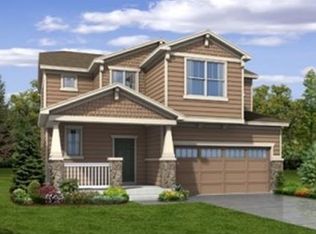
    713 San Juan Drive, Lafayette, CO 80026

    3beds
    3,403sqft
    Single Family Residence
    Built in 2014
    5,286 Square Feet Lot
    $834,700 Zestimate®
    $250/sqft
    $3,670 Estimated rent

    Home value

    $834,700

    $776,000 - $901,000

    $3,670/mo

    Zestimate® history
    Loading
    Loading...

    Owner options

    List your home for rent

    $3,670/mo

    Rent Zestimate®

    Find your next renter with Zillow Rental Manager. Plus, with online applications, you can quickly screen prospective tenants – for free.

    Learn more

    $3,670/mo

    Rent Zestimate®

    Refinance and save

    $5,089/mo

    Est. payment

    Refinancing to a lower rate could help reduce your monthly payments and save thousands over the life of the loan.

    See today's rates

    $5,089/mo

    Est. payment

    Explore your selling options

    Work with a Zillow partner agent

    Leverage their expertise and Zillow's premium Showcase listings to get your home seen by more buyers.

    Get started

    List with your own agent

    Get your home in front of millions of buyers by listing it on Zillow.

    Learn how to do it

    Sell it yourself

    Take full control of how buyers see your home on Zillow by listing For Sale by Owner (FSBO).

    List your home

    What's special

    Cozy fireplaceHuge deckCustom built-in shelvingCustom fixturesFreshly painted primary suiteVersatile loft areaJack and jill bathroom
    Welcome to elevated living in Lafayette’s sought-after Silver Creek neighborhood. This beautifully designed 3-bedroom, 2.5-bathroom home offers luxury, functionality, and thoughtful upgrades throughout. From the moment you enter, you’ll notice the quality—quartz countertops in every space, custom fixtures, dimmable recessed lighting, and integrated surround sound that enhances everyday living. The main level features a spacious private office with elegant glass French doors and a welcoming living room centered around a cozy fireplace—perfect for relaxing evenings. The gourmet kitchen boasts a 4-burner gas stove, abundant cabinetry for generous storage, and flows seamlessly into the dining area for effortless entertaining. Upstairs, the freshly painted primary suite offers a peaceful retreat, while the two additional bedrooms are connected by a stylish Jack and Jill bathroom, providing comfort and privacy for family or guests. A versatile loft area features beautiful custom built-in shelving—ideal for a reading nook, homework zone, or media space. Step outside to a backyard designed for entertaining, complete with a huge deck and pergola—perfect for summer gatherings or quiet outdoor lounging. The full unfinished basement offers incredible potential, with roughed-in plumbing, a new sump pump, new upstairs furnace, and a radon mitigation system already in place. Just steps away, enjoy all that Silver Creek Park has to offer—Lafayette’s newest and most kid-friendly park, built in 2018 with a charming farm theme, sledding hill, zip line, climbing features, and interactive water play areas. It’s one of the coolest parks in town and a true community gem. With fresh interior and exterior paint in 2024 and every detail thoughtfully curated, this home is the perfect blend of comfort, luxury, and location.

    Zillow last checked:

    Listing updated:

    Listed by:

    Nickolas Folkedahl 970-768-0306 nick.f@kw.com,

    Keller Williams Preferred Realty,

    The Strange Team 303-536-1735,

    Keller Williams Preferred Realty

    Bought with:

    EMPOWERHOME Team

    Keller Williams DTC

    Source: REcolorado as distributed by MLS GRID,MLS#: 1747750MLS Logo

    Facts & features

    Interior

    Bedrooms & bathrooms
    • Bedrooms: 3
    • Bathrooms: 3
    • Full bathrooms: 2
    • 1/2 bathrooms: 1
    • Main level bathrooms: 1
    Primary bedroom
    • Level: Upper
    Bedroom
    • Level: Upper
    Bedroom
    • Level: Upper
    Primary bathroom
    • Level: Upper
    Bathroom
    • Level: Upper
    Bathroom
    • Level: Main
    Loft
    • Level: Upper
    Office
    • Level: Main
    Heating
    • Forced Air
    Cooling
    • Central Air
    Appliances
    • Included: Convection Oven, Disposal, Microwave
    Features
    • Built-in Features, Five Piece Bath, High Ceilings, Jack & Jill Bathroom, Kitchen Island, Pantry, Primary Suite, Quartz Counters, Radon Mitigation System, Smart Thermostat, Sound System, Walk-In Closet(s)
    • Flooring: Carpet, Linoleum, Tile, Wood
    • Windows: Double Pane Windows
    • Basement: Bath/Stubbed,Full,Unfinished
    • Number of fireplaces: 1
    • Fireplace features: Family Room, Gas Log
    Interior area
    • Total structure area: 3,403
    • Total interior livable area: 3,403 sqft
    • Finished area above ground: 2,274
    • Finished area below ground: 0

    Property

    Parking
    • Total spaces: 2
    • Parking features: Concrete, Oversized
    • Attached garage spaces: 2
    Features
    • Levels: Two
    • Stories: 2
    • Patio & porch: Covered, Deck, Front Porch
    • Exterior features: Private Yard
    • Fencing: Full
    • Has view: Yes
    • View description: Mountain(s)
    Lot
    • Size: 5,286 Square Feet
    • Features: Sprinklers In Front, Sprinklers In Rear
    Details
    • Parcel number: R0602596
    • Special conditions: Standard

    Construction

    Type & style
    • Home type: SingleFamily
    • Architectural style: Traditional
    • Property subtype: Single Family Residence
    Materials
    • Frame
    • Foundation: Slab
    • Roof: Composition
    Condition
    • Year built: 2014
    Details
    • Builder name: Meritage Homes

    Utilities & green energy

    • Sewer: Public Sewer
    • Water: Public
    • Utilities for property: Electricity Connected, Natural Gas Connected
    Green energy
    • Energy efficient items: Insulation, Windows

    Community & HOA

    Community
    • Security: Video Doorbell
    • Subdivision: Silver Creek
    HOA
    • Has HOA: Yes
    • HOA fee: $70 monthly
    • HOA name: Colorado Management
    • HOA phone: 303-730-2200
    Location
    • Region: Lafayette

    Financial & listing details

    • Price per square foot: $250/sqft
    • Tax assessed value: $866,200
    • Annual tax amount: $4,925
    • Date on market: 4/30/2025
    • Listing terms: Cash,Conventional,FHA,VA Loan
    • Exclusions: Seller's Personal Property, Drapes In Great Room, Curtains Above Sliding Glass Door, Curtains Above Kitchen Window.
    • Ownership: Individual
    • Electric utility on property: Yes
    • Road surface type: Paved

    Price history

    DateEventPrice
    6/9/2025Sold$850,000-2.9%$250/sqft
    Source: REcolorado as distributed by MLS GRID #1747750 Report a problem
    5/22/2025Pending sale$875,000$257/sqft
    Source: REcolorado as distributed by MLS GRID #1747750 Report a problem
    4/30/2025Listed for sale$875,000+113.7%$257/sqft
    Source: REcolorado as distributed by MLS GRID #1747750 Report a problem
    9/30/2014Sold$409,529$120/sqft
    Source: Public Record Report a problem

    Public tax history

    YearProperty taxesTax assessment
    2025$4,925 +1.7%$54,138 -8.7%
    2024$4,841 +18.8%$59,268 -1%
    2023$4,074 +1.1%$59,844 +38%
    2022$4,029 +3.8%$43,368 -2.8%
    2021$3,882 $44,616 +5%
    2020$3,882 +11.7%$42,472
    2019$3,476 $42,472 +11.5%
    2018$3,476 $38,081 -9.5%
    2017$3,476 -2.5%$42,100 +8.4%
    2016$3,566 +6.7%$38,837 +80%
    2015$3,341 $21,576
    2014-- --
    Find assessor info on the county website

    Neighborhood: 80026

    Nearby schools

    GreatSchools rating
    Schools provided by the listing agent
    • Elementary: Sanchez
    • Middle: Angevine
    • High: Centaurus
    • District: Boulder Valley RE 2

    Source: REcolorado as distributed by MLS GRID. This data may not be complete. We recommend contacting the local school district to confirm school assignments for this home.

    Get a cash offer in 3 minutes
    Find out how much your home could sell for in as little as 3 minutes with a no-obligation cash offer.
    Estimated market value
    $834,700
    Get a cash offer in 3 minutes
    Find out how much your home could sell for in as little as 3 minutes with a no-obligation cash offer.
    Estimated market value
    $834,700