Welcome to this stunning 2-story home, ideally located within walking distance to highly-rated elementary and middle schools—perfect for families! The centerpiece of the home is a beautifully designed kitchen featuring a spacious work island, ideal for everything from intimate dinners to larger gatherings. The expansive first-floor layout is perfect for entertaining, with generous rooms that flow effortlessly together. Retreat to the oversized primary suite, your own peaceful sanctuary. Enjoy the convenience of an oversized garage and a large backyard, perfect for outdoor activities. Spend leisurely afternoons on the covered patio, a great spot to relax with your favorite drink in the shade. Families will appreciate the proximity to schools for all grades (K-12) and the fantastic outdoor amenities just steps away, including Kids Kastle Playground, pickleball courts, a dog park, ponds with docks, and sports fields. Located less than a mile from shopping, dining, and entertainment, this home is also just 13 miles from DFW Airport. Don’t miss your chance to own this exceptional home—schedule a showing today!
Experience the lush parks and amenities of Highland Village, featuring trails, lake access, and camping options. Don’t miss the opportunity to own this exceptional home—schedule your showing today!
Sold
Price Unknown
713 Scottish Mist Trl, Highland Village, TX 75077
4beds
3,461sqft
Single Family Residence
Built in 1989
9,016 Square Feet Lot
$591,500 Zestimate®
$--/sqft
$4,357 Estimated rent
Home value
$591,500
$556,000 - $627,000
$4,357/mo
Zestimate® history
Owner options
List your home for rent
$4,357/mo
Rent Zestimate®
Find your next renter with Zillow Rental Manager. Plus, with online applications, you can quickly screen prospective tenants – for free.
$4,357/mo
Rent Zestimate®
Refinance and save
Refinancing to a lower rate could help reduce your monthly payments and save thousands over the life of the loan.
Explore your selling options
Work with a Zillow partner agent
Leverage their expertise and Zillow's premium Showcase listings to get your home seen by more buyers.
Get startedList with your own agent
Get your home in front of millions of buyers by listing it on Zillow.
Learn how to do itSell it yourself
Take full control of how buyers see your home on Zillow by listing For Sale by Owner (FSBO).
List your homeWhat's special
Large backyardCovered patioSpacious work islandOversized primary suiteBeautifully designed kitchenExpansive first-floor layout
Zillow last checked:
Listing updated:
Listed by:
Victor Burns 0456076 817-310-5200,
RE/MAX Trinity 817-310-5200
Bought with:
Grant Hahn
TREVI Realty, LLC
Source: NTREIS,MLS#: 20767931
Facts & features
Interior
Bedrooms & bathrooms
- Bedrooms: 4
- Bathrooms: 3
- Full bathrooms: 2
- 1/2 bathrooms: 1
Primary bedroom
- Features: Dual Sinks, Jetted Tub, Separate Shower, Walk-In Closet(s)
- Level: Second
- Dimensions: 23 x 19
Bedroom
- Features: Cedar Closet(s), Walk-In Closet(s)
- Level: Second
- Dimensions: 13 x 13
Bedroom
- Features: Ceiling Fan(s), Walk-In Closet(s)
- Level: Second
- Dimensions: 12 x 13
Bedroom
- Features: Ceiling Fan(s)
- Level: Second
- Dimensions: 14 x 12
Breakfast room nook
- Features: Built-in Features
- Level: First
- Dimensions: 15 x 12
Dining room
- Level: First
- Dimensions: 13 x 16
Kitchen
- Features: Built-in Features, Granite Counters, Kitchen Island, Pantry
- Level: First
- Dimensions: 12 x 18
Living room
- Level: First
Living room
- Level: First
- Dimensions: 15 x 13
Heating
- Central, Fireplace(s), Zoned
Cooling
- Central Air, Electric, Zoned
Appliances
- Included: Dishwasher, Electric Cooktop, Electric Oven, Disposal, Microwave
- Laundry: Electric Dryer Hookup, Gas Dryer Hookup
Features
- Dry Bar, Granite Counters, High Speed Internet, Kitchen Island, Open Floorplan, Pantry, Walk-In Closet(s)
- Has basement: No
- Number of fireplaces: 1
- Fireplace features: Glass Doors, Living Room
Interior area
- Total interior livable area: 3,461 sqft
Property
Parking
- Total spaces: 2
- Parking features: Door-Single, Driveway, Garage, Garage Door Opener, Oversized
- Garage spaces: 2
- Has uncovered spaces: Yes
Features
- Levels: Two
- Stories: 2
- Patio & porch: Patio, Screened, Covered
- Exterior features: Rain Gutters
- Pool features: None
- Fencing: Back Yard,Fenced,Wood
Lot
- Size: 9,016 Square Feet
- Features: Back Yard, Lawn, Landscaped, Subdivision, Sprinkler System, Few Trees
- Residential vegetation: Grassed
Details
- Parcel number: R127036
Construction
Type & style
- Home type: SingleFamily
- Architectural style: Traditional,Detached
- Property subtype: Single Family Residence
Materials
- Brick
- Foundation: Slab
- Roof: Composition
Condition
- Year built: 1989
Utilities & green energy
- Sewer: Public Sewer
- Water: Public
- Utilities for property: Natural Gas Available, Sewer Available, Underground Utilities, Water Available
Community & HOA
Community
- Features: Curbs, Sidewalks
- Subdivision: Briarhill Estates 1
HOA
- Has HOA: No
Location
- Region: Highland Village
Financial & listing details
- Tax assessed value: $590,229
- Annual tax amount: $9,936
- Date on market: 11/1/2024
- Cumulative days on market: 12 days
Price history
| Date | Event | Price |
|---|---|---|
| 12/9/2024 | Sold | -- |
Source: NTREIS #20767931 Report a problem | ||
| 11/15/2024 | Pending sale | $600,000$173/sqft |
Source: NTREIS #20767931 Report a problem | ||
| 11/13/2024 | Contingent | $600,000$173/sqft |
Source: NTREIS #20767931 Report a problem | ||
| 11/1/2024 | Listed for sale | $600,000$173/sqft |
Source: NTREIS #20767931 Report a problem | ||
Public tax history
| Year | Property taxes | Tax assessment |
|---|---|---|
| 2025 | $10,652 +239.5% | $590,229 +7.3% |
| 2024 | $3,138 +8.5% | $550,210 +10% |
| 2023 | $2,892 -65.4% | $500,191 +10% |
| 2022 | $8,370 +36.9% | $454,719 +10% |
| 2021 | $6,112 +51.8% | $413,381 +3.3% |
| 2020 | $4,026 +1.1% | $400,356 +2% |
| 2019 | $3,982 +5.7% | $392,525 +7.5% |
| 2018 | $3,766 0% | $365,000 +1.9% |
| 2017 | $3,767 | $358,335 +6.4% |
| 2016 | $3,767 +7.5% | $336,762 +10% |
| 2015 | $3,504 | $306,147 +9.3% |
| 2014 | $3,504 | $280,045 +7.8% |
| 2013 | $3,504 | $259,849 +1.3% |
| 2012 | -- | $256,448 -0.1% |
| 2011 | -- | $256,714 +2.6% |
| 2010 | -- | $250,193 +0.6% |
| 2009 | -- | $248,660 +10% |
| 2007 | $3,443 +0.3% | $226,053 +2% |
| 2006 | $3,431 +0.9% | $221,599 +2.4% |
| 2005 | $3,402 | $216,358 -1.5% |
| 2004 | -- | $219,725 -0.9% |
| 2003 | -- | $221,640 +4.5% |
| 2002 | -- | $212,030 +3.1% |
| 2001 | -- | $205,694 |
Find assessor info on the county website
Neighborhood: Briarhill
Nearby homes
- $496,0004 bd2 ba2.5k sqft711 Scottish Mist Trl, Highland Village, TX 75077Off Market
- $551,2004 bd2 ba3.2k sqft715 Scottish Mist Trl, Highland Village, TX 75077Off Market
- $536,9004 bd3 ba2.7k sqft717 Scottish Mist Trl, Highland Village, TX 75077Off Market
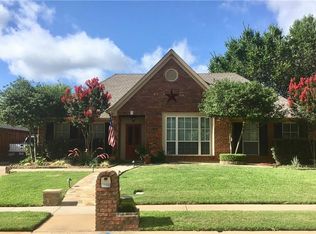
- $--5 bd4 ba3.6k sqft712 Scottish Mist Trl, Highland Village, TX 75077Sold

- $---- bd-- ba-- sqft712 Scottish Mist Trl, Lewisville, TX 75077Off Market
- $523,4004 bd2 ba2.7k sqft710 Scottish Mist Trl, Highland Village, TX 75077Off Market
- $621,6004 bd3 ba3.8k sqft709 Scottish Mist Trl, Highland Village, TX 75077Off Market
- $675,4004 bd4 ba3.9k sqft714 Scottish Mist Trl, Highland Village, TX 75077Off Market
Nearby schools
GreatSchools rating
- 10/10Heritage Elementary SchoolGrades: PK-5Distance: 0.3 mi
- 8/10Briarhill Middle SchoolGrades: 6-8Distance: 0.1 mi
- 8/10Marcus High SchoolGrades: 9-12Distance: 1.1 mi
Schools provided by the listing agent
- Elementary: Heritage
- Middle: Briarhill
- High: Marcus
- District: Lewisville ISD
Source: NTREIS. This data may not be complete. We recommend contacting the local school district to confirm school assignments for this home.
Get a cash offer in 3 minutes
Find out how much your home could sell for in as little as 3 minutes with a no-obligation cash offer.
Estimated market value
$591,500
Get a cash offer in 3 minutes
Find out how much your home could sell for in as little as 3 minutes with a no-obligation cash offer.
Estimated market value
$591,500
- Texas
- Denton County
- Highland Village
- 75077
- Briarhill
- 713 Scottish Mist Trl
Nearby cities
Nearby neighborhoods
Nearby zip codes
Other Highland Village Topics
- Apartments for Rent in 75077
- Houses for Sale in 75077
- Houses for Rent in 75077
- 75077 Real Estate
- Highland Village Condos
- Houses for Sale in Highland Village
- Newest Listings in Highland Village
- Highland Village Home Values
- Highland Village Real Estate Agents
- Highland Village Refinance
- Highland Village Mortgage Rates
