Skip main navigation
Sold
  • Price Unknown

    713 Seminole Trl, Allen, TX 75002

    4beds
    2,189sqft
    Single Family Residence
    Built in 1999
    8,712 Square Feet Lot
    $450,200 Zestimate®
    $--/sqft
    $2,648 Estimated rent

    Home value

    $450,200

    $428,000 - $473,000

    $2,648/mo

    Zestimate® history
    Loading
    Loading...

    Owner options

    List your home for rent

    $2,648/mo

    Rent Zestimate®

    Find your next renter with Zillow Rental Manager. Plus, with online applications, you can quickly screen prospective tenants – for free.

    Learn more

    $2,648/mo

    Rent Zestimate®

    Refinance and save

    Refinancing to a lower rate could help reduce your monthly payments and save thousands over the life of the loan.

    See today's rates

    Explore your selling options

    Work with a Zillow partner agent

    Leverage their expertise and Zillow's premium Showcase listings to get your home seen by more buyers.

    Get started

    List with your own agent

    Get your home in front of millions of buyers by listing it on Zillow.

    Learn how to do it

    Sell it yourself

    Take full control of how buyers see your home on Zillow by listing For Sale by Owner (FSBO).

    List your home

    What's special

    Larger backyardBeautiful water fountainWood flooringGranite countertops
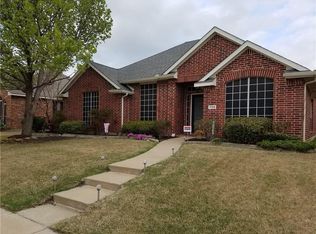
    This is the one you've been looking for! Large open floor plan. Light and bright thru out. Stainless steel appliances, granite countertops, wood flooring. House is situated on a corner lot allowing for a larger backyard complete with beautiful water fountain and various flagstone seating areas. The 6 ft board on board fence provide plenty of privacy. Beautiful neighborhood with NO HOA! Walking distance to Bethany Lakes and Kroger. This one is sure to not disappoint! ****MULTIPLE OFFERS RECEIVED***** Best offer DEADLINE 5PM, Monday, July 10, 2023

    Zillow last checked:

    Listing updated:

    Listed by:

    Debbie Guvernator 214-329-0060,

    Davidson Lane Real Estate Grp 214-329-0060

    Bought with:

    Devon Conklin

    JPAR - Plano

    Source: NTREIS,MLS#: 20375574

    Facts & features

    Interior

    Bedrooms & bathrooms
    • Bedrooms: 4
    • Bathrooms: 2
    • Full bathrooms: 2
    Primary bedroom
    • Features: Dual Sinks, Separate Shower, Walk-In Closet(s)
    • Level: First
    • Dimensions: 17 x 14
    Bedroom
    • Features: Walk-In Closet(s)
    • Level: First
    • Dimensions: 13 x 10
    Bedroom
    • Features: Walk-In Closet(s)
    • Level: First
    • Dimensions: 11 x 9
    Bedroom
    • Features: Walk-In Closet(s)
    • Level: First
    • Dimensions: 12 x 10
    Breakfast room nook
    • Level: First
    • Dimensions: 10 x 13
    Kitchen
    • Features: Built-in Features, Eat-in Kitchen, Granite Counters, Kitchen Island, Pantry, Stone Counters
    • Level: First
    • Dimensions: 14 x 13
    Laundry
    • Features: Built-in Features
    • Level: First
    • Dimensions: 7 x 6
    Living room
    • Features: Fireplace
    • Level: First
    • Dimensions: 22 x 20
    Appliances
    • Included: Dishwasher, Gas Cooktop, Disposal, Gas Oven, Microwave
    Features
    • Built-in Features, Decorative/Designer Lighting Fixtures, Eat-in Kitchen, High Speed Internet, Kitchen Island, Pantry, Wired for Sound
    • Flooring: Carpet, Ceramic Tile, Wood
    • Has basement: No
    • Number of fireplaces: 1
    • Fireplace features: Gas
    Interior area
    • Total interior livable area: 2,189 sqft

    Property

    Parking
    • Total spaces: 2
    • Parking features: Additional Parking, Alley Access, Door-Single
    • Attached garage spaces: 2
    Features
    • Levels: One
    • Stories: 1
    • Pool features: None
    • Fencing: Wood
    Lot
    • Size: 8,712 sqft
    • Features: Corner Lot, Irregular Lot, Landscaped, Subdivision, Sprinkler System, Few Trees
    Details
    • Parcel number: R395600B06101

    Construction

    Type & style
    • Home type: SingleFamily
    • Architectural style: Detached
    • Property subtype: Single Family Residence
    Materials
    • Foundation: Slab
    • Roof: Asphalt
    Condition
    • Year built: 1999

    Utilities & green energy

    • Sewer: Public Sewer
    • Water: Public
    • Utilities for property: Sewer Available, Water Available

    Community & neighborhood

    Location
    • Region: Allen
    • Subdivision: Parkside 2

    Price history

    DateEventPrice
    7/31/2023Sold--
    Source: NTREIS #20375574 Report a problem
    7/11/2023Contingent$450,000$206/sqft
    Source: NTREIS #20375574 Report a problem
    7/7/2023Listed for sale$450,000+130.2%$206/sqft
    Source: NTREIS #20375574 Report a problem
    5/3/2011Listing removed$195,500$89/sqft
    Source: Ebby Halliday Realtors #11552896 Report a problem
    3/4/2011Listed for sale$195,500$89/sqft
    Source: Active Website #11552896 Report a problem

    Public tax history

    YearProperty taxesTax assessment
    2025$6,024 -10.6%$440,000 -3.2%
    2024$6,735 +32.8%$454,594 +26.9%
    2023$5,073 -14%$358,144 +10%
    2022$5,898 -0.2%$325,585 +10%
    2021$5,912 +3.7%$295,986 +5.6%
    2020$5,699 -0.1%$280,258 +1.3%
    2019$5,703 +1.2%$276,591 +5.6%
    2018$5,635 +12.5%$261,933 +5.7%
    2017$5,009 $247,715 +5.7%
    2016$5,009 +13.8%$234,290 +13.4%
    2015$4,402 $206,665 +8.9%
    2014$4,402 $189,816 +11.6%
    2013-- $170,051 +0.5%
    2012-- $169,243 +7.8%
    2011-- $156,944 -2.3%
    2010-- $160,593 -0.1%
    2009-- $160,709 -7.7%
    2008-- $174,086 +3.7%
    2007-- $167,906 -2.3%
    2006-- $171,791 +5.3%
    2005-- $163,211 +3%
    2004-- $158,392 -1.5%
    2003-- $160,779 0%
    2002-- $160,839
    2001-- $160,839 +3.9%
    2000-- $154,855

    Find assessor info on the county website

    Neighborhood: Parkside

    Nearby schools

    GreatSchools rating
    Schools provided by the listing agent
    • Elementary: Bolin
    • Middle: Ford
    • High: Allen
    • District: Allen ISD

    Source: NTREIS. This data may not be complete. We recommend contacting the local school district to confirm school assignments for this home.